
1105 Birch LaneCleveland, OH 44109

Residential - Single Family MLS 5213354 New to the Market
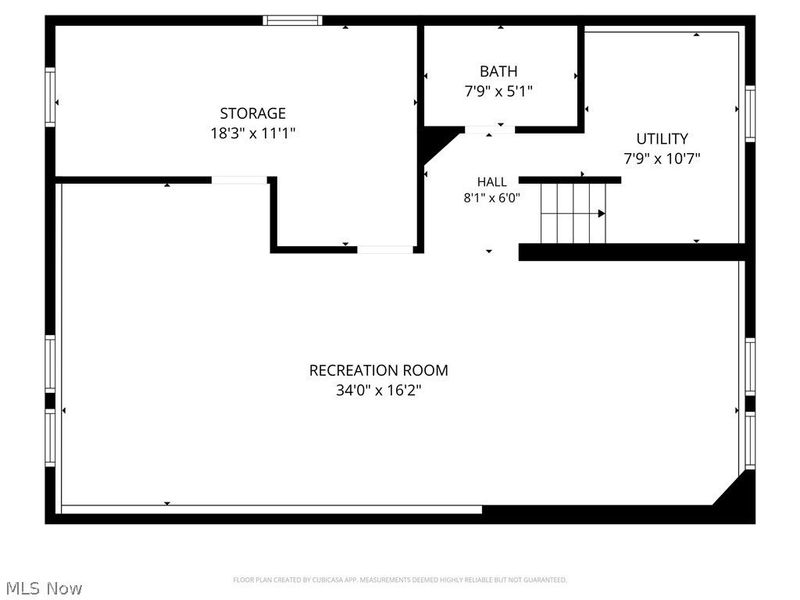
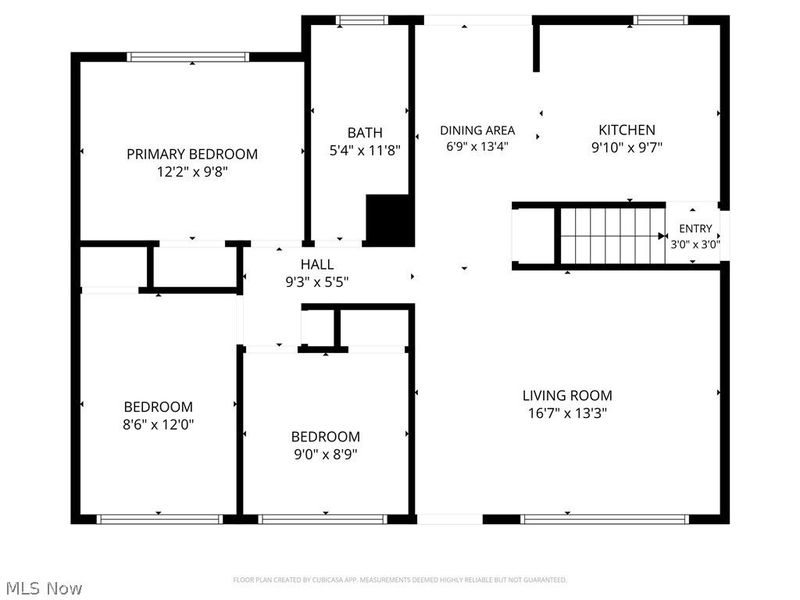
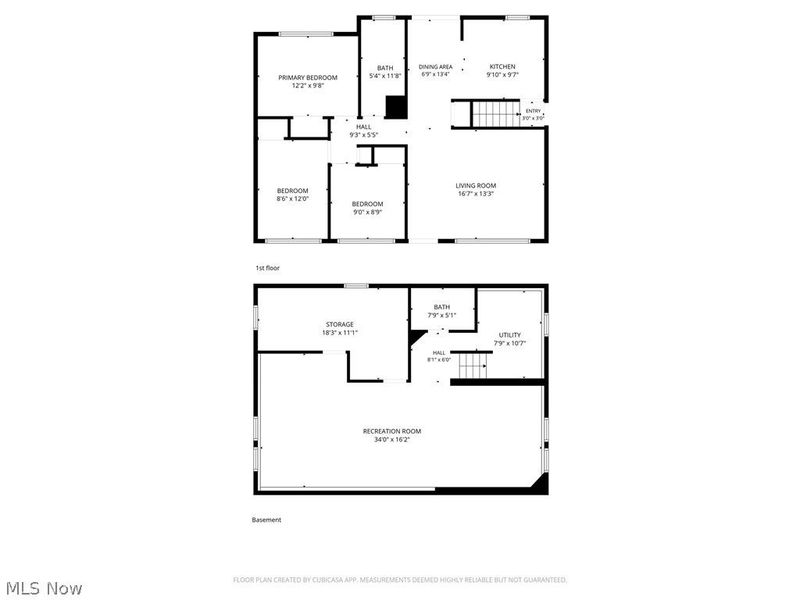
3 beds 2 full baths 1,702 sqft
Active $235,900
  • 1105 Birch Lane, Cleveland, OH 44109 Photo 1
  • 1105 Birch Lane, Cleveland, OH 44109 Photo 2
  • 1105 Birch Lane, Cleveland, OH 44109 Photo 3
  • 1105 Birch Lane, Cleveland, OH 44109 Photo 4
  • 1105 Birch Lane, Cleveland, OH 44109 Photo 5
  • 1105 Birch Lane, Cleveland, OH 44109 Photo 6
  • 1105 Birch Lane, Cleveland, OH 44109 Photo 7
  • 1105 Birch Lane, Cleveland, OH 44109 Photo 8
  • 1105 Birch Lane, Cleveland, OH 44109 Photo 9
  • 1105 Birch Lane, Cleveland, OH 44109 Photo 10
  • 1105 Birch Lane, Cleveland, OH 44109 Photo 11
  • 1105 Birch Lane, Cleveland, OH 44109 Photo 12
  • 1105 Birch Lane, Cleveland, OH 44109 Photo 13
  • 1105 Birch Lane, Cleveland, OH 44109 Photo 14
  • 1105 Birch Lane, Cleveland, OH 44109 Photo 15
  • 1105 Birch Lane, Cleveland, OH 44109 Photo 16
  • 1105 Birch Lane, Cleveland, OH 44109 Photo 17
  • 1105 Birch Lane, Cleveland, OH 44109 Photo 18
  • 1105 Birch Lane, Cleveland, OH 44109 Photo 19
  • 1105 Birch Lane, Cleveland, OH 44109 Photo 20
  • 1105 Birch Lane, Cleveland, OH 44109 Photo 21
  • 1105 Birch Lane, Cleveland, OH 44109 Photo 22
  • 1105 Birch Lane, Cleveland, OH 44109 Photo 23
  • 1105 Birch Lane, Cleveland, OH 44109 Photo 24
  • 1105 Birch Lane, Cleveland, OH 44109 Photo 25
  • 1105 Birch Lane, Cleveland, OH 44109 Photo 26
  • 1105 Birch Lane, Cleveland, OH 44109 Photo 27
  • 1105 Birch Lane, Cleveland, OH 44109 Photo 28
  • 1105 Birch Lane, Cleveland, OH 44109 Photo 29
  • 1105 Birch Lane, Cleveland, OH 44109 Photo 30
  • 1105 Birch Lane, Cleveland, OH 44109 Photo 31
1/31 Text To Me Virtual Tour Fullscreen

Listed By

Agency Name: EXP Realty, LLC.
Agency Contact: daynaedwards@soldbydayna.com, 330-268-0876

Shown By

Agent Name: Brenda Jackson
Agent Phone: (330) 284-2395
Agency Title: Cutler Real Estate
IDX logo

TOUR THIS HOME

Choose a date and time to see 1105 Birch Lane, Cleveland, OH 44109.
I will get in touch with you shortly.

Choose your video chat app
Request a Showing
  • Thursday May 28
  • Friday May 29
  • Saturday May 30
  • Sunday May 31
  • Monday June 1
  • Tuesday June 2
  • Wednesday June 3
  • Thursday June 4
  • Friday June 5
  • Saturday June 6
  • Sunday June 7
  • Monday June 8
  • Tuesday June 9
  • Wednesday June 10
  • Thursday June 11
  • 7:00 AM
  • 7:30 AM
  • 8:00 AM
  • 8:30 AM
  • 9:00 AM
  • 9:30 AM
  • 10:00 AM
  • 10:30 AM
  • 11:00 AM
  • 11:30 AM
  • 12:00 PM
  • 12:30 PM
  • 1:00 PM
  • 1:30 PM
  • 2:00 PM
  • 2:30 PM
  • 3:00 PM
  • 3:30 PM
  • 4:00 PM
  • 4:30 PM
  • 5:00 PM
  • 5:30 PM
  • 6:00 PM
  • 6:30 PM
  • 7:00 PM
  • 7:30 PM
  • 8:00 PM
  • 8:30 PM
  • 9:00 PM
Preferred Communication Method

Property Description

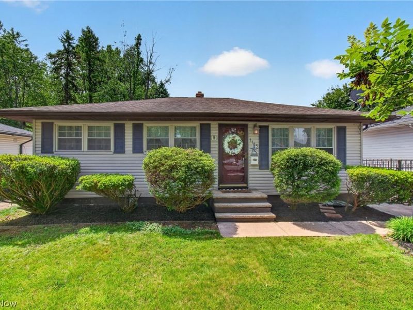
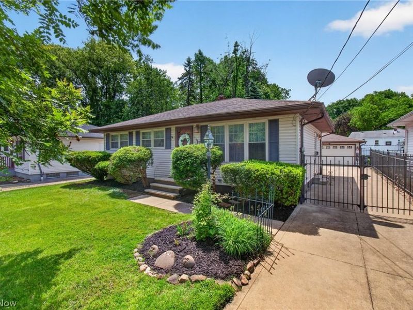
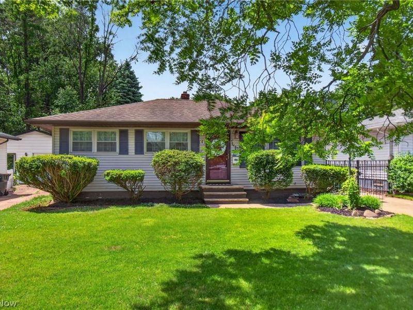
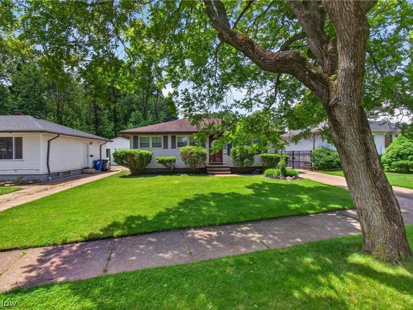
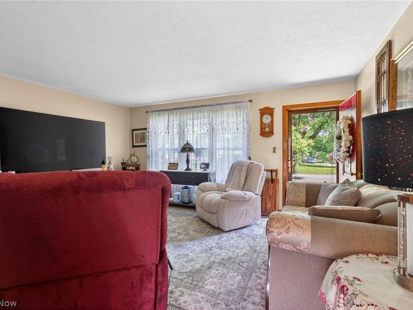
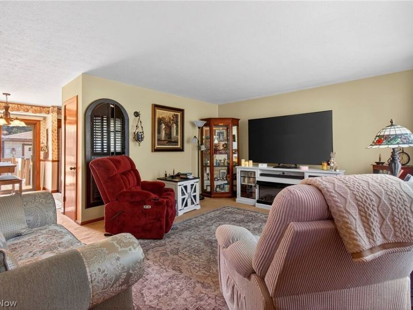
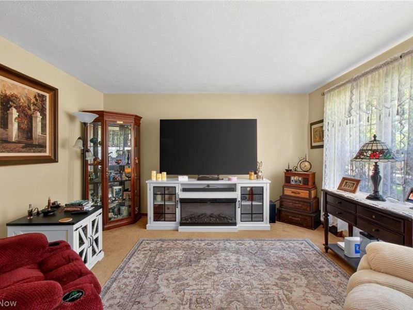
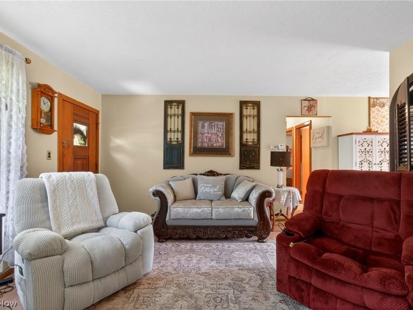
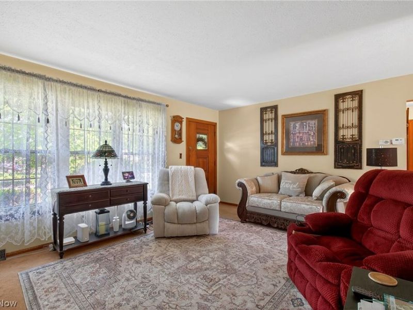
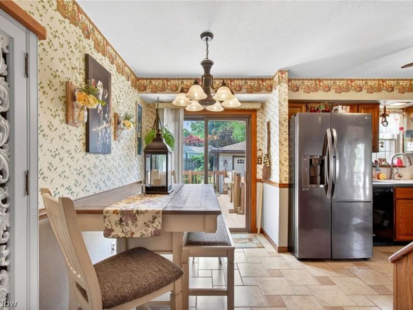
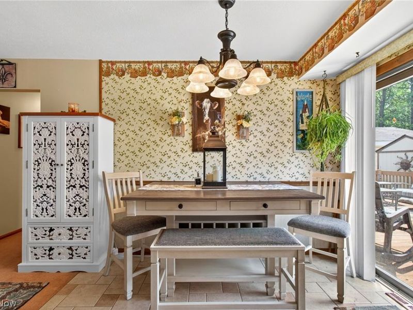
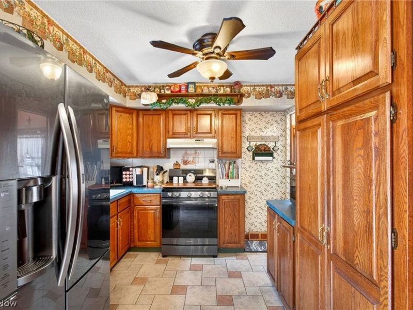
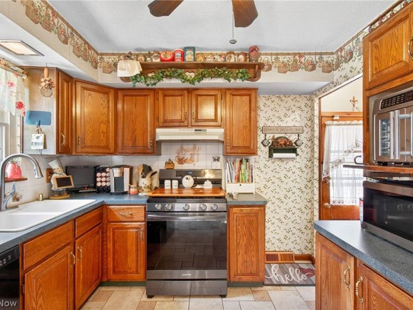
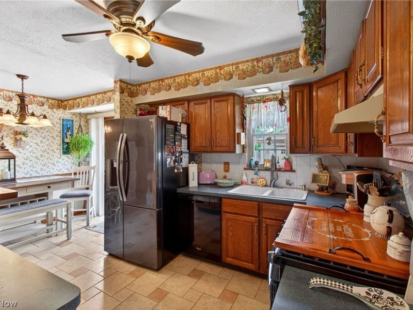
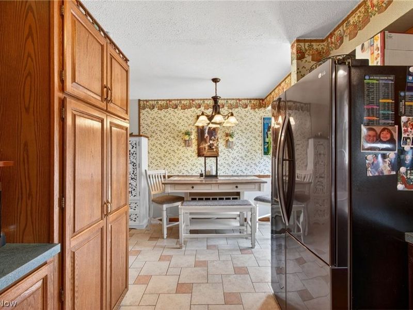
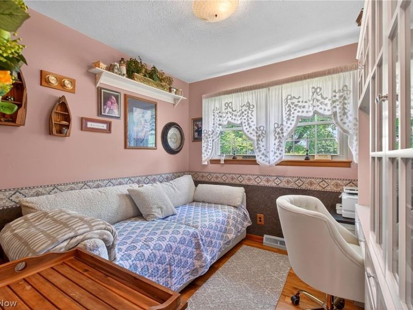
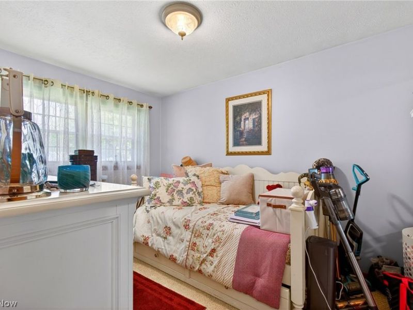
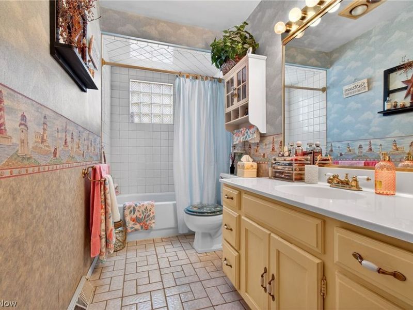
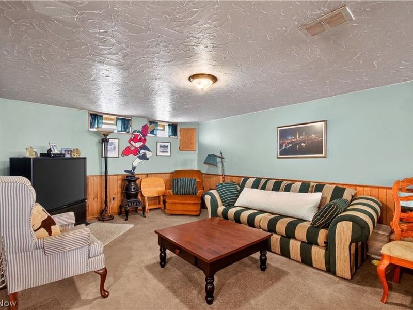
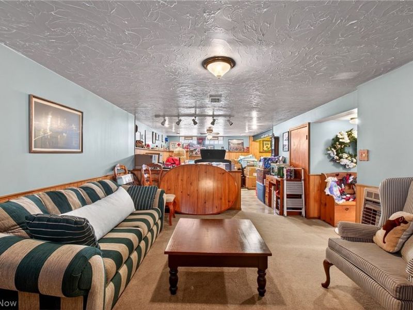
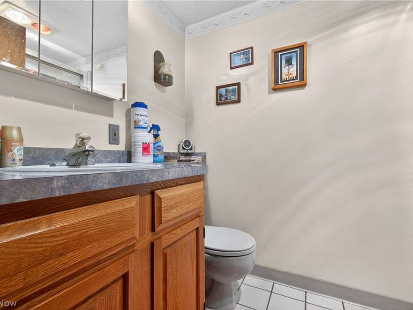
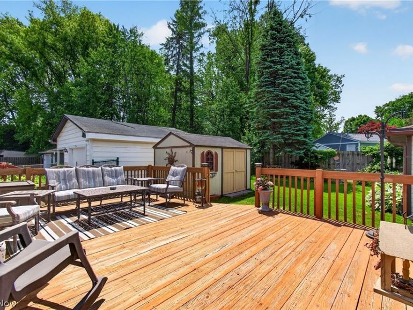
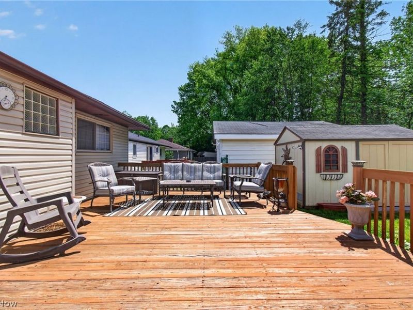
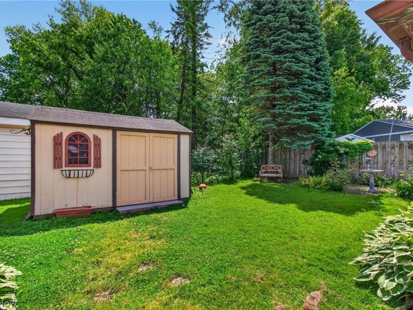
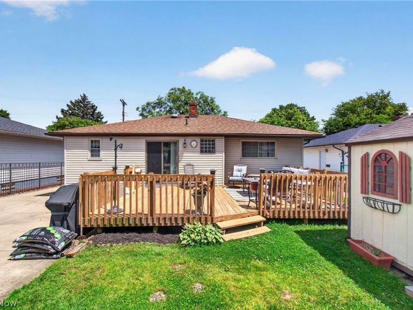
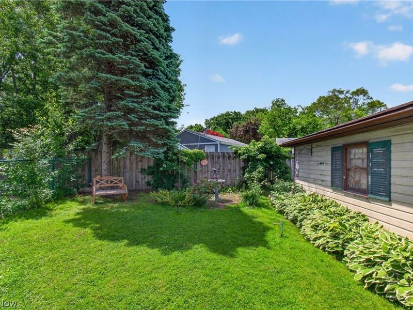
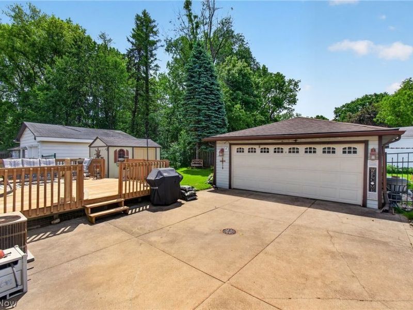
Darling 3-bedroom, 2 full bath home with a fully finished basement and so much to love. Outside it Features a newer roof, spacious deck, and fenced-in backyard ready for summer nights, grilling, and backyard games. Inside, with its one floor living you'll find a beautiful oak kitchen, plenty of storage with its double-door pantry. All appliances included. Flexible living space perfect for movie marathons, playrooms, home offices. Full bathroom located on each floor. Conveniently located near parks, this home blends comfort, charm, and everyday practicality into one cozy little package.

1105 Birch Lane | MLS# 5213354

This single family home located at 1105 Birch Lane, Cleveland, OH 44109 is currently listed for sale with an asking price of $235,900. This property was built in 1956 and has 3 bedrooms and 2 full baths with 1702 sq. ft. Birch Lane is located within the Cleveland Municipal - 1809 school district. Search Cleveland real estate on bjackson.cutlercigroup.com today.

Property Features

Property Type: Residential - Single Family
Basement: Full
Basement: Yes
Cooling: Central Air
Days on Market: 1
Garage: 2
Heating: Forced Air, Gas
Home Style: Colonial, Ranch
Lot Size: 0.15 Acres
Roof Type: Asphalt, Fiberglass
Stories: 1.0
Taxes: $3,309 / year
Year Built: 1956

Feature Descriptions

Exterior: Vinyl Siding
Parcel#: 009-32-078
Parking: Detached, Garage
Patio/Porch: Patio
Sewer: None
Utilities: Sewer Not Available
Water: Public

Room Sizes

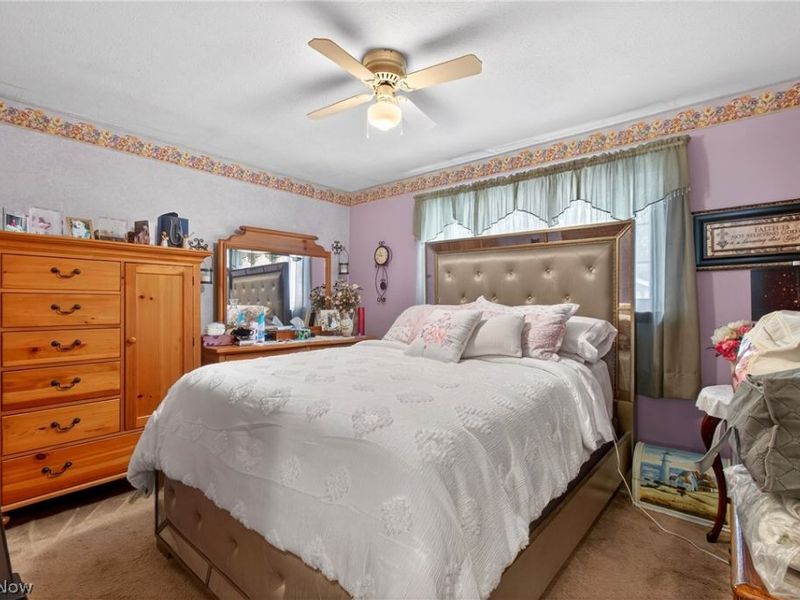
Primary Bedroom: 13.00 x 10.00 Level - First
Bedroom: 13.00 x 9.00 Level - First
Bedroom: 10.00 x 9.00 Level - First
Living Room: 17.00 x 13.00 Level - First
Kitchen: 13.00 x 8.00 Level - First

Local Schools

School District: Cleveland Municipal - 1809

Estimate Your Payment

Estimated Payment

$ 1,556.07 per month $1,211.52 Principal & Interest $275.75 Property Tax $68.80 Homeowner's Insurance

Change Payment Information

%
years/fixed
yearly
yearly (est.)
(Payments are an estimate and may vary by lender)
Croos Country Mortgage

Login to My Homefinder

Forgot your password / First Login?

Login to My Homefinder

Pixel






