
Listed By
Agency Name: McInturf Realty
Agency Contact: 330-364-6648, jan@mcinturfrealty.net
Shown By
Agent Name: Brenda Jackson
Agent Phone: (330) 284-2395
Agency Title: Cutler Real Estate

TOUR THIS HOME
Choose a date and time to see 11270 Grand Valley Drive NW, Uniontown, OH 44685.
I will get in touch with you shortly.

Property Description
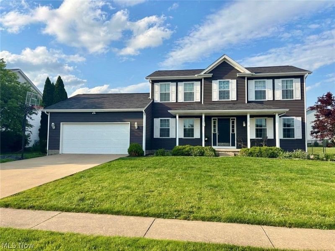
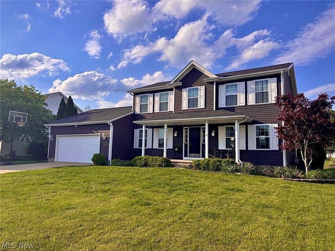
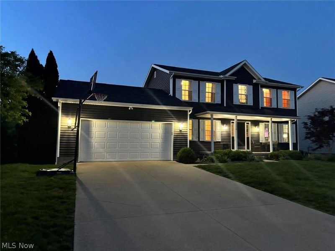
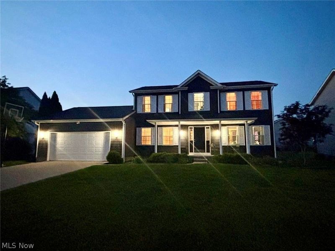
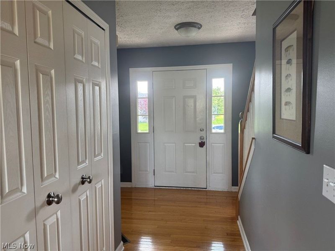
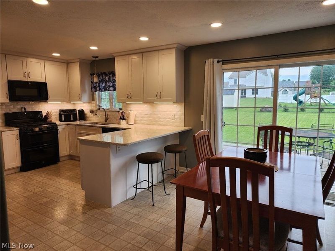
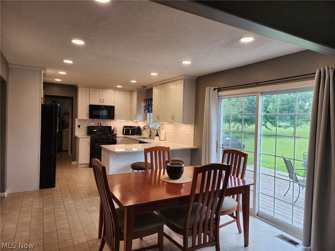
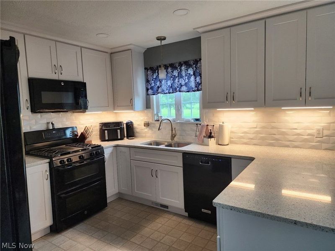
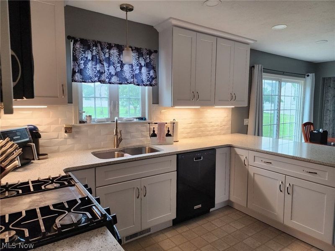
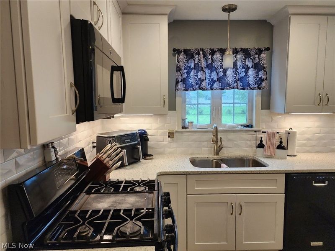
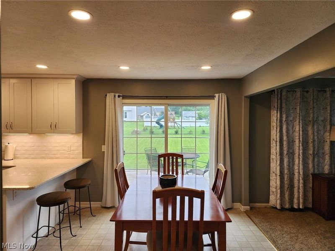
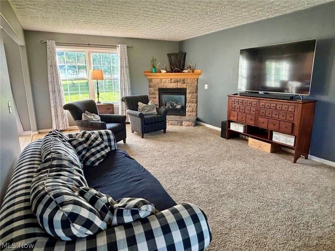
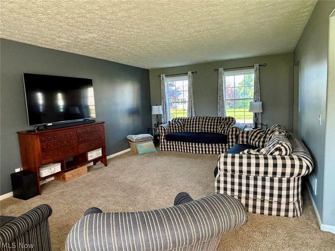
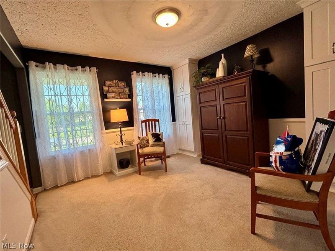
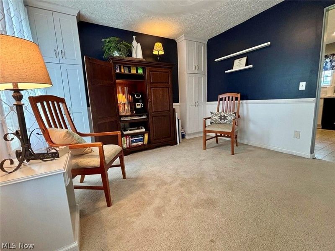
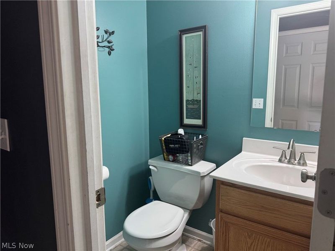
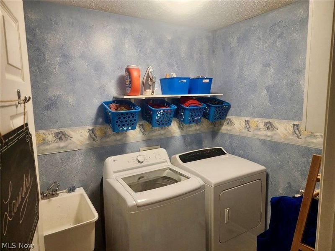
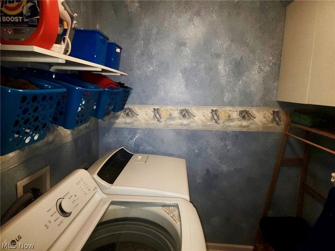
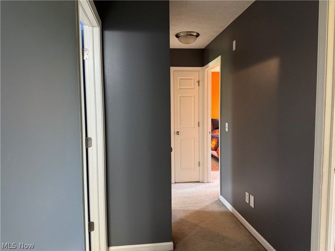
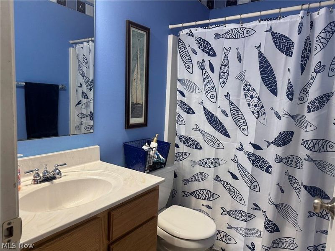
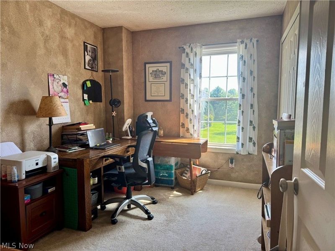
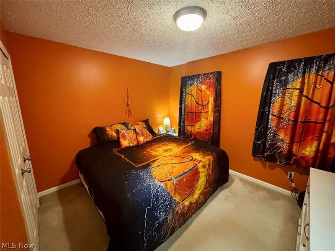
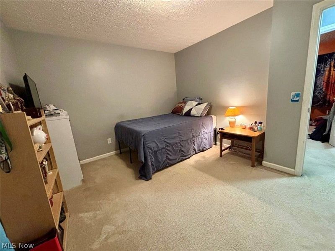
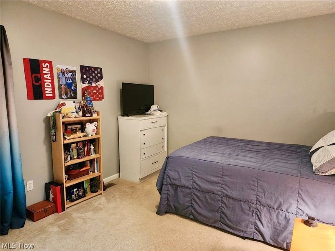
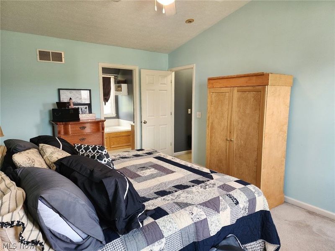
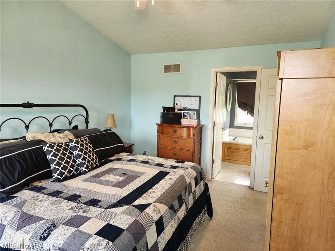
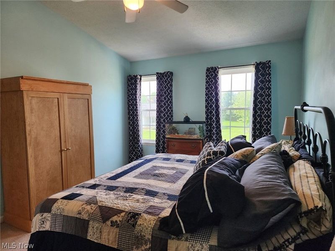
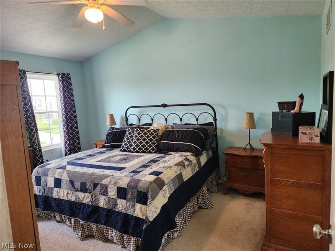
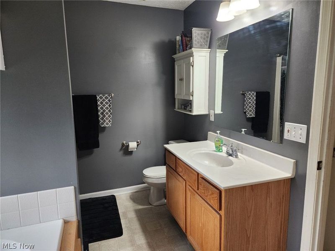
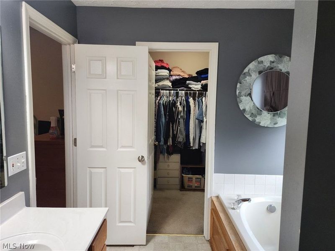
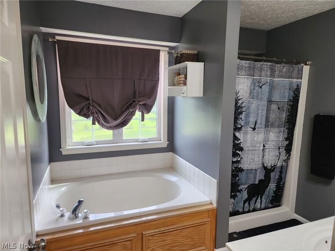
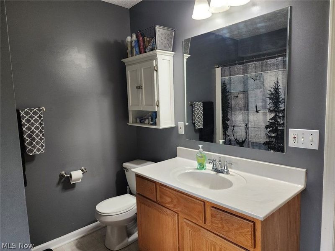
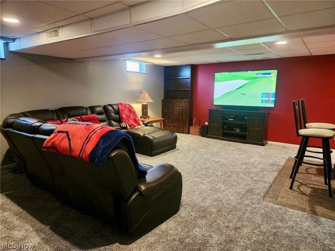
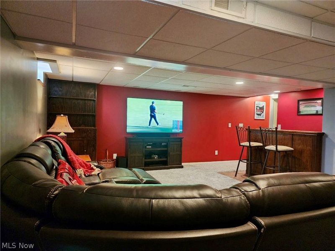
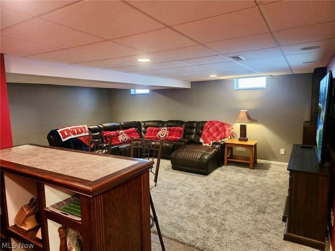
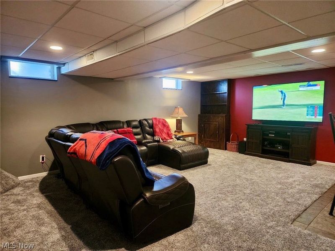
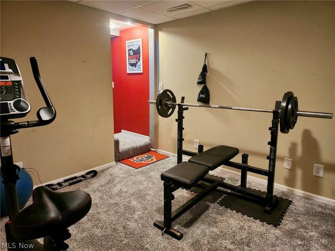
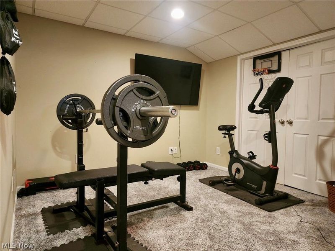
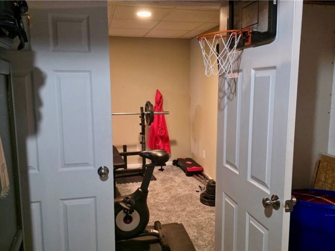
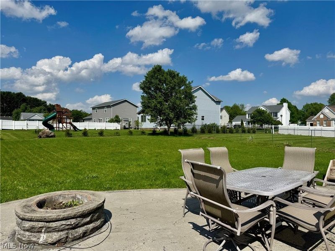
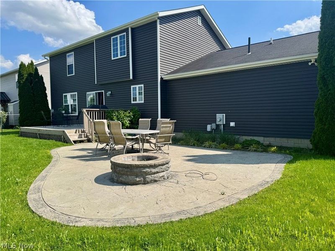
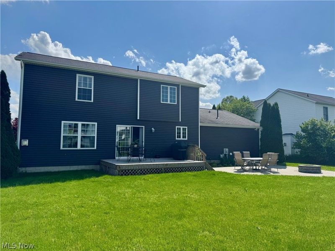
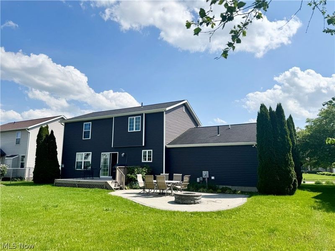
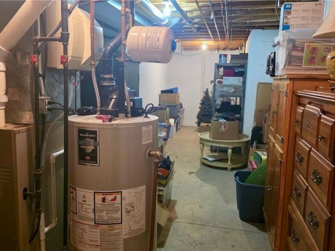
Welcome to 11270 Grand Valley Drive NW Uniontown, Ohio. Beautiful 4 bed 3 bath Colonial home located in the Hoover Estates and the Lake School District. The front entry foyer has beautiful finished solid wood floors that lead into the fully updated eat in-kitchen. A chefs dream, this kitchen features adequate cabinetry, beautiful quartz counter tops, a custom breakfast bar and includes the appliances. The dinette area has sliding glass doors that lead to the inviting back yard and deck area. Relax with family or entertain guests in the spacious living room that includes a cozy corner gas fireplace. The formal dining room has custom built in cabinets that were recently added for additional storage. The half bath and laundry room complete the main floor. The second level offers the primary suite with a private full bath and a walk-in closet There are three additional nice size bedrooms with large closets and another full bath. The lower level has an amazing rec room with a custom wet bar and is perfect for inviting friends over to watch your favorite movies or sporting events. There is an additional bonus room that can be used for a work out room, an office or play room, etc. This home has great curb appeal and the rear of the property is so inviting with a deck and the newly added terrace w/built in fire pit to host large gatherings. Along with the recent updates, this home offers comfort and functionality. Some of the updates include: Central air, furnace, hot water tank, roof, sump pump, windows and siding, back patio w/firepit, new kitchen. Don't miss your opportunity to be a part of this lovely neighborhood. Schedule your private tour soon!
Property Features
Property Type: Residential - Single Family
Basement: Full, Finished, Sump Pump
Basement: Yes
Cooling: Central Air
Days on Market: 2
Fireplaces: 1
Garage: 2 car attached
Heating: Forced Air, Gas
Home Style: Colonial, Conventional
Lot Size: 0.28 Acres
Roof Type: Asphalt, Fiberglass
Stories: 2.0
Taxes: $5,754 / year
Year Built: 2003
Amenities
Entrance Foyer
Eat-in Kitchen
Bar
Walk-In Closet(s)
Fire Pit
Feature Descriptions
Appliances: Dryer, Dishwasher, Disposal, Microwave, Range, Refrigerator, Washer
Exterior: Vinyl Siding
Fireplace: Gas, Living Room
Laundry: Main Level
Parcel#: 02205715
Parking: Attached, Driveway, Garage, On Street
Patio/Porch: Covered, Deck, Front Porch, Terrace
Sewer: Public Sewer
Water: Public
Room Sizes
Recreation: 17.00 x 20.00 Level - Lower
Other: 11.00 x 11.00 Level - Lower
Laundry: 6.00 x 8.00 Level - First
Eat-in Kitchen: 11.00 x 11.00 Level - First
Bedroom: 9.00 x 11.00 Level - Second
Bedroom: 10.00 x 12.00 Level - Second
Bedroom: 11.00 x 12.00 Level - Second
Primary Bedroom: 11.00 x 15.00 Level - Second
Dining Room: 11.00 x 12.00 Level - First
Kitchen: 11.00 x 11.00 Level - First
Great Room: 13.00 x 24.00 Level - First
Local Schools
School District: Lake Local
Estimate Your Payment
Estimated Payment
$ 2,541.36 per month $1,951.06 Principal & Interest $479.50 Property Tax $110.80 Homeowner's InsuranceChange Payment Information
Print This Listingx
Select a format below, new window will open and will prompt you to print.









11270 Grand Valley Drive NW | MLS# 5211682
This single family home located at 11270 Grand Valley Drive NW, Uniontown, OH 44685 is currently listed for sale with an asking price of $379,900. This property was built in 2003 and has 4 bedrooms and 2 full and 1 partial baths with 2368 sq. ft. Grand Valley Drive NW is located in the Hoover Estates 01 subdivision within the Lake Local school district. Search Hoover Estates 01 real estate on bjackson.cutlercigroup.com today.