
Listed By
Agency Name: Century 21 Homestar
Agency Contact: annebevanda@gmail.com, 440-478-7080
Shown By
Agent Name: Brenda Jackson
Agent Phone: (330) 284-2395
Agency Title: Cutler Real Estate

TOUR THIS HOME
Choose a date and time to see 119 River Rock Way, Berea, OH 44017.
I will get in touch with you shortly.

Property Description
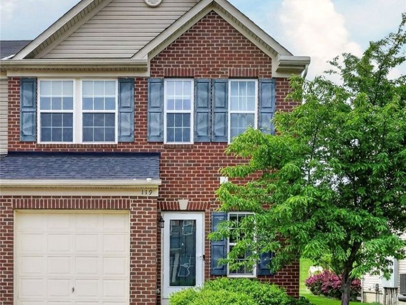
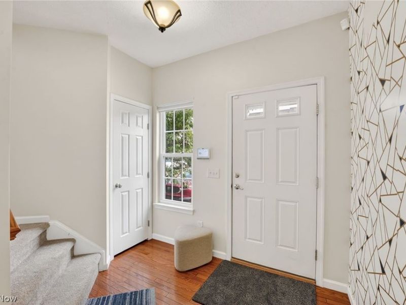
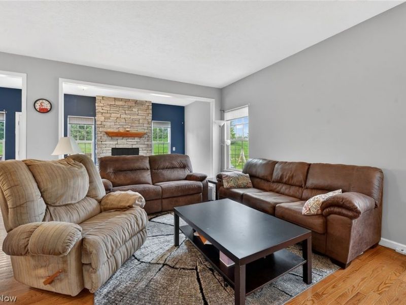
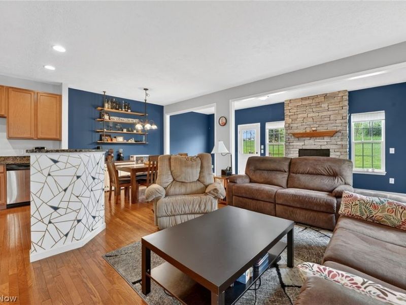
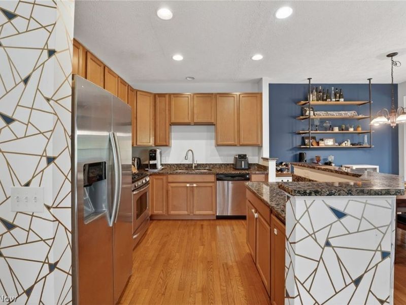
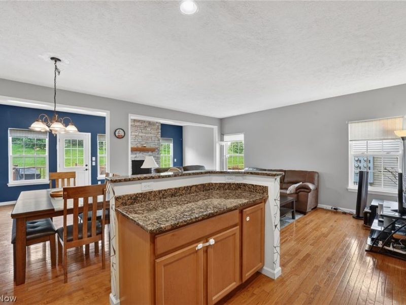
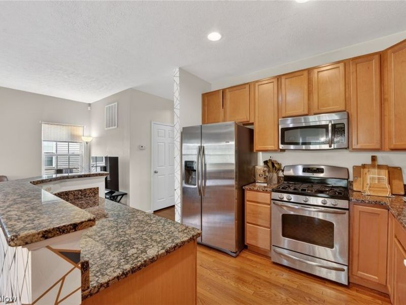
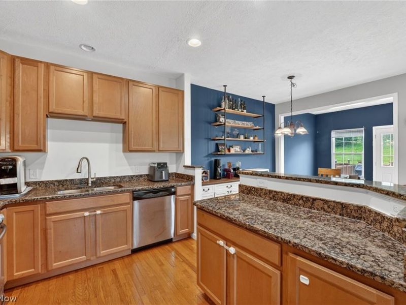
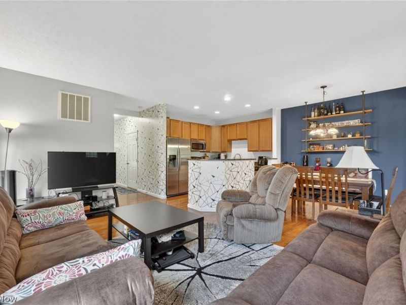
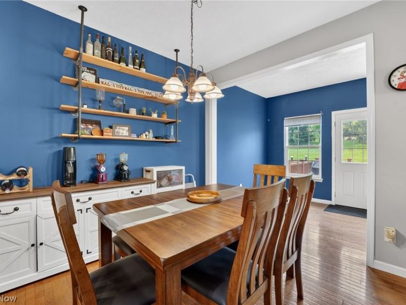
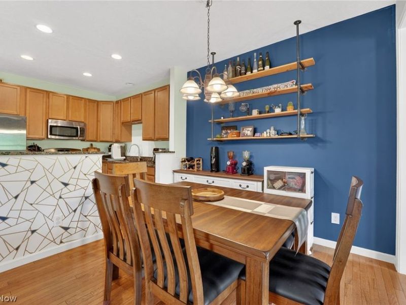
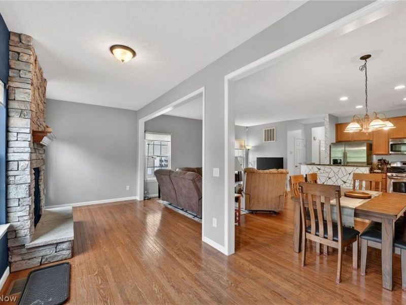
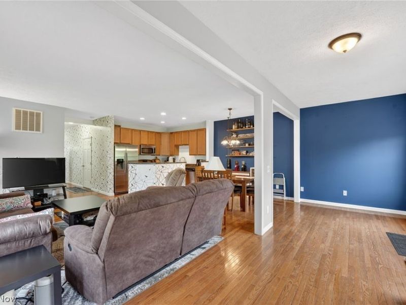
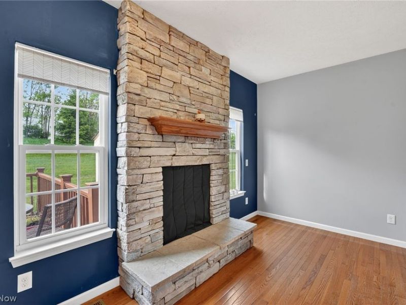
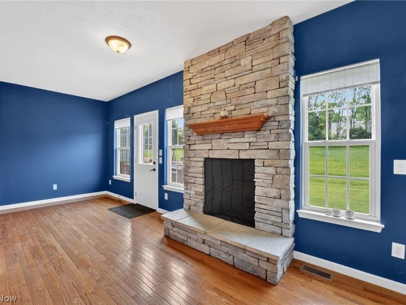
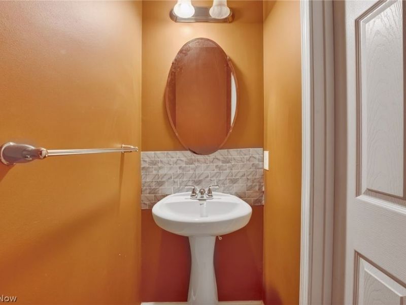
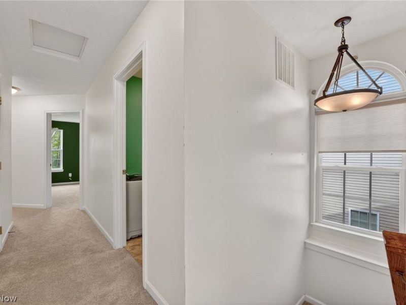
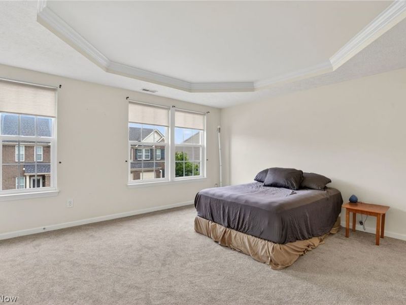
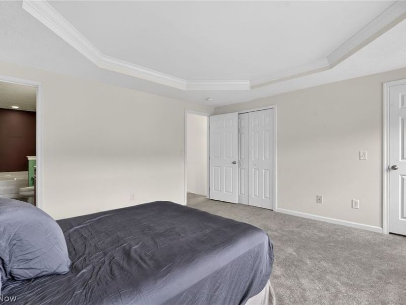
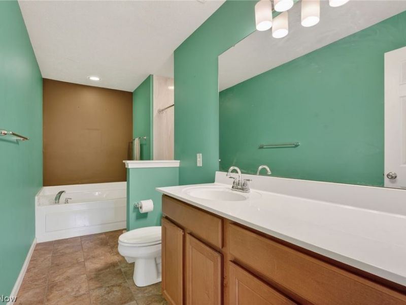
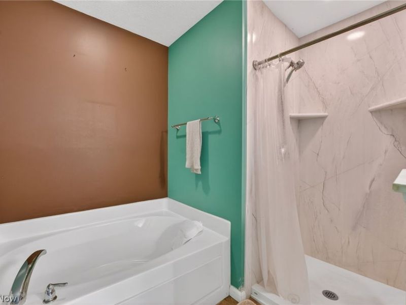
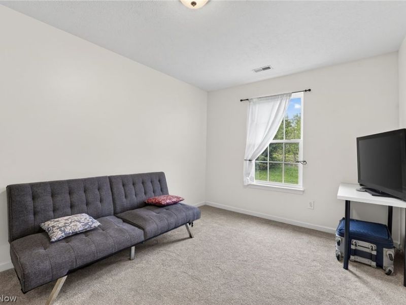
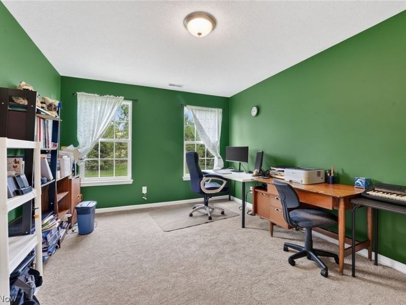
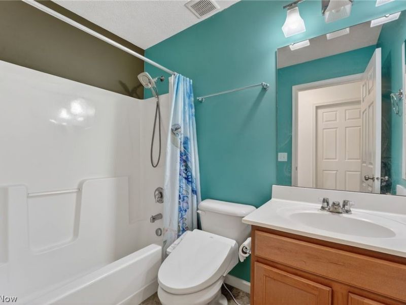
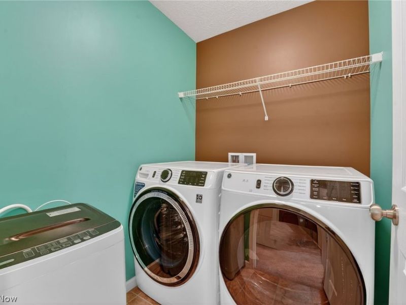
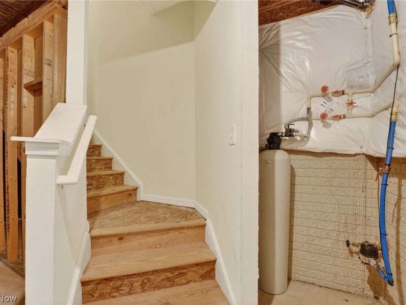
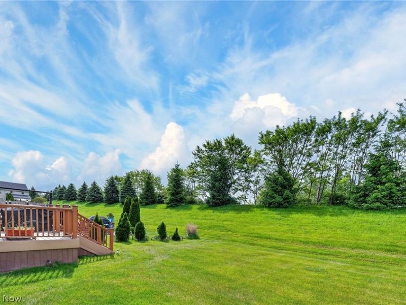
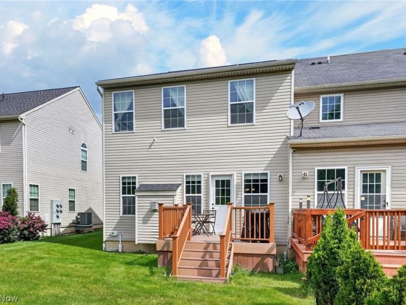
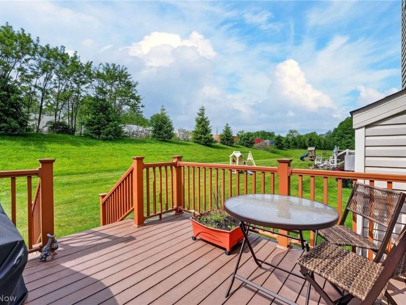
Welcome to the desirable Sandstone Ridge Community in Berea! This beautifully maintained END-unit townhome combines modern comfort, stylish finishes, and easy low-maintenance living. Filled with natural light from additional end-unit windows, this 3-bedroom, 2.5-bath home offers a bright and airy feel throughout. Built in 2009, the home features more than 1,700 square feet of thoughtfully designed living space with an open-concept layout perfect for both everyday living and entertaining. The spacious Great Room seamlessly connects to the gourmet kitchen and adjoining dining area, creating an inviting gathering space. The kitchen is equipped with a center island, granite countertops, stainless steel appliances, and ample cabinetry. A stunning stone gas fireplace serves as the focal point of the main living area, adding warmth and character. Just off the main level, enjoy access to a private deck with peaceful views - ideal for relaxing or entertaining guests outdoors. Upstairs, newer carpeting (2024) adds a fresh touch to the second level. The Owner's Suite features a beautifully updated private bath with a luxury shower (2024), a spacious walk-in closet, and an additional closet for extra storage. Two additional bedrooms, a full bath, and convenient second-floor laundry room with new washer and dryer (2024) complete the upper level. Additional highlights include an attached garage, whole home water system with water softener and filter, new roof (2025), and maintenance-free living with lawn care and snow removal included. Conveniently located near shopping, dining, parks, and highway access, this move-in ready home offers the perfect combination of comfort, convenience, and carefree living.
Property Features
Property Type: Residential - Townhouse
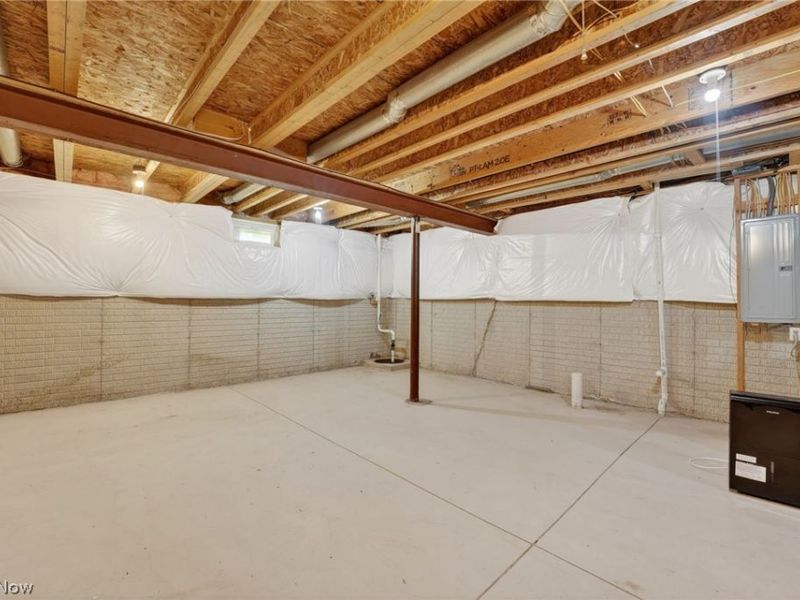
Basement: Yes
Basement: Full, Unfinished
Cooling: Central Air
Days on Market: 5
Fireplaces: 1
Garage: 1 car attached
Heating: Forced Air, Gas
Lot Size: 0.06 Acres
Roof Type: Asphalt, Fiberglass
Stories: 2.0
Taxes: $4,953 / year
Year Built: 2009
Amenities
Tray Ceiling(s)
Granite Counters
High Ceilings
Open Floorplan
Walk-In Closet(s)
Feature Descriptions
Appliances: Dryer, Dishwasher, Disposal, Microwave, Range, Refrigerator, Water Softener, Washer
Exterior: Brick, Vinyl Siding
Fireplace: Gas, Living Room
HOA: Yes
HOA Fee: 225/ Annually
Laundry: Upper Level
Lot: Landscaped
Parcel#: 361-49-007
Parking: Attached, Garage Faces Front, Garage, Garage Door Opener, Paved
Patio/Porch: Deck
Pets Allowed: Yes
Sewer: Public Sewer
Water: Public
Room Sizes
Sunroom: 22 X 8 Level - First
Primary Bedroom: 15 X 13 Level - Second
Eat-in Kitchen: 20 X 10 Level - First
Great Room: 20 X 12 Level - First
Local Schools
School District: Berea City
Estimate Your Payment
Estimated Payment
$ 1,904.74 per month $1,411.81 Principal & Interest $412.75 Property Tax $80.18 Homeowner's InsuranceChange Payment Information
Print This Listingx
Select a format below, new window will open and will prompt you to print.









119 River Rock Way | MLS# 5212450
This townhouse located at 119 River Rock Way, Berea, OH 44017 is currently listed for sale with an asking price of $274,900. This property was built in 2009 and has 3 bedrooms and 2 full and 1 partial baths with 1776 sq. ft. River Rock Way is located within the Berea City school district. Search Berea real estate on bjackson.cutlercigroup.com today.