
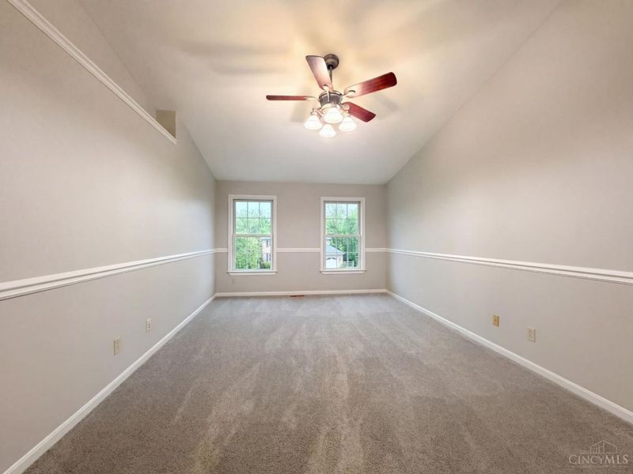
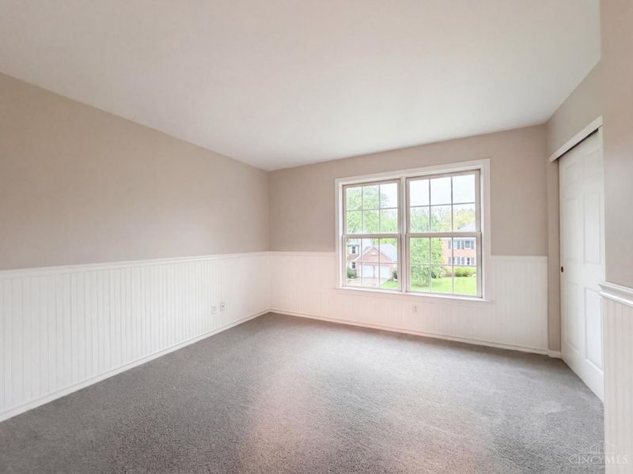
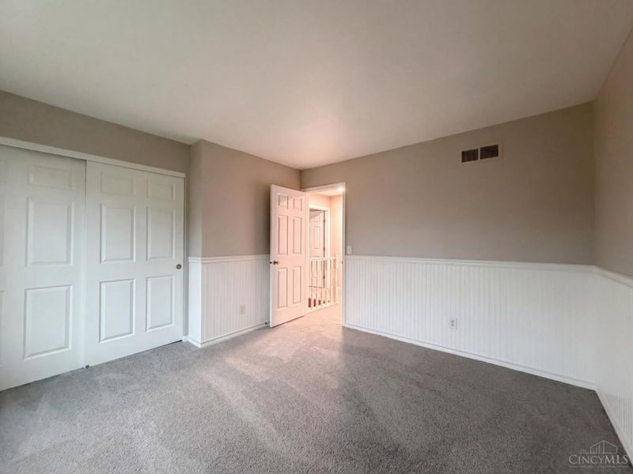
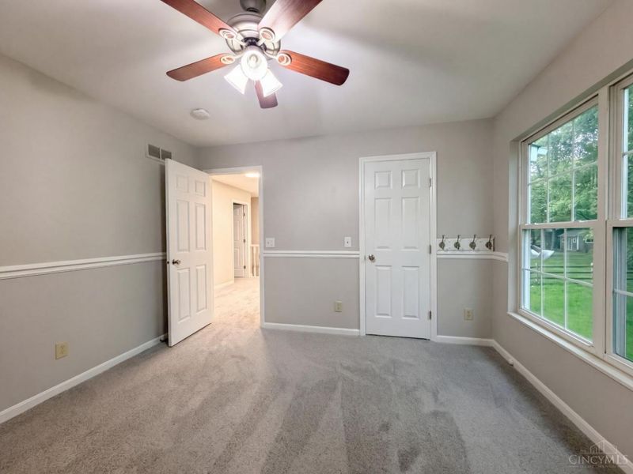
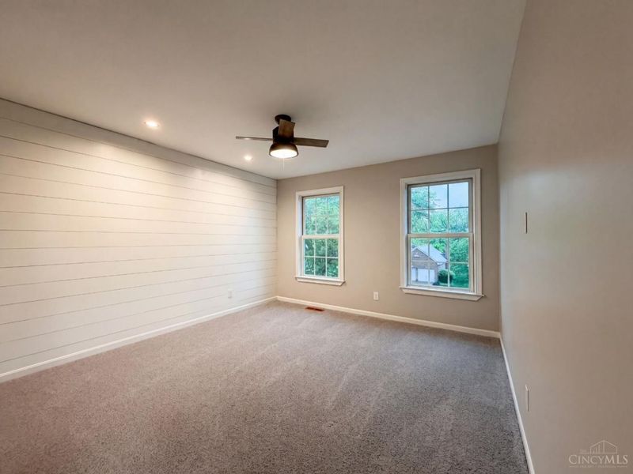
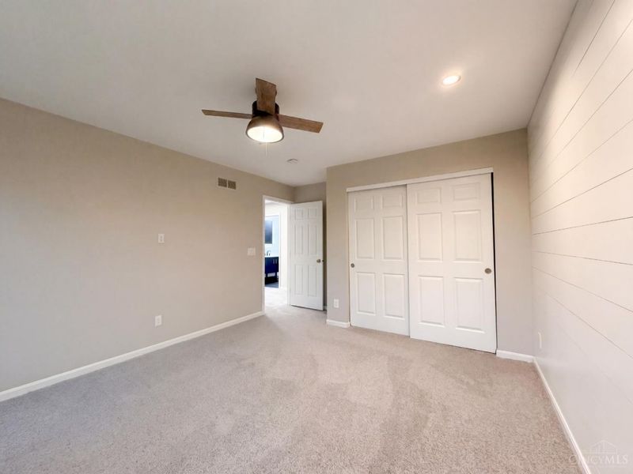
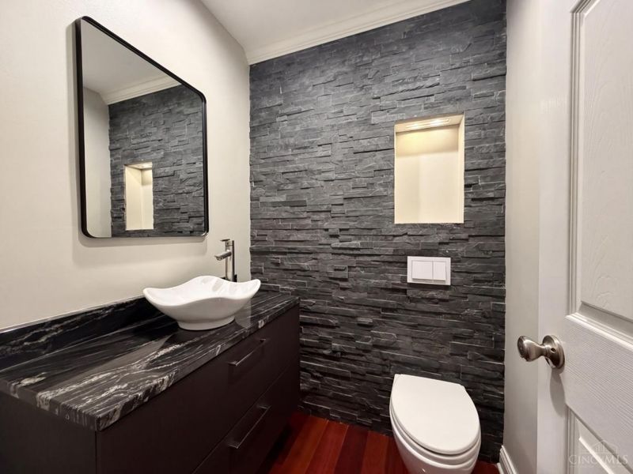
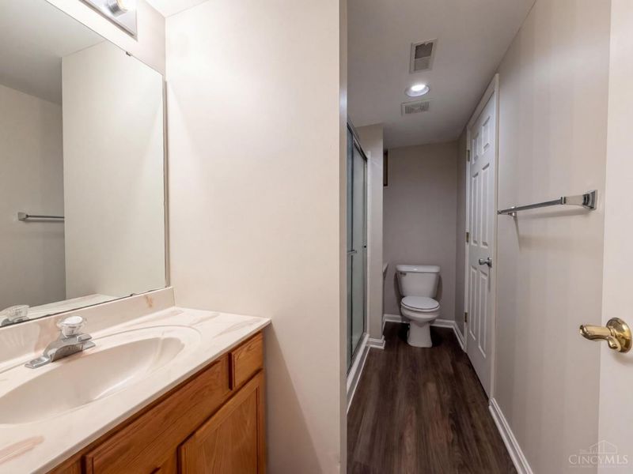
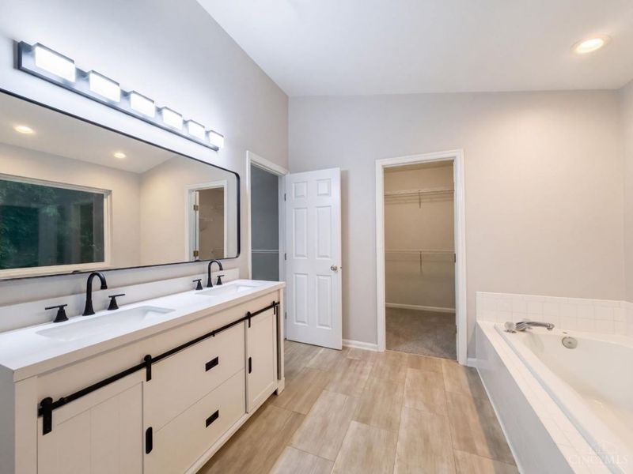
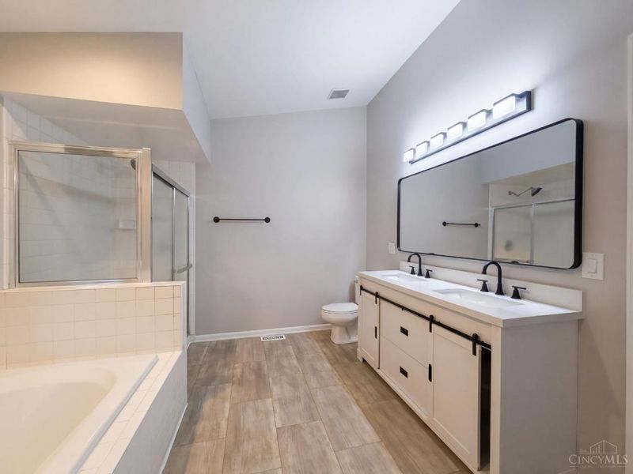
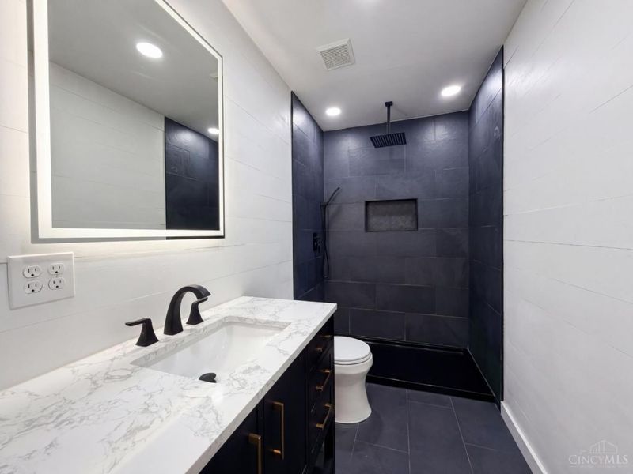
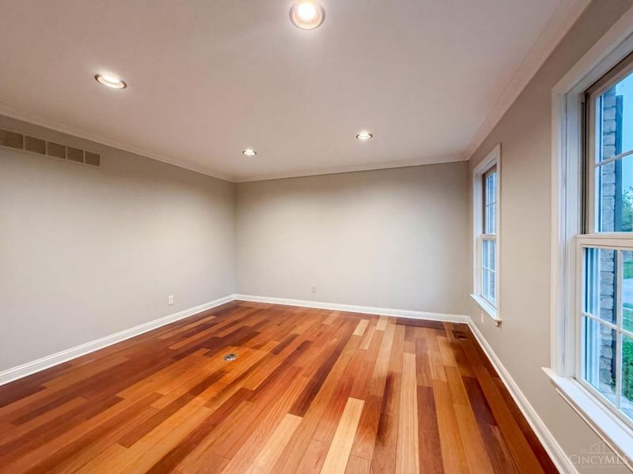
12173 Village Woods DriveSharonville, OH 45241

Residential - Single Family MLS 1880286 New to the Market
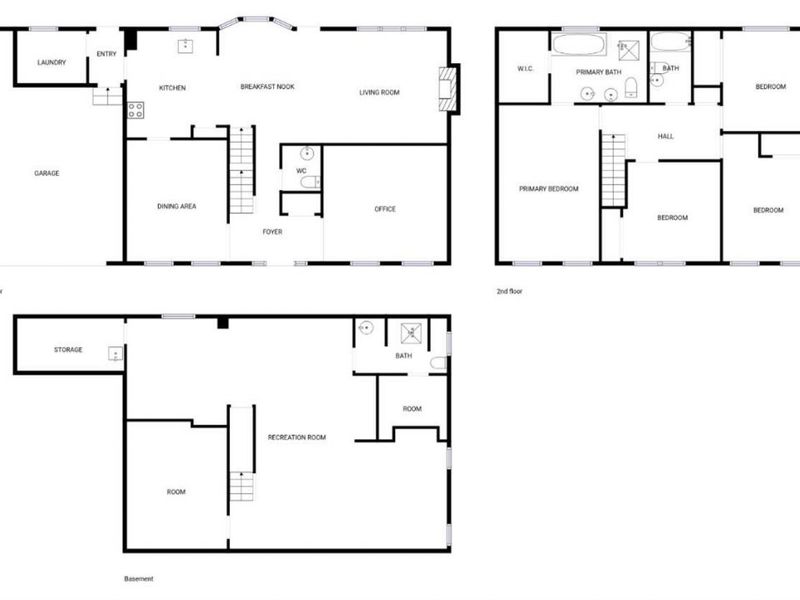
4 beds 3 full baths 1 partial baths 3,670 sqft
Active $587,000
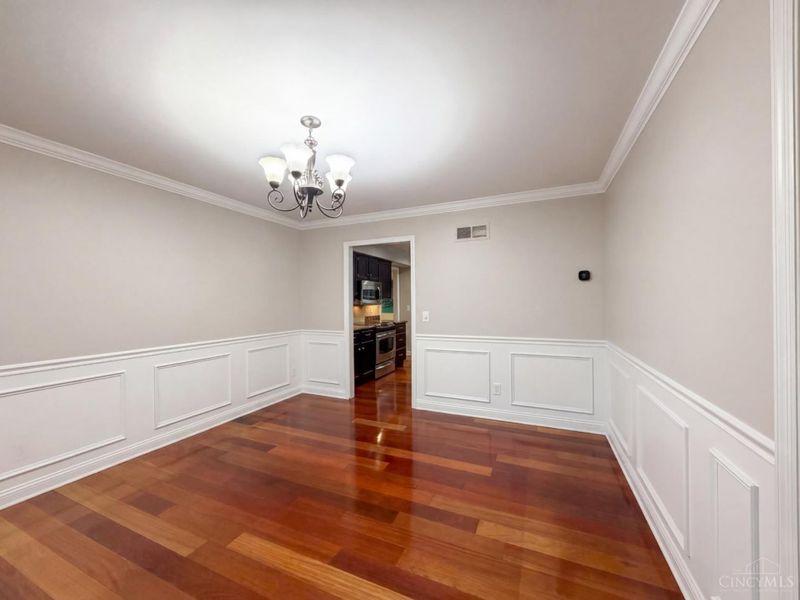
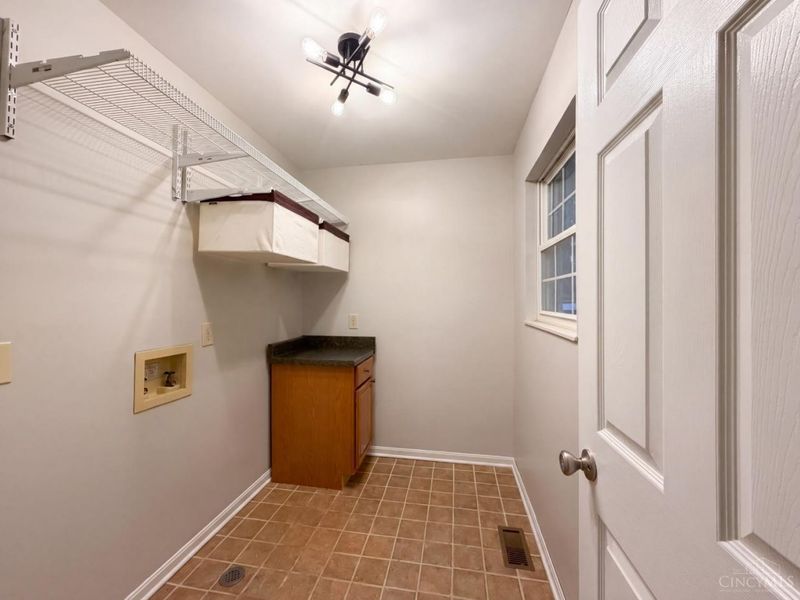
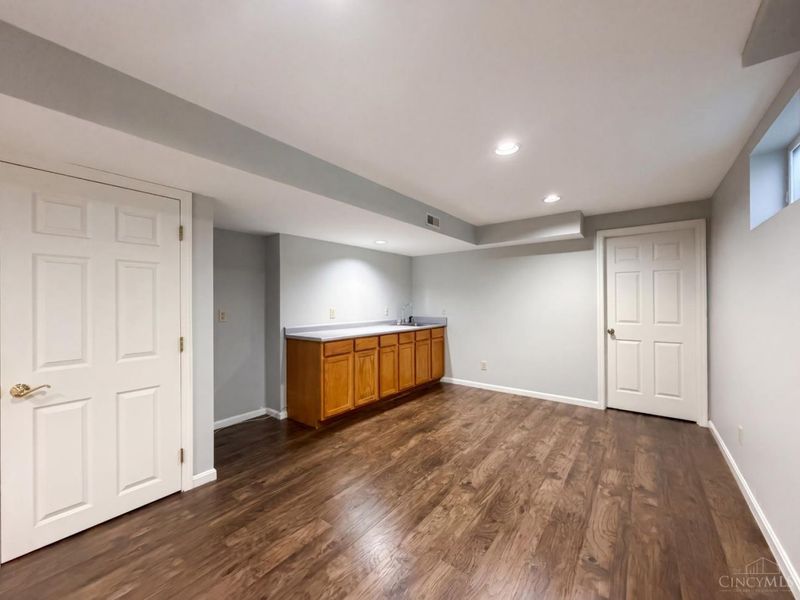
  • 12173 Village Woods Drive, Sharonville, OH 45241 Photo 1
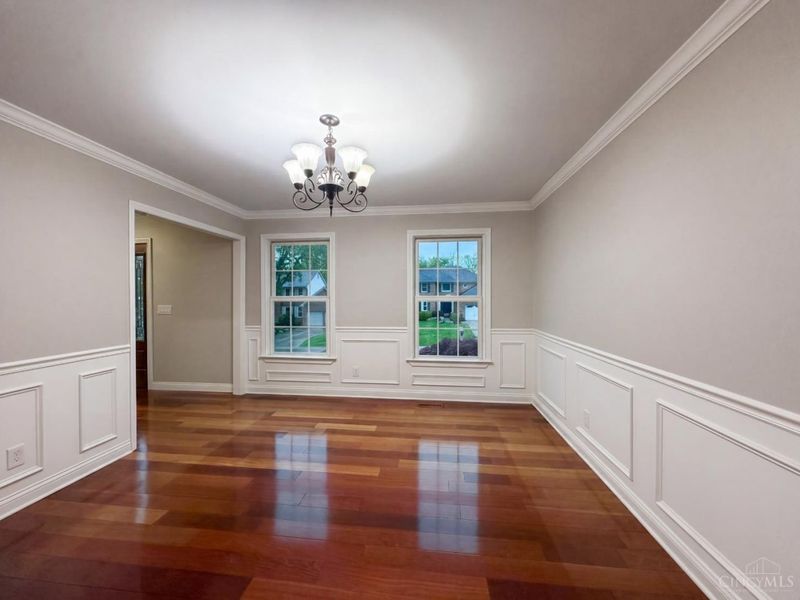
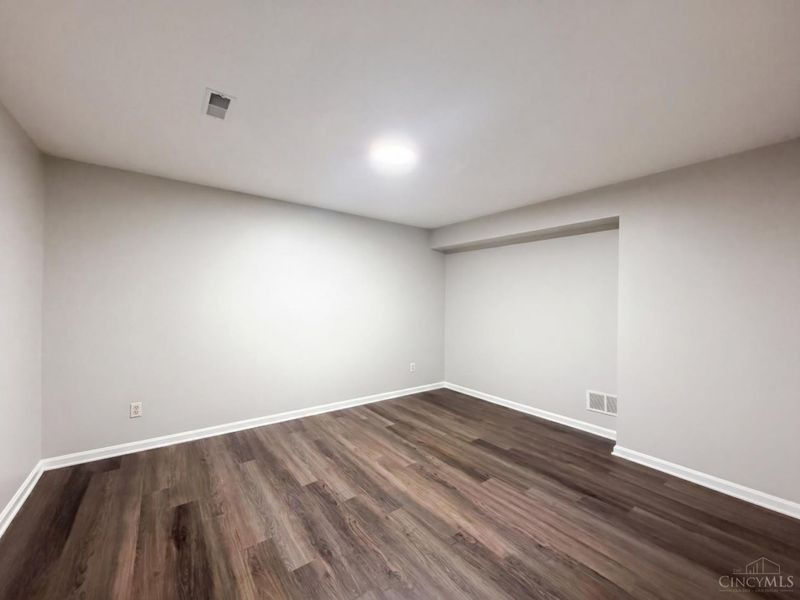
  • 12173 Village Woods Drive, Sharonville, OH 45241 Photo 2
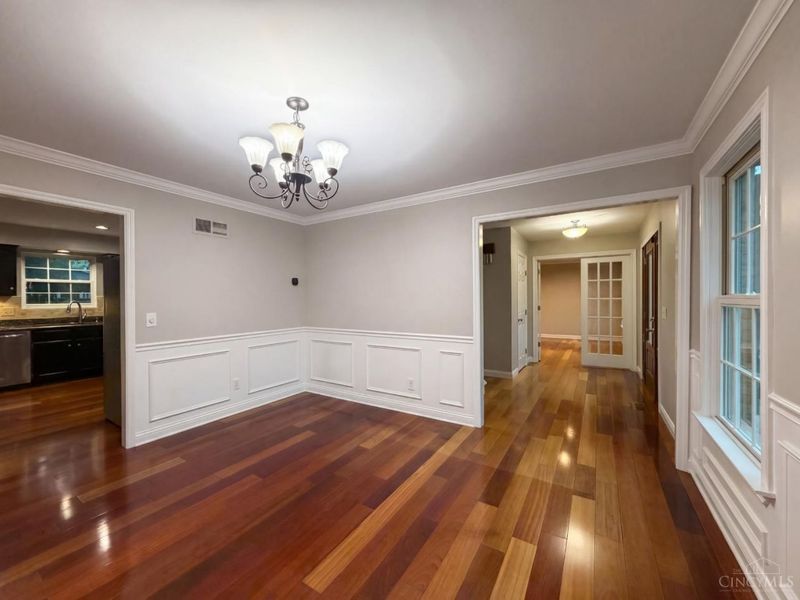
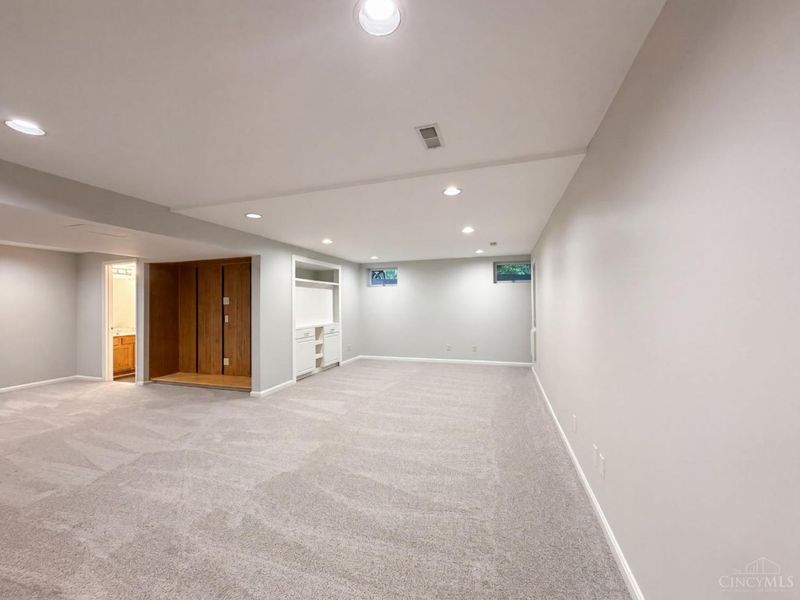
  • 12173 Village Woods Drive, Sharonville, OH 45241 Photo 3
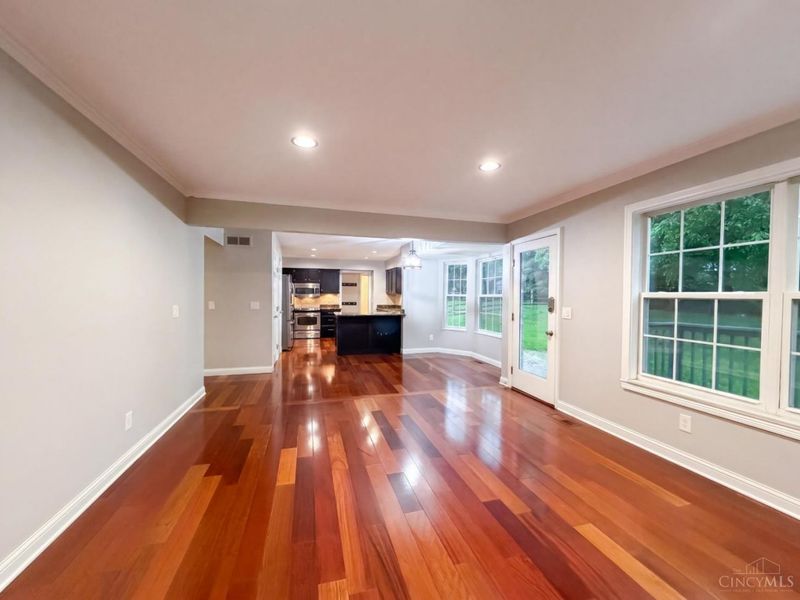
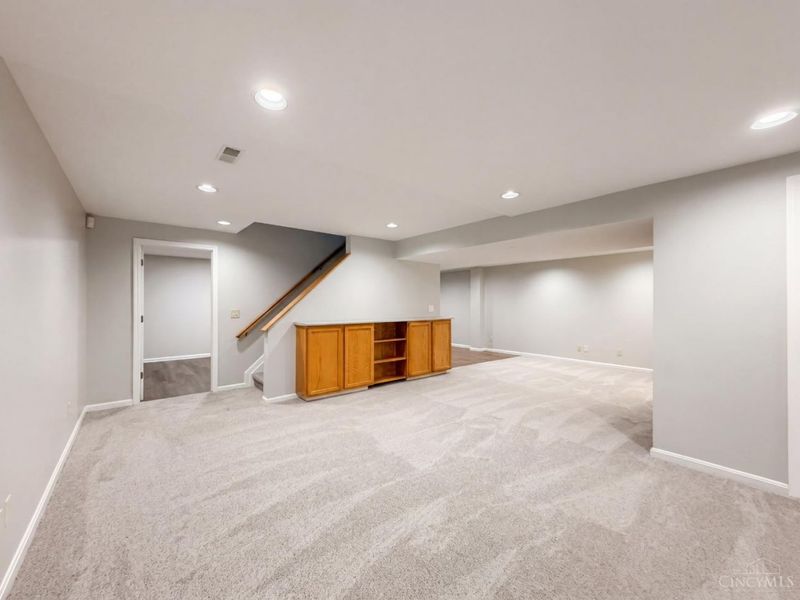
  • 12173 Village Woods Drive, Sharonville, OH 45241 Photo 4
  • 12173 Village Woods Drive, Sharonville, OH 45241 Photo 5
  • 12173 Village Woods Drive, Sharonville, OH 45241 Photo 6
  • 12173 Village Woods Drive, Sharonville, OH 45241 Photo 7
  • 12173 Village Woods Drive, Sharonville, OH 45241 Photo 8
  • 12173 Village Woods Drive, Sharonville, OH 45241 Photo 9
  • 12173 Village Woods Drive, Sharonville, OH 45241 Photo 10
  • 12173 Village Woods Drive, Sharonville, OH 45241 Photo 11
  • 12173 Village Woods Drive, Sharonville, OH 45241 Photo 12
  • 12173 Village Woods Drive, Sharonville, OH 45241 Photo 13
  • 12173 Village Woods Drive, Sharonville, OH 45241 Photo 14
  • 12173 Village Woods Drive, Sharonville, OH 45241 Photo 15
  • 12173 Village Woods Drive, Sharonville, OH 45241 Photo 16
  • 12173 Village Woods Drive, Sharonville, OH 45241 Photo 17
  • 12173 Village Woods Drive, Sharonville, OH 45241 Photo 18
  • 12173 Village Woods Drive, Sharonville, OH 45241 Photo 19
  • 12173 Village Woods Drive, Sharonville, OH 45241 Photo 20
  • 12173 Village Woods Drive, Sharonville, OH 45241 Photo 21
  • 12173 Village Woods Drive, Sharonville, OH 45241 Photo 22
  • 12173 Village Woods Drive, Sharonville, OH 45241 Photo 23
  • 12173 Village Woods Drive, Sharonville, OH 45241 Photo 24
  • 12173 Village Woods Drive, Sharonville, OH 45241 Photo 25
  • 12173 Village Woods Drive, Sharonville, OH 45241 Photo 26
  • 12173 Village Woods Drive, Sharonville, OH 45241 Photo 27
  • 12173 Village Woods Drive, Sharonville, OH 45241 Photo 28
  • 12173 Village Woods Drive, Sharonville, OH 45241 Photo 29
  • 12173 Village Woods Drive, Sharonville, OH 45241 Photo 30
1/30 Text To Me Fullscreen

Listed By

Agency Name: Opendoor Brokerage LLC
Agent Name: Daniel Beirne
Agency Phone: 480-351-6622

Shown By

Agent Name: Brenda Jackson
Agent Phone: (330) 284-2395
Agency Title: Cutler Real Estate

IDX logo

TOUR THIS HOME

Choose a date and time to see 12173 Village Woods Drive, Sharonville, OH 45241.
I will get in touch with you shortly.

Choose your video chat app
Request a Showing
  • Thursday May 28
  • Friday May 29
  • Saturday May 30
  • Sunday May 31
  • Monday June 1
  • Tuesday June 2
  • Wednesday June 3
  • Thursday June 4
  • Friday June 5
  • Saturday June 6
  • Sunday June 7
  • Monday June 8
  • Tuesday June 9
  • Wednesday June 10
  • Thursday June 11
  • 7:00 AM
  • 7:30 AM
  • 8:00 AM
  • 8:30 AM
  • 9:00 AM
  • 9:30 AM
  • 10:00 AM
  • 10:30 AM
  • 11:00 AM
  • 11:30 AM
  • 12:00 PM
  • 12:30 PM
  • 1:00 PM
  • 1:30 PM
  • 2:00 PM
  • 2:30 PM
  • 3:00 PM
  • 3:30 PM
  • 4:00 PM
  • 4:30 PM
  • 5:00 PM
  • 5:30 PM
  • 6:00 PM
  • 6:30 PM
  • 7:00 PM
  • 7:30 PM
  • 8:00 PM
  • 8:30 PM
  • 9:00 PM
Preferred Communication Method

Property Description

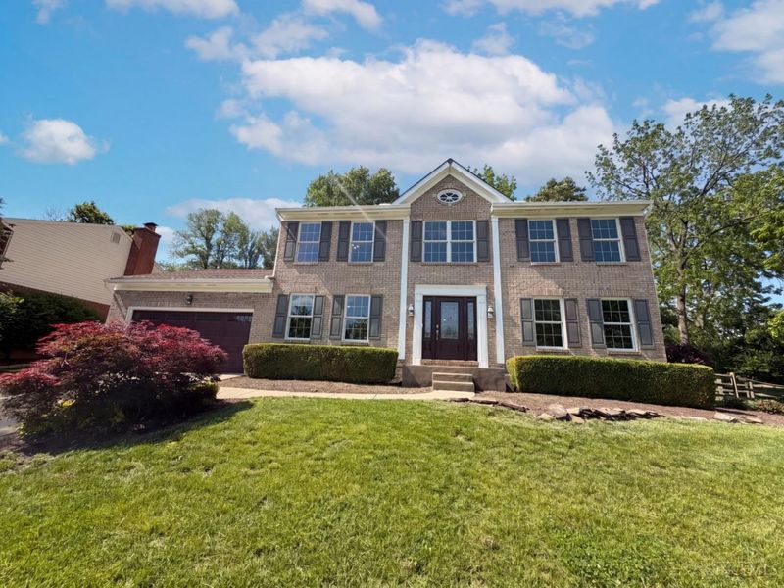
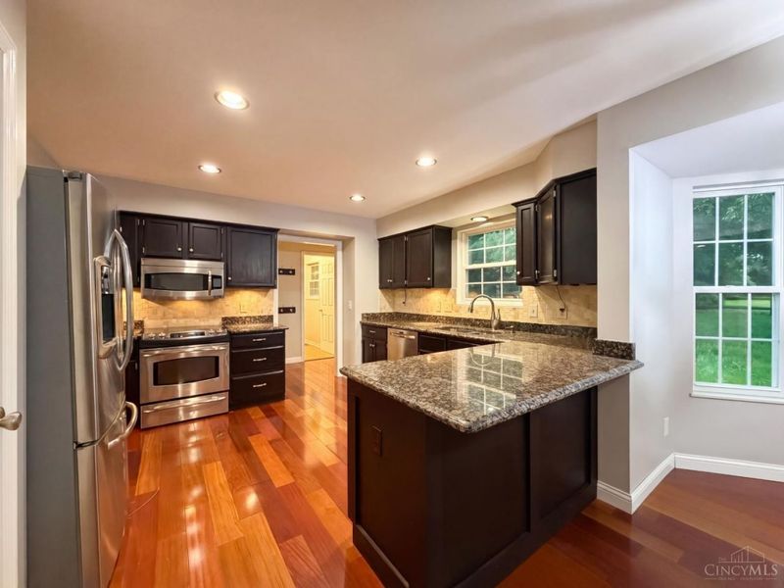
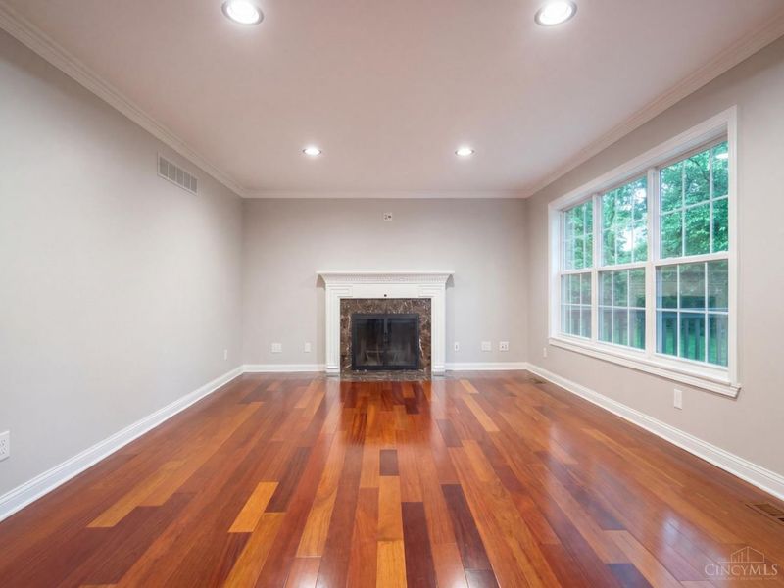
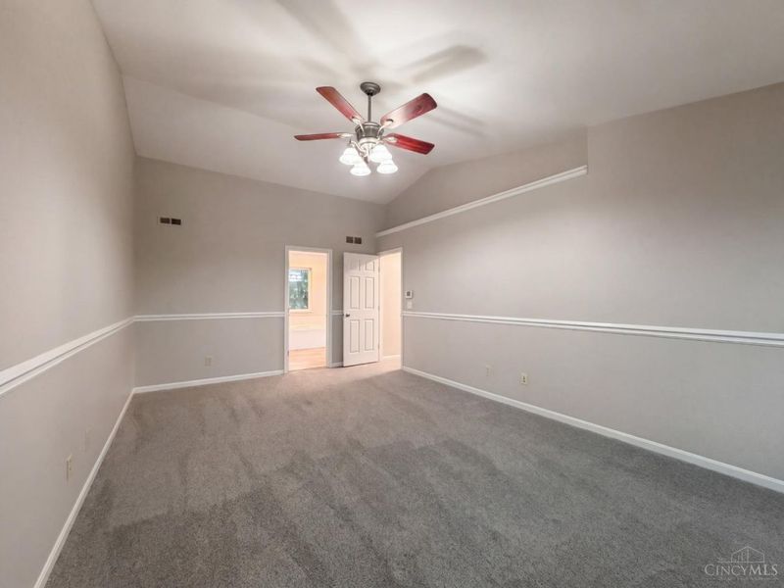
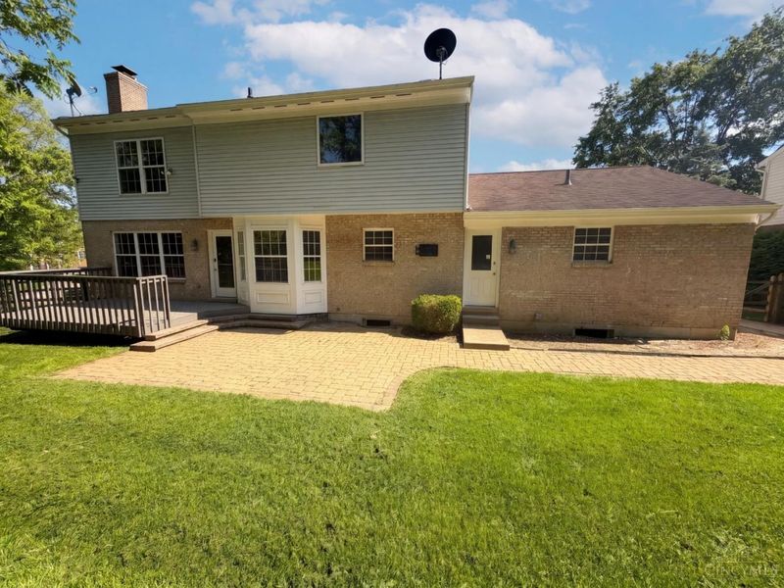
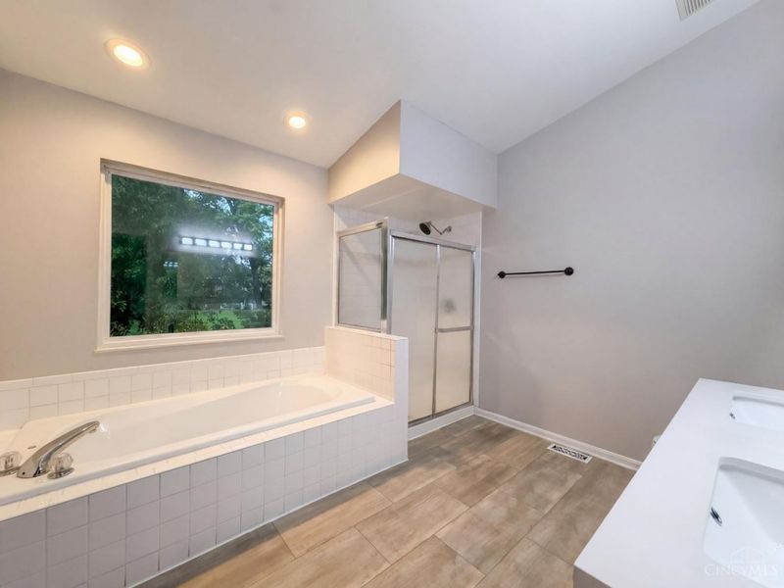
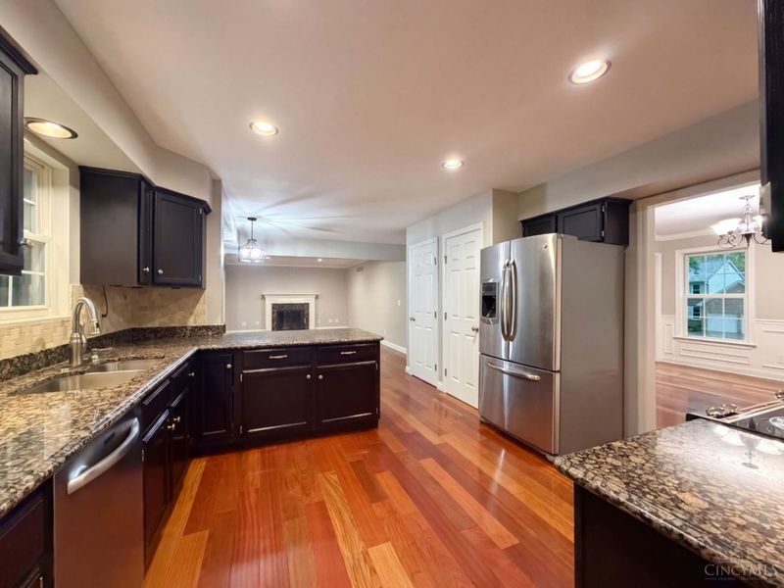
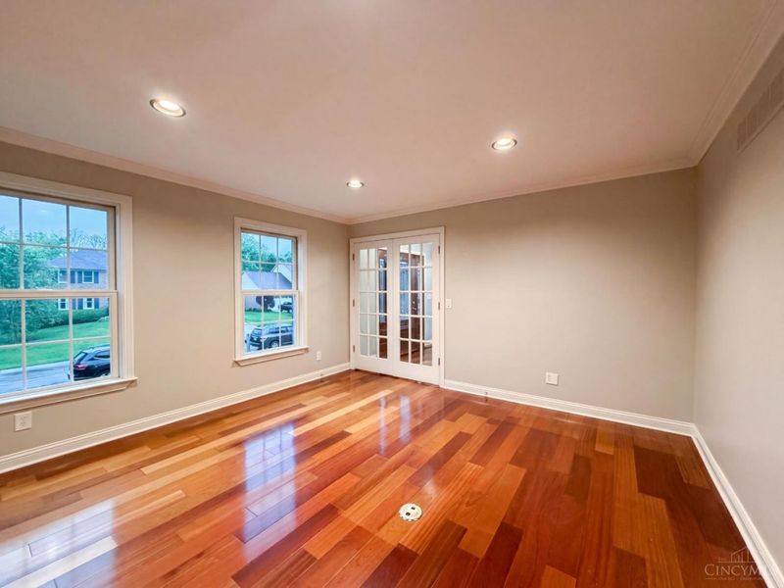
Step into 12173 Village Woods Dr, featuring fresh interior paint and partial flooring replacement. The living area includes a fireplace, and the kitchen has all stainless steel appliances and an accent backsplash. The primary bathroom has double sinks, a separate tub and shower, and the primary bedroom a walk in closet. An exterior deck expands the living area and a fully fenced backyard.. This home combines modern updates and comfort.Included 100-Day Home Warranty with buyer activation

12173 Village Woods Drive | MLS# 1880286

This single family home located at 12173 Village Woods Drive, Sharonville, OH 45241 is currently listed for sale with an asking price of $587,000. This property was built in 1993 and has 4 bedrooms and 3 full and 1 partial baths with 3670 sq. ft. Village Woods Drive is located in the VILLAGE WOODS SUB subdivision within the Princeton school district. Search VILLAGE WOODS SUB real estate on bjackson.cutlercigroup.com today.

Property Features

Property Type: Residential - Single Family
Basement: Yes
Basement: Full
Cooling: Central Air
Days on Market: 1
Garage: 2
Heating: Gas
Home Style: Other
Lot Size: 0.42 Acres
Roof Type: Composition
Stories: 2.0
Taxes: $6,342
Year Built: 1993

Feature Descriptions

Exterior: Brick, Vinyl Siding
Foundation: Poured
Garage/Carport: Garage Attached
Gas: Natural
Lot Dimensions: 74 x 146
Parcel #: 6080029023800
Primary Bathroom: Other
Primary Bedroom: Walk-in Closet
Rooms Total: 11
Sewer: Public Sewer
SQFT Basement: 1400
Tax Abatement: No
Water: Public
Water Heater: Tankless
Window Features: Vinyl

Room Sizes

Primary Bedroom: 11 X 18 Level - 2
Bedroom 2: 11 X 15 Level - 2
Bedroom 3: 11 X 12 Level - 2
Bedroom 4: 11 X 11 Level - 2
Breakfast Room: 11 X 14 Level - 1

Local Schools

School District: Princeton

Estimate Your Payment

Estimated Payment

$ 3,714.38 per month $3,014.67 Principal & Interest $528.50 Property Tax $171.21 Homeowner's Insurance

Change Payment Information

%
years/fixed
yearly
yearly (est.)
(Payments are an estimate and may vary by lender)
Croos Country Mortgage

Login to My Homefinder

Forgot your password / First Login?

Login to My Homefinder

Pixel






