
NEXT BACK Refine Search

1584 Edendale RoadDayton, OH 45432

Residential - Single Family MLS 960159 New to the Market
3 beds 2 full baths 960 sqft
Active $234,900
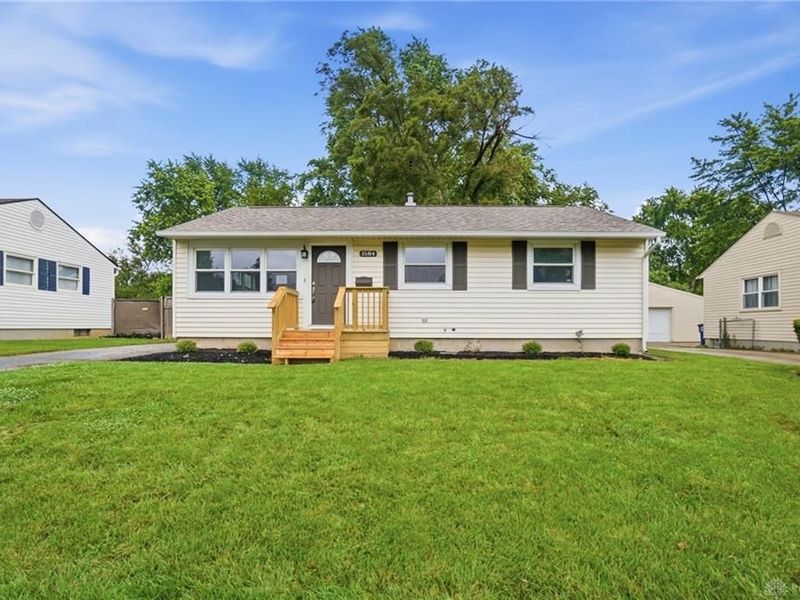
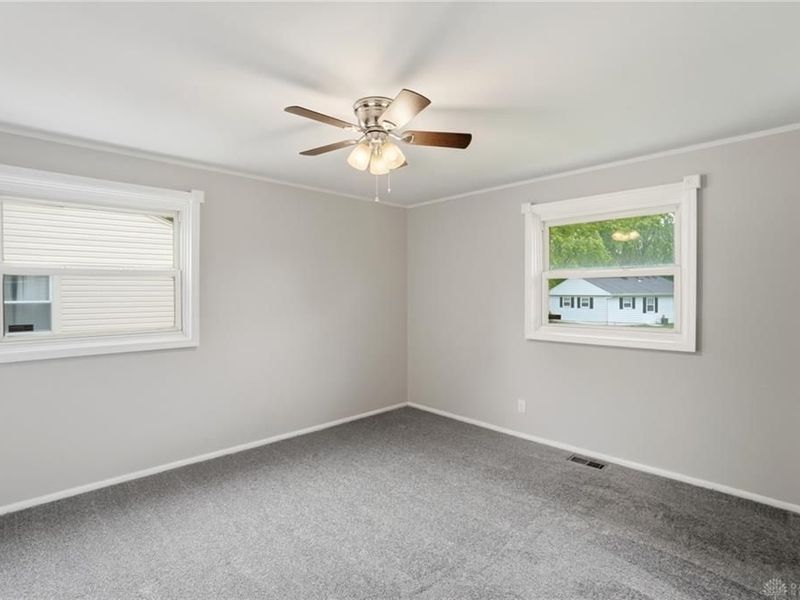
  • 1584 Edendale Road, Dayton, OH 45432 Photo 1
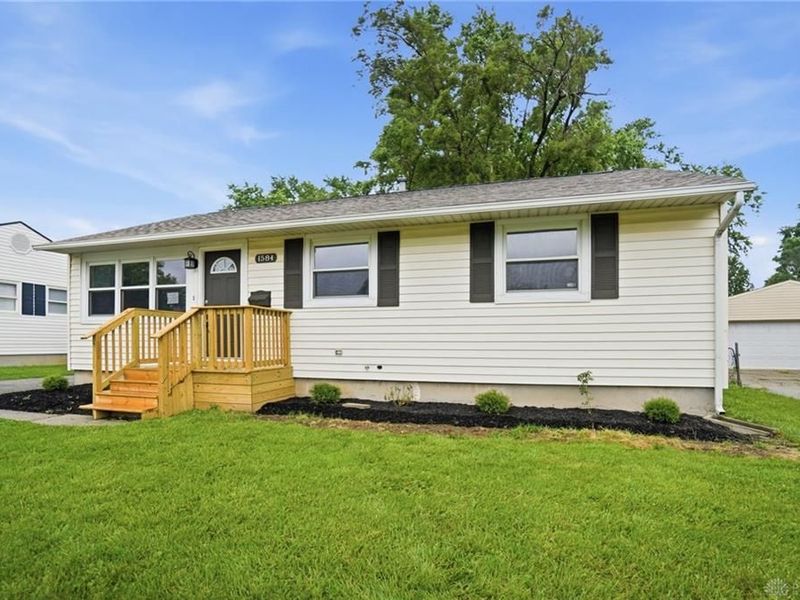
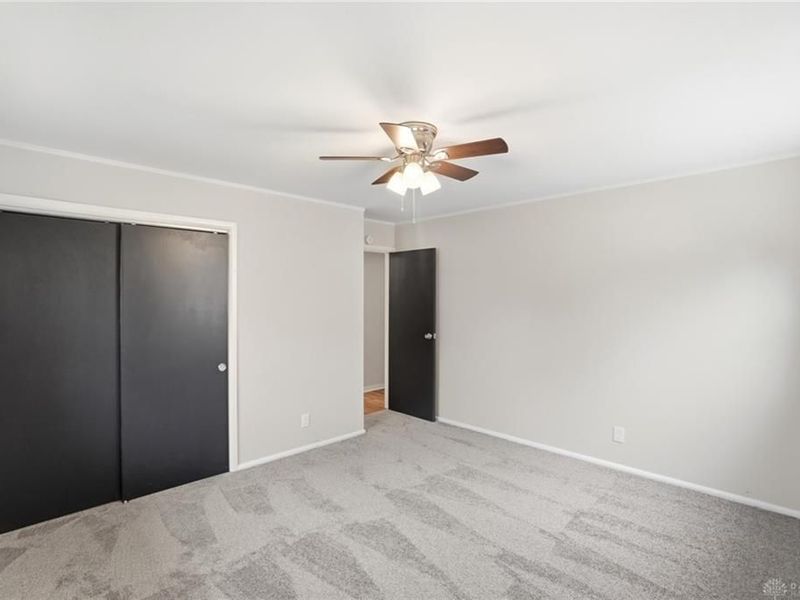
  • 1584 Edendale Road, Dayton, OH 45432 Photo 2
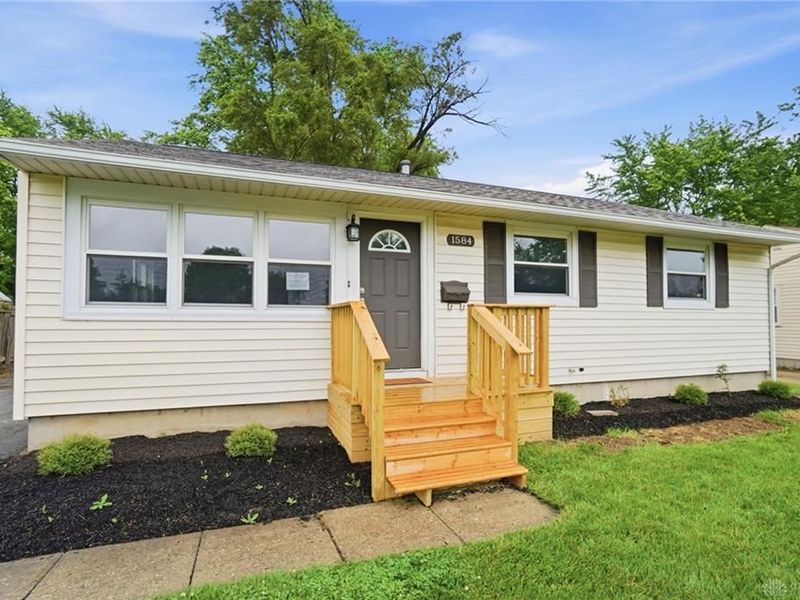
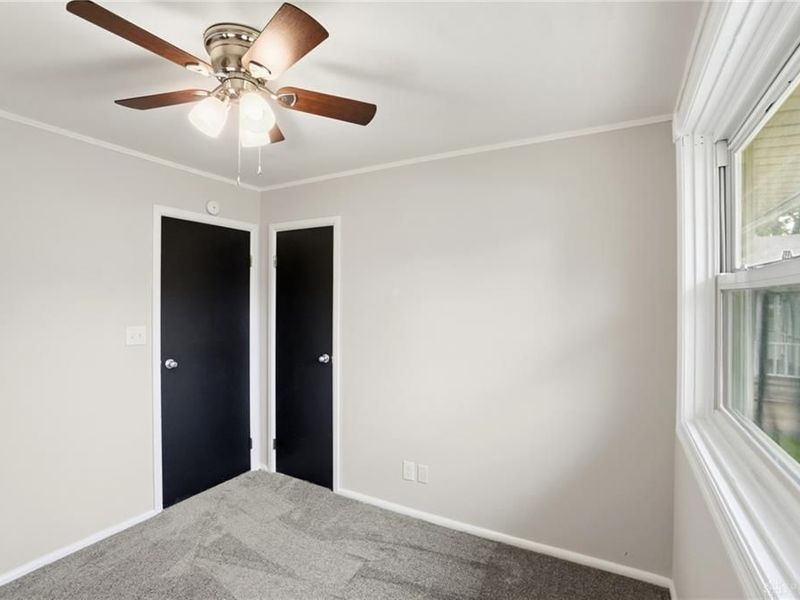
  • 1584 Edendale Road, Dayton, OH 45432 Photo 3
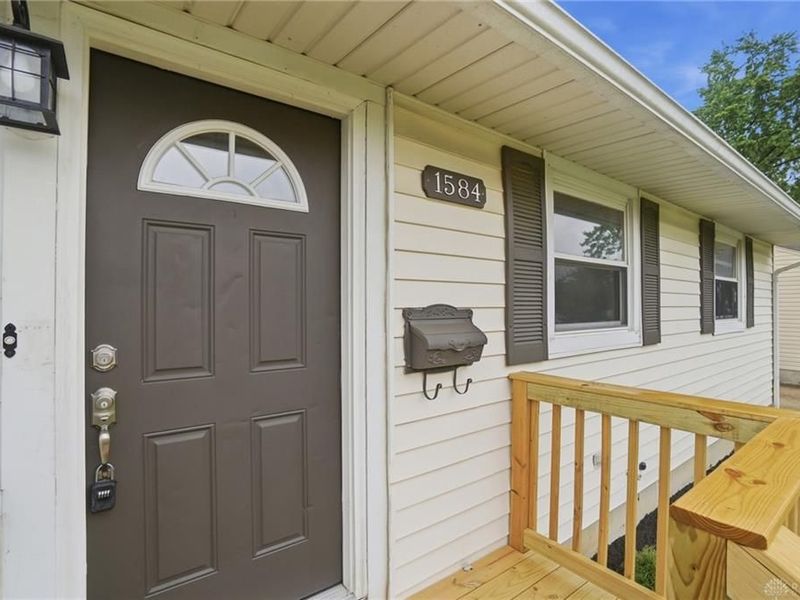
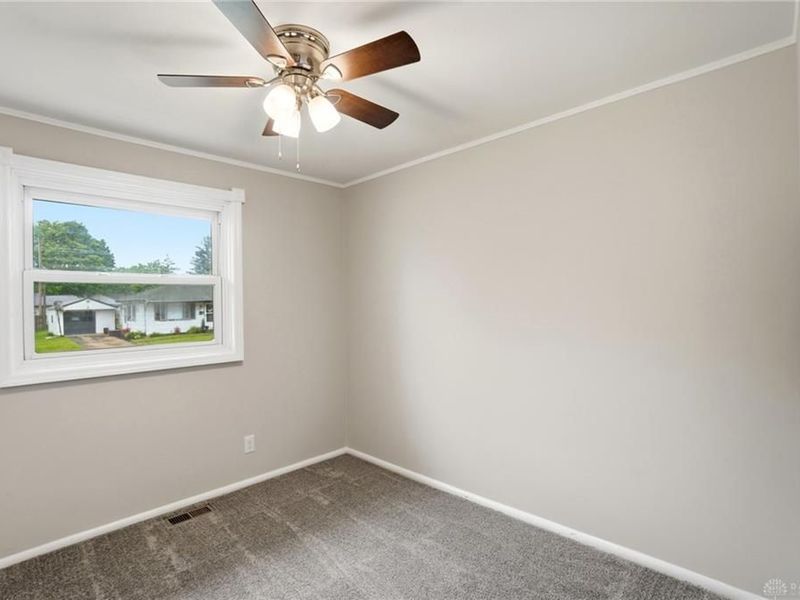
  • 1584 Edendale Road, Dayton, OH 45432 Photo 4
  • 1584 Edendale Road, Dayton, OH 45432 Photo 5
  • 1584 Edendale Road, Dayton, OH 45432 Photo 6
  • 1584 Edendale Road, Dayton, OH 45432 Photo 7
  • 1584 Edendale Road, Dayton, OH 45432 Photo 8
  • 1584 Edendale Road, Dayton, OH 45432 Photo 9
  • 1584 Edendale Road, Dayton, OH 45432 Photo 10
  • 1584 Edendale Road, Dayton, OH 45432 Photo 11
  • 1584 Edendale Road, Dayton, OH 45432 Photo 12
  • 1584 Edendale Road, Dayton, OH 45432 Photo 13
  • 1584 Edendale Road, Dayton, OH 45432 Photo 14
  • 1584 Edendale Road, Dayton, OH 45432 Photo 15
  • 1584 Edendale Road, Dayton, OH 45432 Photo 16
  • 1584 Edendale Road, Dayton, OH 45432 Photo 17
  • 1584 Edendale Road, Dayton, OH 45432 Photo 18
  • 1584 Edendale Road, Dayton, OH 45432 Photo 19
  • 1584 Edendale Road, Dayton, OH 45432 Photo 20
  • 1584 Edendale Road, Dayton, OH 45432 Photo 21
  • 1584 Edendale Road, Dayton, OH 45432 Photo 22
  • 1584 Edendale Road, Dayton, OH 45432 Photo 23
  • 1584 Edendale Road, Dayton, OH 45432 Photo 24
  • 1584 Edendale Road, Dayton, OH 45432 Photo 25
  • 1584 Edendale Road, Dayton, OH 45432 Photo 26
  • 1584 Edendale Road, Dayton, OH 45432 Photo 27
  • 1584 Edendale Road, Dayton, OH 45432 Photo 28
  • 1584 Edendale Road, Dayton, OH 45432 Photo 29
  • 1584 Edendale Road, Dayton, OH 45432 Photo 30
  • 1584 Edendale Road, Dayton, OH 45432 Photo 31
  • 1584 Edendale Road, Dayton, OH 45432 Photo 32
  • 1584 Edendale Road, Dayton, OH 45432 Photo 33
  • 1584 Edendale Road, Dayton, OH 45432 Photo 34
  • 1584 Edendale Road, Dayton, OH 45432 Photo 35
  • 1584 Edendale Road, Dayton, OH 45432 Photo 36
  • 1584 Edendale Road, Dayton, OH 45432 Photo 37
  • 1584 Edendale Road, Dayton, OH 45432 Photo 38
  • 1584 Edendale Road, Dayton, OH 45432 Photo 39
  • 1584 Edendale Road, Dayton, OH 45432 Photo 40
  • 1584 Edendale Road, Dayton, OH 45432 Photo 41
  • 1584 Edendale Road, Dayton, OH 45432 Photo 42
  • 1584 Edendale Road, Dayton, OH 45432 Photo 43
  • 1584 Edendale Road, Dayton, OH 45432 Photo 44
  • 1584 Edendale Road, Dayton, OH 45432 Photo 45
  • 1584 Edendale Road, Dayton, OH 45432 Photo 46
  • 1584 Edendale Road, Dayton, OH 45432 Photo 47
  • 1584 Edendale Road, Dayton, OH 45432 Photo 48
1/48 Text To Me Virtual Tour Fullscreen

Listed By

Agency Name: Coldwell Banker Heritage
Agency Phone: (937) 748-5500

Shown By

Agent Name: Brenda Jackson
Agent Phone: (330) 284-2395
Agency Title: Cutler Real Estate

IDX logo

TOUR THIS HOME

Choose a date and time to see 1584 Edendale Road, Dayton, OH 45432.
I will get in touch with you shortly.

Choose your video chat app
Request a Showing
  • Thursday May 28
  • Friday May 29
  • Saturday May 30
  • Sunday May 31
  • Monday June 1
  • Tuesday June 2
  • Wednesday June 3
  • Thursday June 4
  • Friday June 5
  • Saturday June 6
  • Sunday June 7
  • Monday June 8
  • Tuesday June 9
  • Wednesday June 10
  • Thursday June 11
  • 7:00 AM
  • 7:30 AM
  • 8:00 AM
  • 8:30 AM
  • 9:00 AM
  • 9:30 AM
  • 10:00 AM
  • 10:30 AM
  • 11:00 AM
  • 11:30 AM
  • 12:00 PM
  • 12:30 PM
  • 1:00 PM
  • 1:30 PM
  • 2:00 PM
  • 2:30 PM
  • 3:00 PM
  • 3:30 PM
  • 4:00 PM
  • 4:30 PM
  • 5:00 PM
  • 5:30 PM
  • 6:00 PM
  • 6:30 PM
  • 7:00 PM
  • 7:30 PM
  • 8:00 PM
  • 8:30 PM
  • 9:00 PM
Preferred Communication Method

Property Description

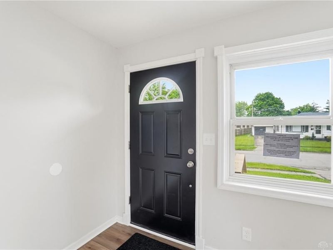
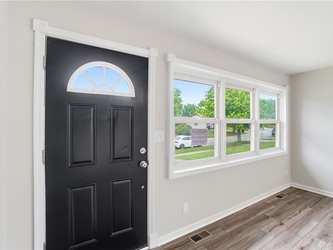
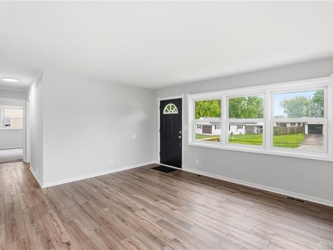
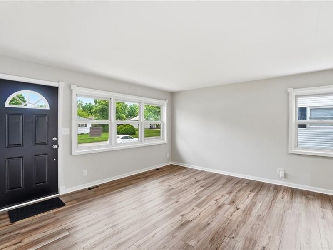
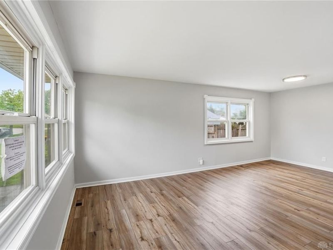
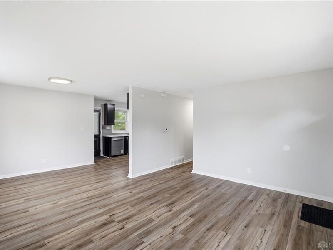
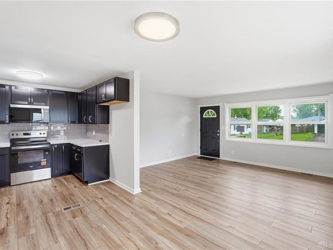
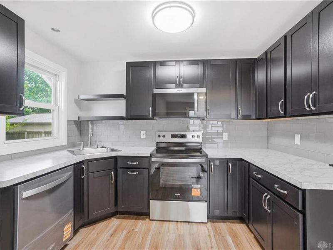
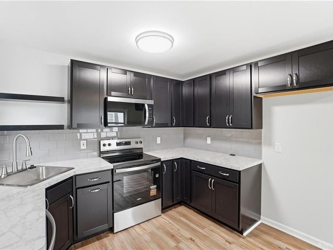
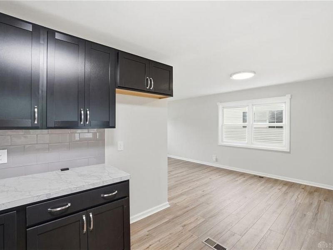
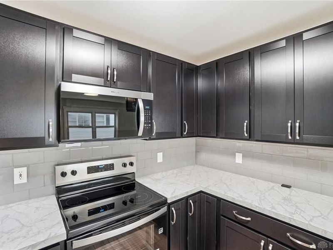
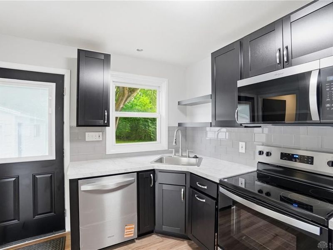
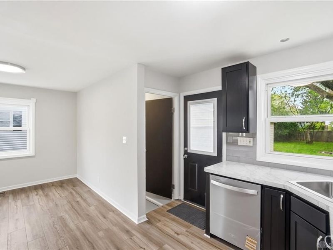
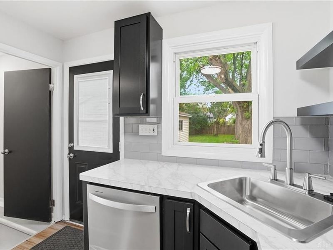
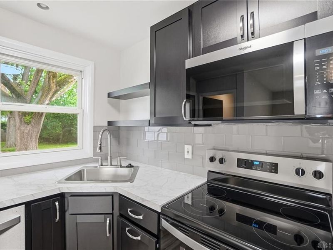
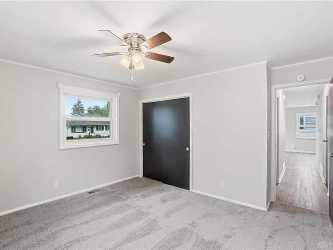
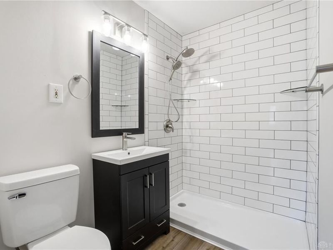
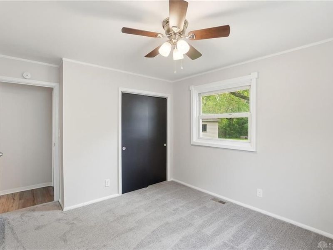
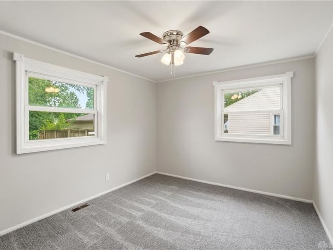
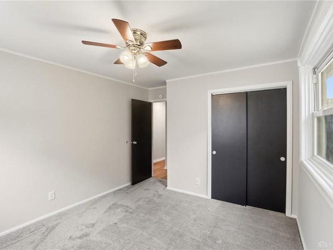
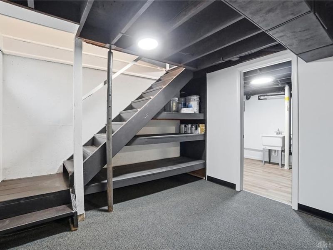
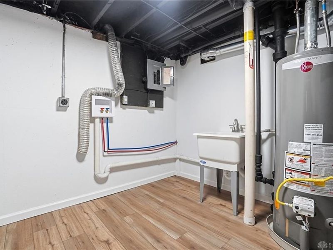
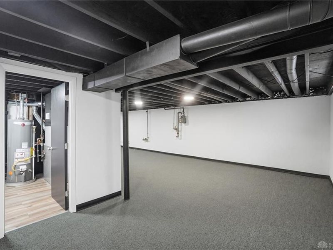
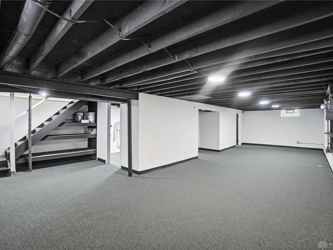
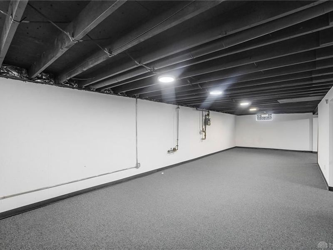
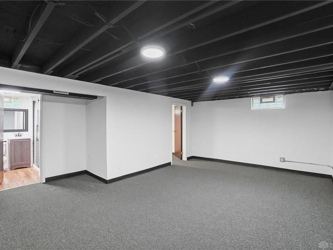
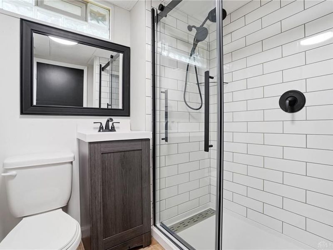
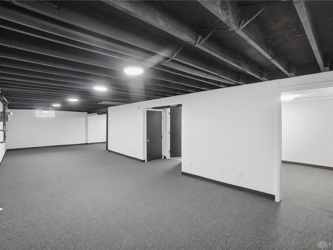
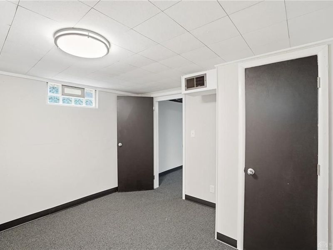
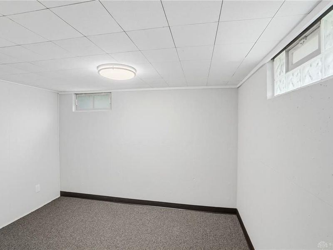
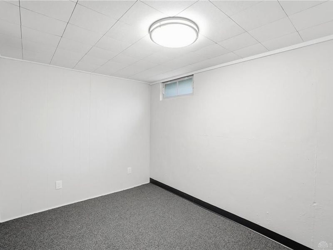
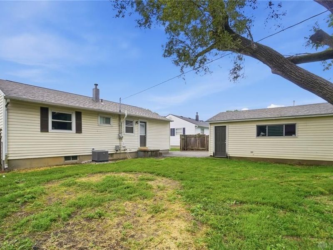
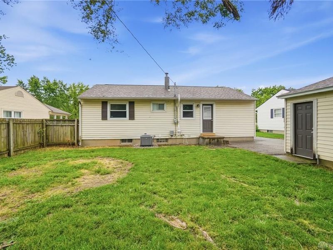
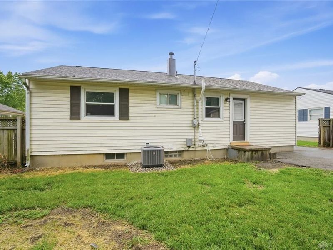
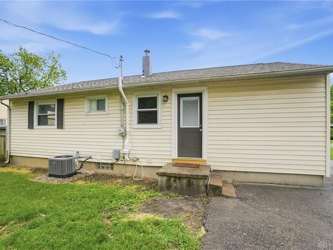
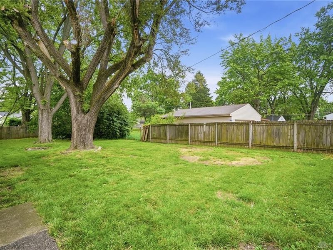
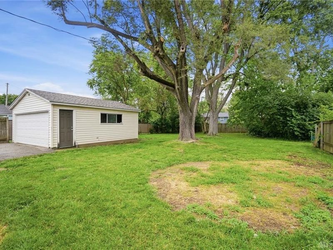
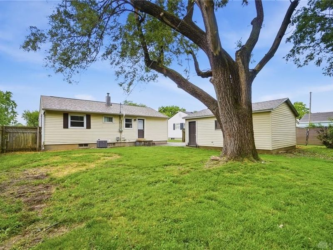
From the moment you arrive, this beautifully remodeled home makes a lasting impression with its brand-new dimensional roof, fresh landscaping, and welcoming front porch that instantly feels like home. Step inside to discover a spacious, open layout designed for both everyday living and entertaining.The completely updated kitchen is the centerpiece of the home, featuring brand-new cabinetry, sleek countertops, and stainless-steel appliances that combine modern style with everyday functionality. The large living area flows seamlessly into the kitchen, creating the perfect gathering space for family and friends.Offering three generously sized bedrooms and beautifully updated bathrooms, every inch of this home has been thoughtfully redesigned with today’s buyer in mind. Upstairs, the stunning full bath showcases stylish finishes and a clean, modern feel.The fully finished basement nearly doubles your living space and offers endless possibilities. Enjoy a massive rec room perfect for movie nights, a home gym, playroom, or entertaining guests, plus an additional flex room ideal for a fourth bedroom, home office, or guest suite. A second fully remodeled full bathroom and spotless utility room add even more convenience and value.Outside, the oversized detached two-car garage provides plenty of room for parking, storage, hobbies, or workshop space.Completely move-in ready and packed with updates, this home offers the perfect blend of character, space, and modern upgrades — all in a price range buyers are searching for. Don’t miss your chance to own this incredible home!

1584 Edendale Road | MLS# 960159

This single family home located at 1584 Edendale Road, Dayton, OH 45432 is currently listed for sale with an asking price of $234,900. This property was built in 1956 and has 3 bedrooms and 2 full baths with 960 sq. ft. Edendale Road is located in the City-Dayton Rev subdivision within the Dayton school district. Search City-Dayton Rev real estate on bjackson.cutlercigroup.com today.

Property Features

Property Type: Residential - Single Family
Cooling: Central
Garage: 2
Heating: Forced Air, Natural Gas
Lot Size: 0.23 Acres
Stories: 1.0
Taxes: $2,392
Year Built: 1956

Feature Descriptions

Basement Features: Finished
Exterior: Frame
Garage Features: 2 Car, Detached

Room Sizes

Living Room: 15 X 12 Level - Main
Dining Room: 10 X 8 Level - Main
Kitchen: 10 X 9 Level - Main
Bedroom: 13 X 11 Level - Main
Bedroom: 11 X 10 Level - Main
Family Room: 37 X 12 Level - Basement
Bedroom: 11 X 10 Level - Basement

Local Schools

School District: Dayton

Estimate Your Payment

Estimated Payment

$ 1,474.23 per month $1,206.38 Principal & Interest $199.33 Property Tax $68.51 Homeowner's Insurance

Change Payment Information

%
years/fixed
yearly
yearly (est.)
(Payments are an estimate and may vary by lender)
Croos Country Mortgage

Login to My Homefinder

Forgot your password / First Login?

Login to My Homefinder

Pixel






