
Listed By
Agency Name: Keller Williams Advisors
Agent Name: Ashley Ridley
Agency Phone: 513-766-9200
Shown By
Agent Name: Brenda Jackson
Agent Phone: (330) 284-2395
Agency Title: Cutler Real Estate


Property Description
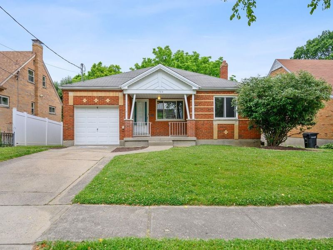
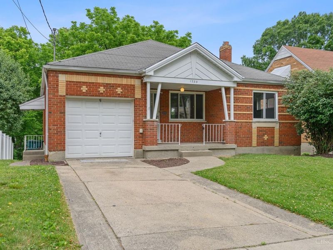
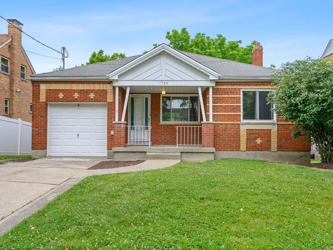
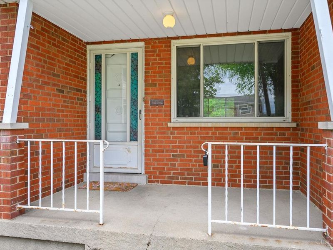
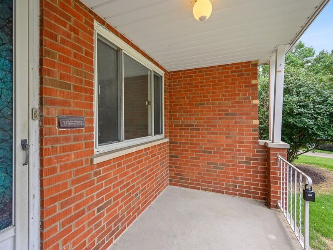
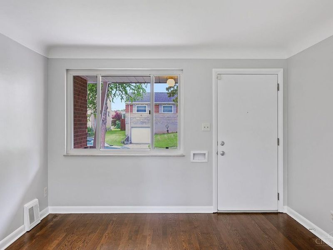
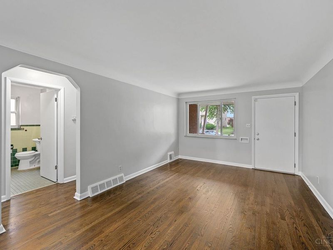
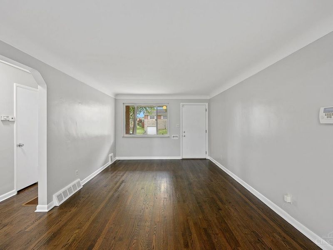
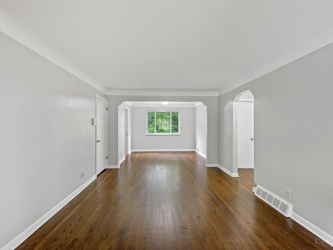
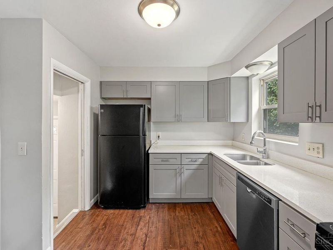
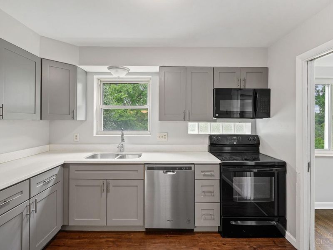
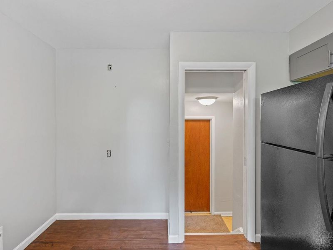
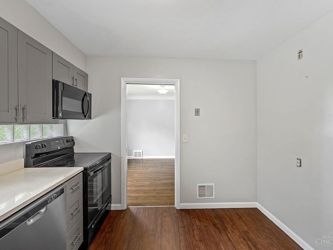
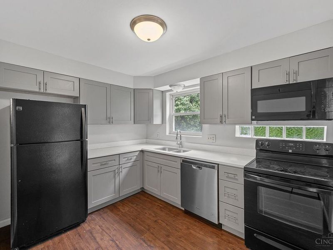
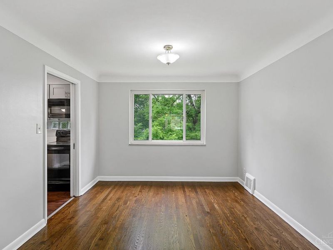
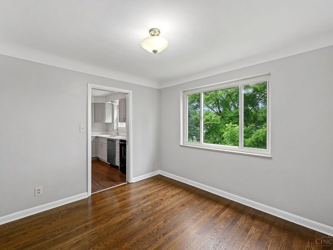
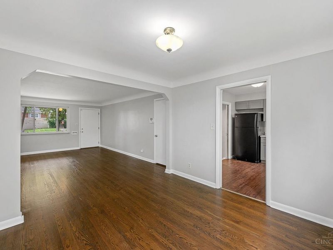
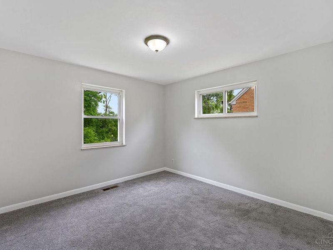
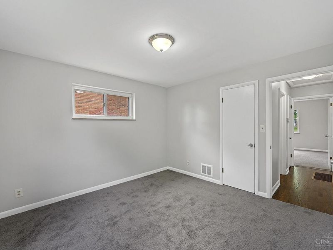
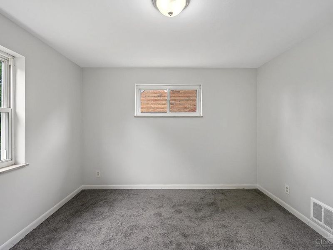
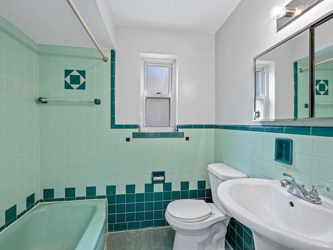
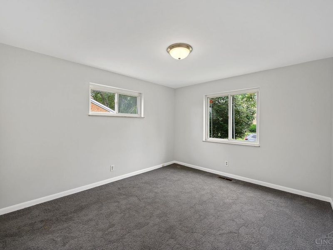
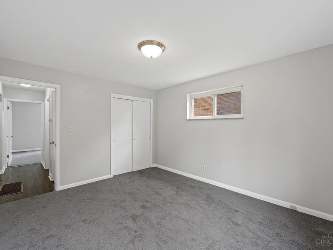
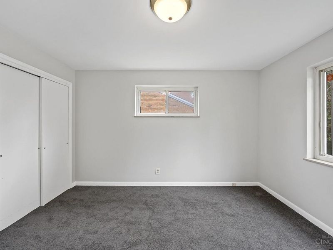
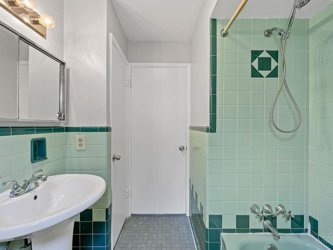
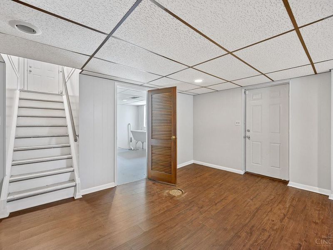
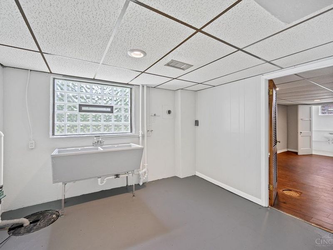
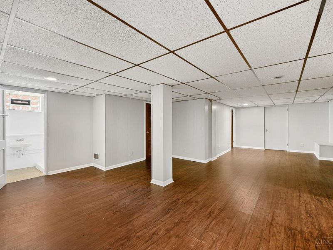
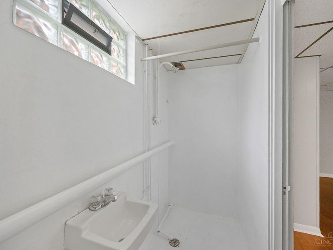
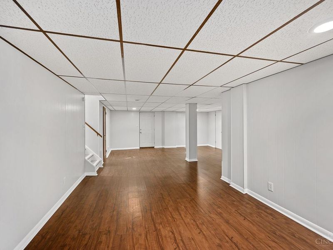
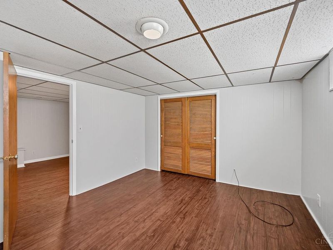
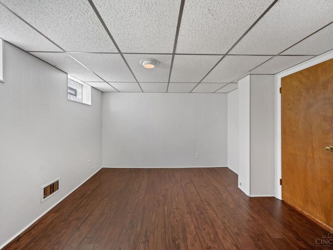
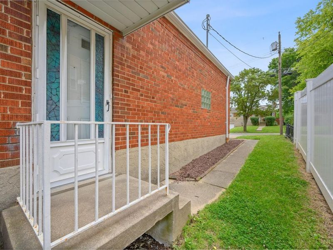
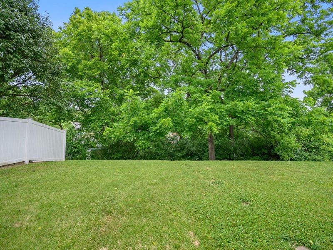
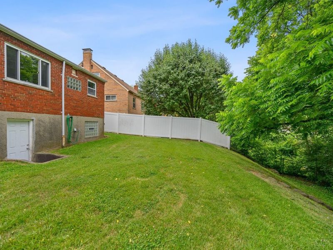
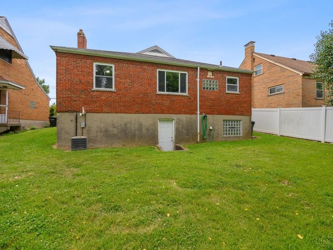
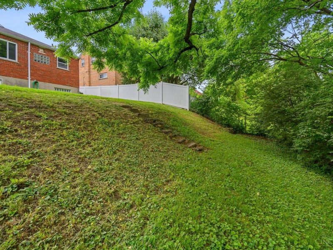
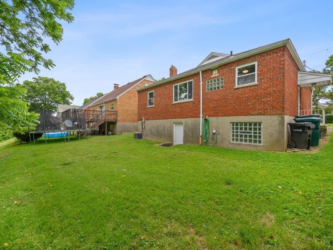
Discover this charming 3-bedroom, 2-bath home featuring a seamless blend of modern updates and timeless appeal. Step inside to find beautifully refinished hardwood floors and fresh carpeting and paint throughout. The kitchen, recently remodeled, boasts elegant shaker-style cabinets and sleek quartz countertops, perfect for culinary adventures. The fully finished basement with a walk-out and newly installed egress window provides additional living space, ideal for recreation or relaxation. Enjoy the convenience of a one-car attached garage and the serenity of a covered front porch. Nestled on a cul-de-sac street, the property offers a private, wooded backyard, creating a tranquil retreat. Make this your dream home today! Ready for December occupancy.
Property Features
Property Type: Rental - Single Family
Basement: Full
Basement: Yes
Cooling: Central Air
Days on Market: 1
Garage: 1
Heating: Forced Air, Gas
Home Style: Ranch
Lot Size: 0.16 Acres
Roof Type: Shingle
Stories: 1.0
Year Built: 1954
Feature Descriptions
Exterior: Brick
Family Room: Wood Floors
Fireplace Features: None
Foundation: Poured
Gas: Natural
Kitchen: Eat-In, Walkout, Wood Cabinets, Wood Floor, Laminate Floor
Lot Dimensions: 50x140
Parcel #: 182-0001-0072-00
Parking: Driveway, Off Street
Pet Restrictions: Yes
Pets Allowed: Yes
Primary Bedroom: Wood Floor
Sewer: Public Sewer
SQFT Basement: 987
Water: Public
Window Features: Vinyl, Insulated
Room Sizes
Primary Bedroom: 12 X 11 Level - 1
Bedroom 2: 11 X 11 Level - 1
Bedroom 3: 14 X 11 Level - Lower
Dining Room: 11 X 10 Level - 1
Family Room: 28 X 16 Level - Lower
Local Schools
School District: Cincinnati
Print This Listingx
Select a format below, new window will open and will prompt you to print.









The Cutler Real Estate® word mark is a registered trademark owned by Cutler and Associates, Inc.
Privacy Policy / DMCA Notice / ADA Accessibility


This site is hosted, designed and copyright
© 1994 - 2026 by
Delta Media Group, Inc. -- Patent Pending --
1723 Tuxworth Avenue | MLS# 1880596
This property located at 1723 Tuxworth Avenue, Cincinnati, OH 45238 is currently listed for rent with an asking price of $1,800 / Monthly. Tuxworth Avenue is located within the Cincinnati school district. Search Cincinnati real estate on bjackson.cutlercigroup.com today.