
Listed By
Agency Name: Coldwell Banker Heritage
Agent Name: Angela Johnson-France
Agency Phone: 937-382-4427
Shown By
Agent Name: Brenda Jackson
Agent Phone: (330) 284-2395
Agency Title: Cutler Real Estate

TOUR THIS HOME
Choose a date and time to see 1834 Chaney, Jefferson Twp, OH 45148.
I will get in touch with you shortly.

Property Description
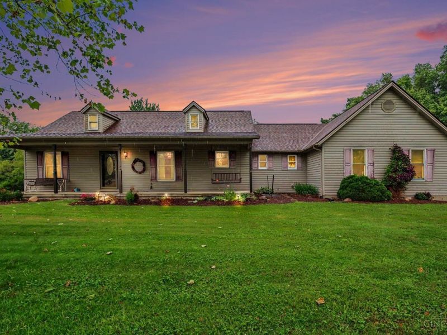
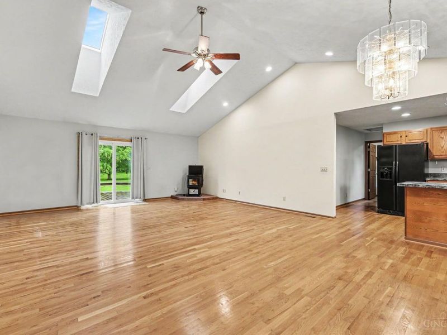
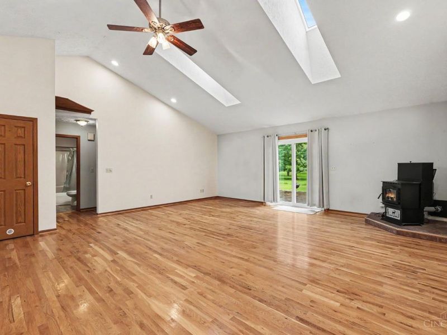
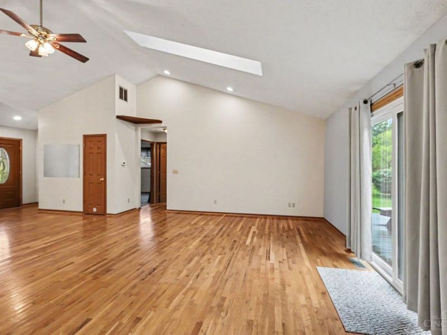
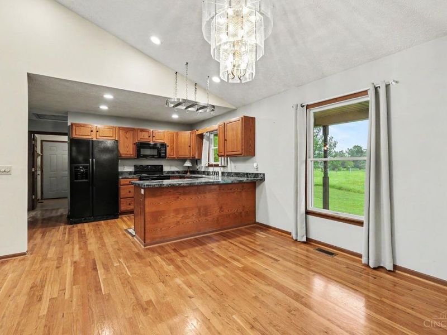
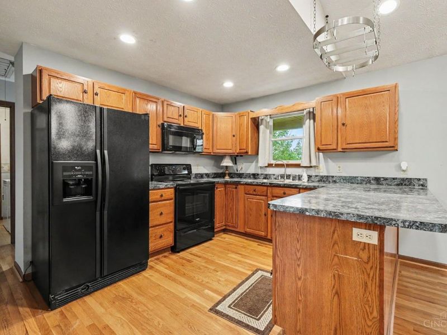
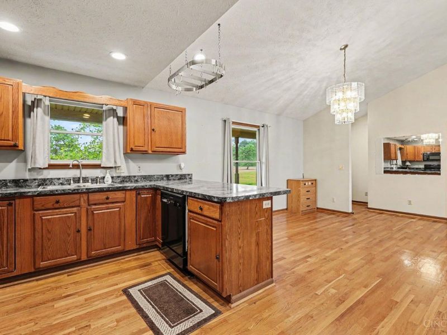
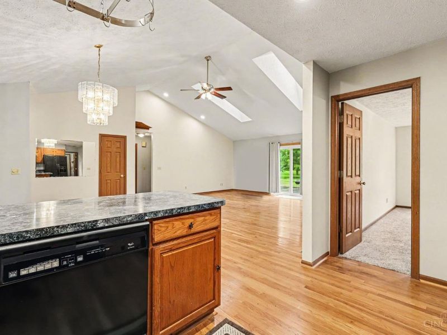
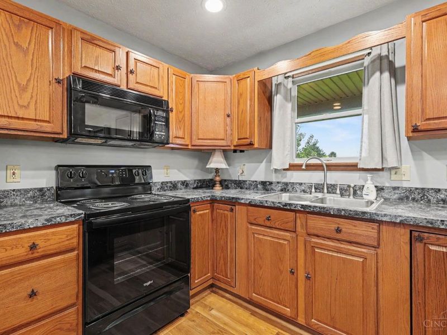
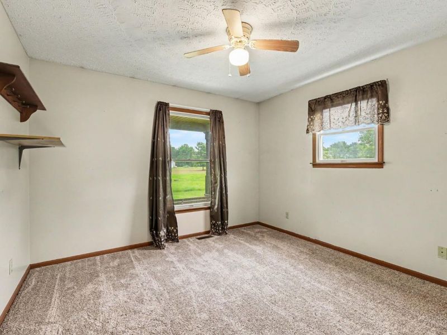
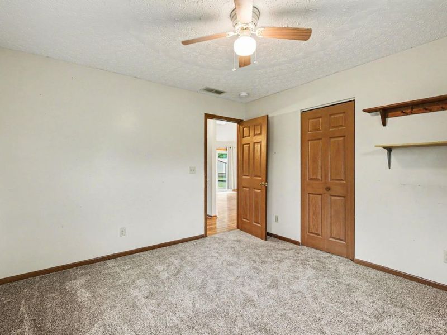
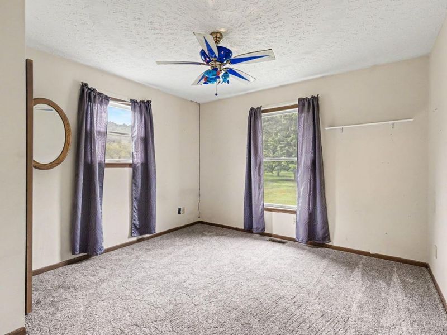
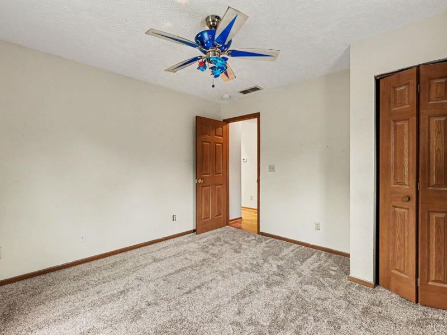
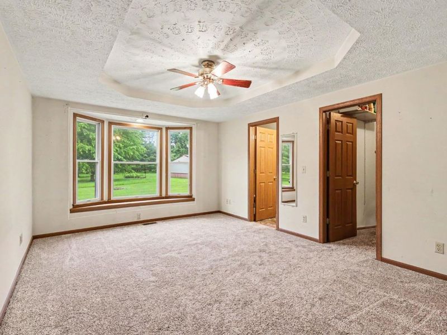
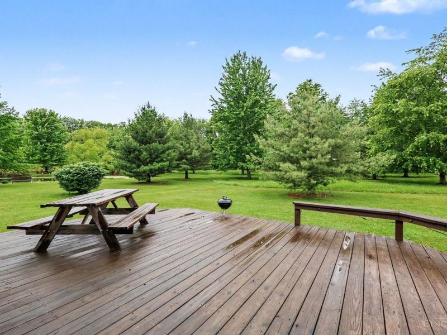
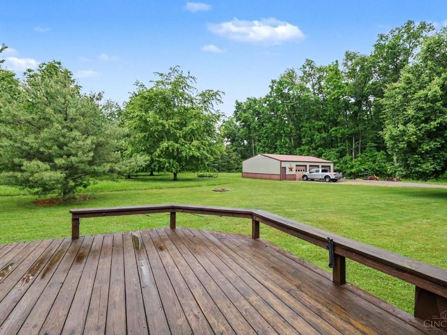
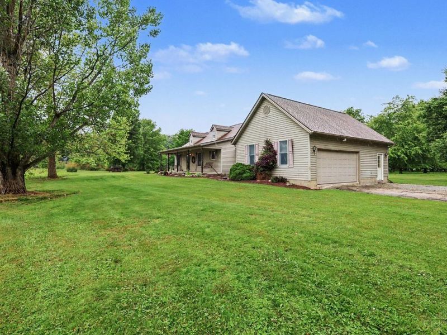
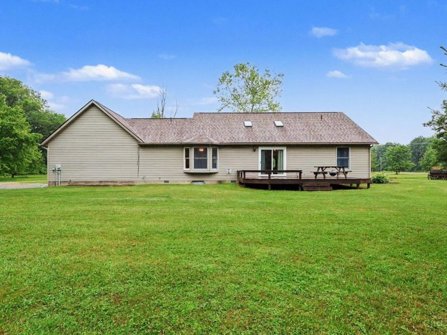
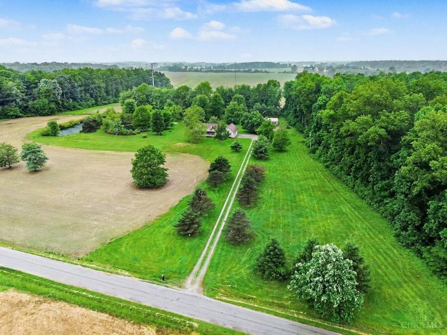
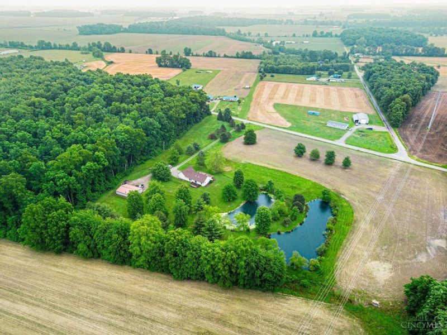
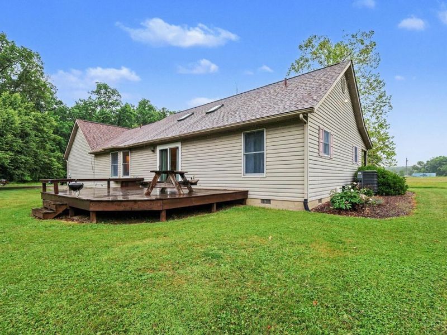
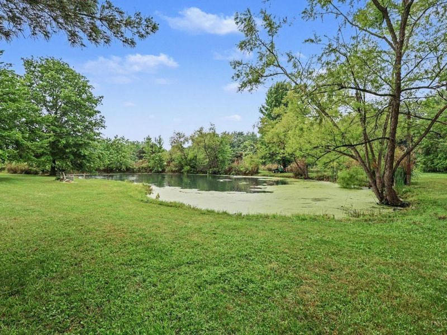
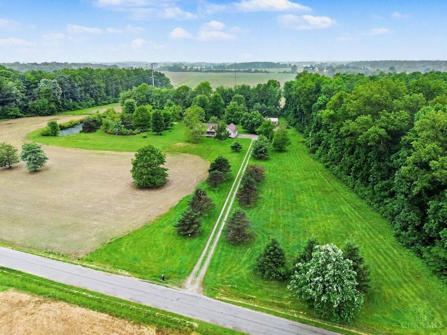
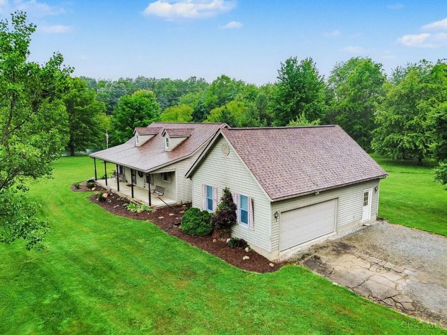
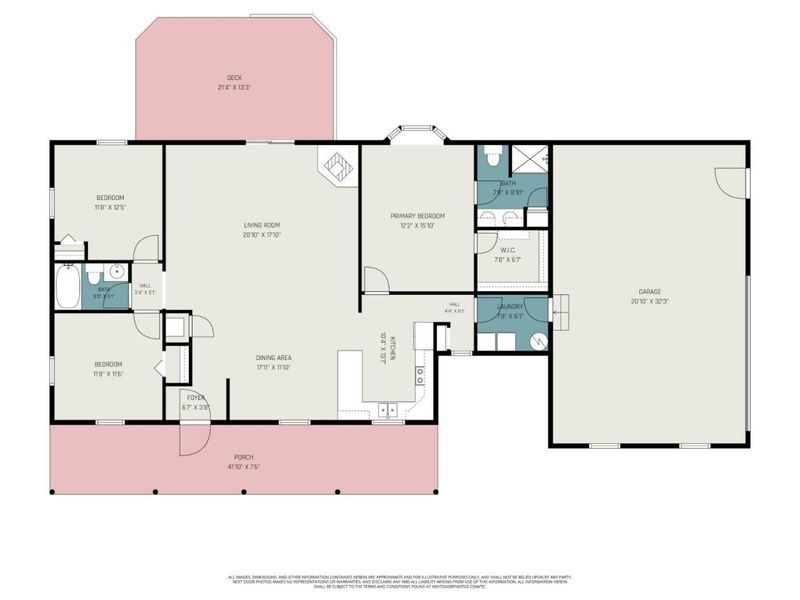
Situated on 9.7 scenic acres, this 3-bedroom home offers peaceful country living with beautiful, wooded surroundings and 2 ponds. Inside, you'll find hardwood floors, new carpet in the bedrooms, and a cozy pellet stove. The living room walks out to a deck overlooking a beautiful natural backdrop, perfect for relaxing or entertaining. The attached 29x19 two-car garage is extra spacious and includes a new garage door opener. Enjoy quiet mornings on the covered front porch swing. A 44x30 detached garage with 3 bays, concrete floors, and a newer wood-burning stove provides excellent space for storage, hobbies, workshop use, or equipment. A rare opportunity to enjoy privacy, acreage, and versatile outbuildings in a scenic setting.
Property Features
Property Type: Residential - Single Family
Basement: Crawl
Cooling: Central Air
Days on Market: 4
Garage: 2
Heating: Electric, Forced Air
Home Style: Ranch
Lot Size: 9.79 Acres
Roof Type: Shingle
Stories: 1.0
Taxes: $3,172
Year Built: 1999
Amenities
Cathedral Ceiling
Skylight
Covered Deck/Patio
Deck
Porch
Wooded Lot
Feature Descriptions
Appliances: Dryer, Microwave, Oven/Range, Refrigerator, Washer
Buildings: Pole Barn
Exterior: Vinyl Siding
Family Room: Skylight, Walkout, Wood Floor
Foundation: Block
Garage/Carport: Oversized, Garage Attached, Garage Detached
Gas: None
Kitchen: Counter Bar, Wood Floor
Mechanical Systems: Garage Door Opener
Miscellaneous: Ceiling Fan
Parcel #: 160041203000000
Parking: Driveway
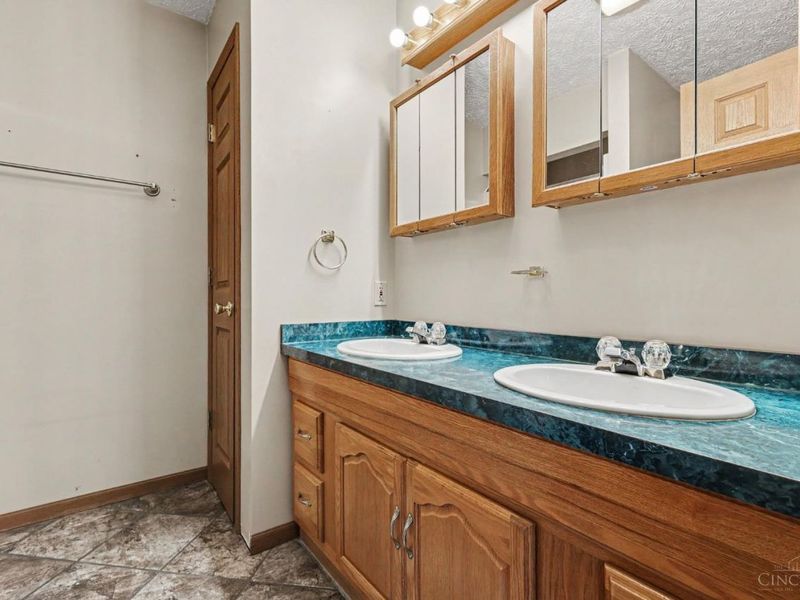
Primary Bathroom: Shower, Double Vanity
Primary Bedroom: Bath Adjoins, Walk-in Closet, Wall-to-Wall Carpet
Rooms Total: 5
Sewer: Septic Tank
Special View Info: Lake/Pond, Woods
Tax Abatement: No
Water: Public
Water Heater: Electric
Window Features: Vinyl
Wooded: Yes
Room Sizes
Primary Bedroom: 15 X 10 Level - 1
Bedroom 2: 12 X 11 Level - 1
Bedroom 3: 11 X 11 Level - 1
Dining Room: 10 X 7 Level - 1
Entry: 6 X 4 Level - 1
Family Room: 20 X 13 Level - 1
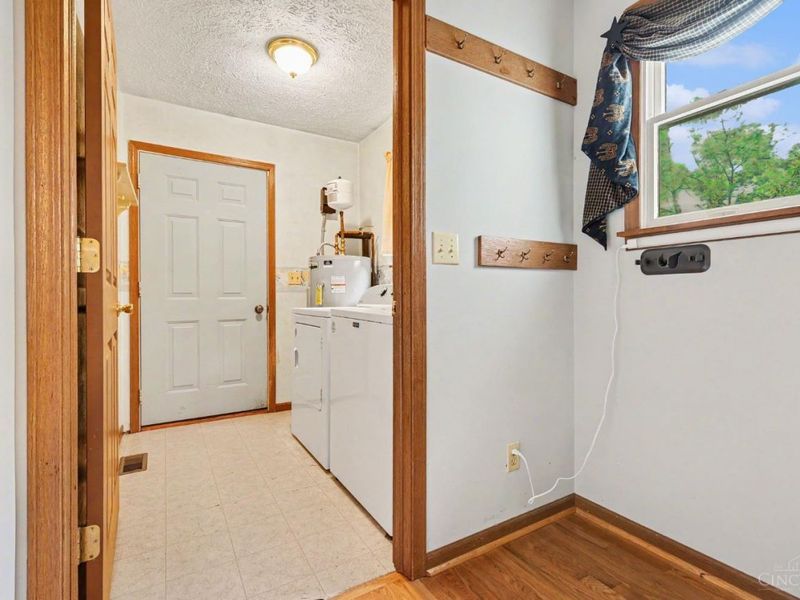
Laundry Room: 7 X 6 Level - 1
Local Schools
School District: Blanchester
Estimate Your Payment
Estimated Payment
$ 3,113.71 per month $2,696.25 Principal & Interest $264.33 Property Tax $153.13 Homeowner's InsuranceChange Payment Information
Print This Listingx
Select a format below, new window will open and will prompt you to print.









1834 Chaney | MLS# 1880478
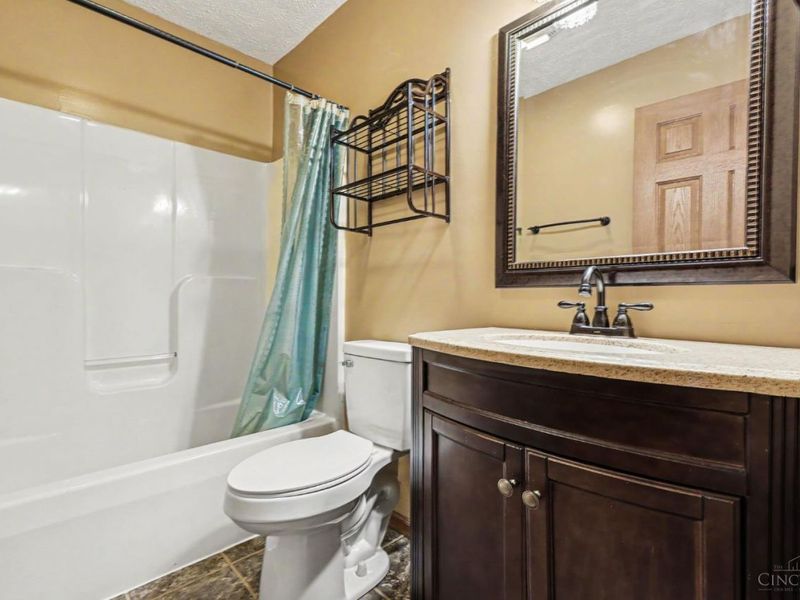
This single family home located at 1834 Chaney, Jefferson Twp, OH 45148 is currently listed for sale with an asking price of $525,000. This property was built in 1999 and has 3 bedrooms and 2 full baths with 1506 sq. ft. Chaney is located within the Blanchester school district. Search Jefferson Twp real estate on bjackson.cutlercigroup.com today.