
A Cutler Real Estate Homefinder account is required to view this listing.
Listed By
Agency Name: Howard Hanna
Agency Contact: Annpaydock@howardhanna.com, 440-669-1294
Shown By
Agent Name: Brenda Jackson
Agent Phone: (330) 284-2395
Agency Title: Cutler Real Estate

TOUR THIS HOME
Choose a date and time to see 18399 Yorktown Oval , Strongsville, OH 44136.
I will get in touch with you shortly.

Property Description
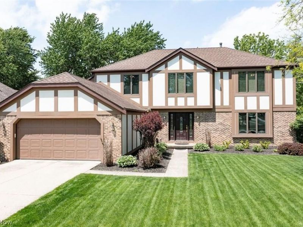
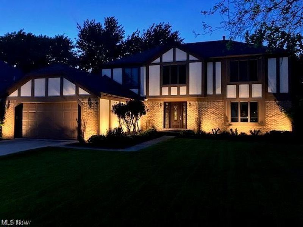
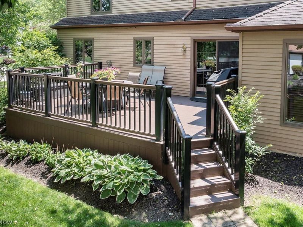
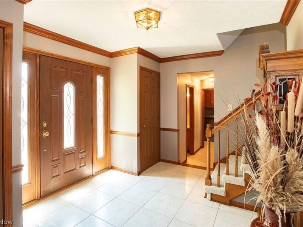
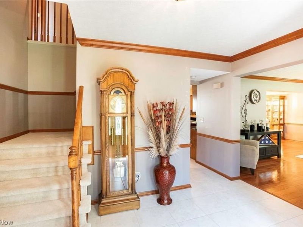
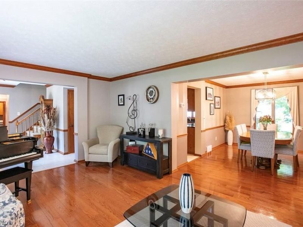
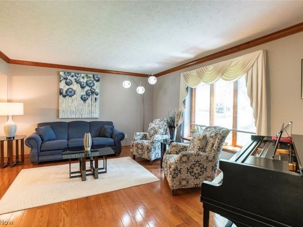
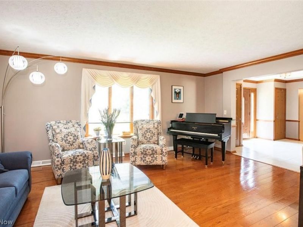
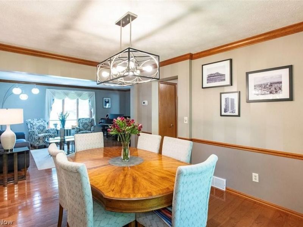
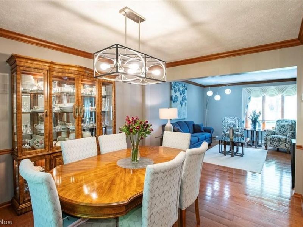
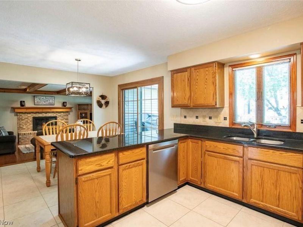
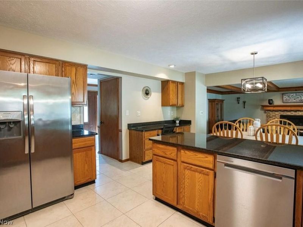
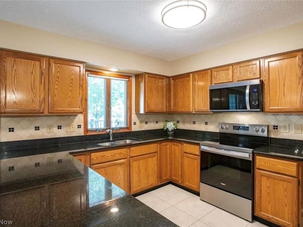
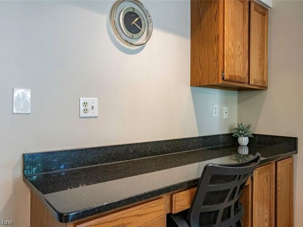
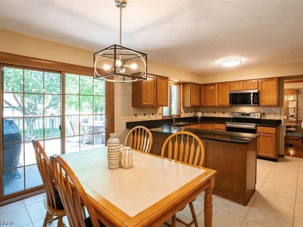
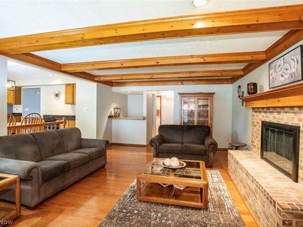
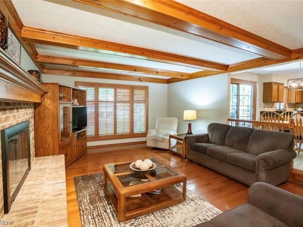
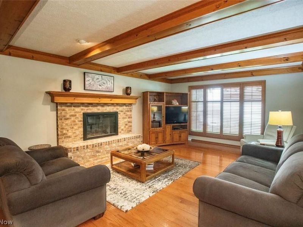
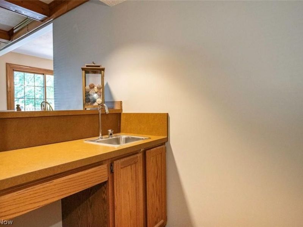
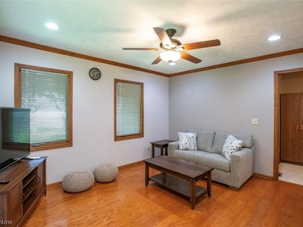
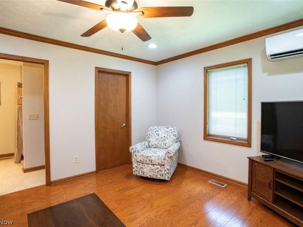
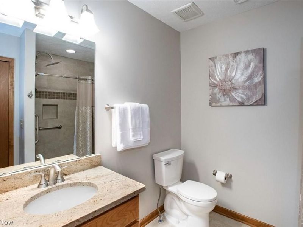
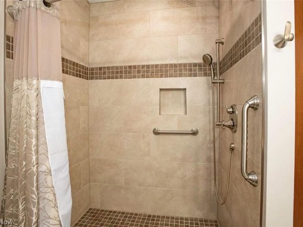
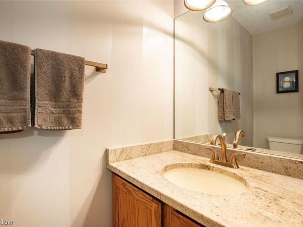
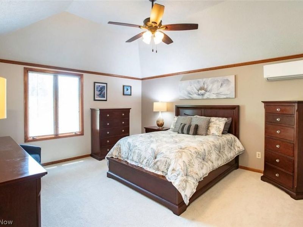
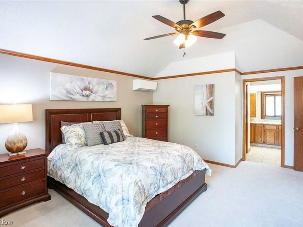
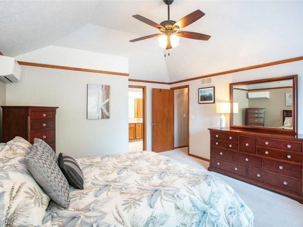
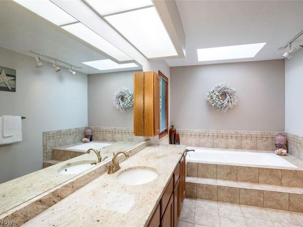
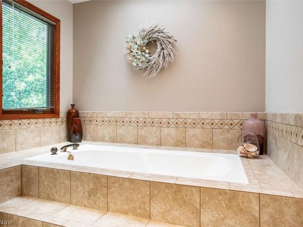
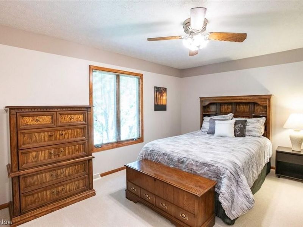
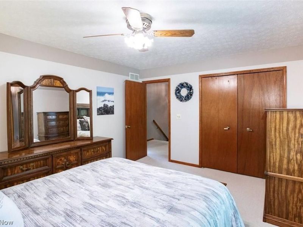
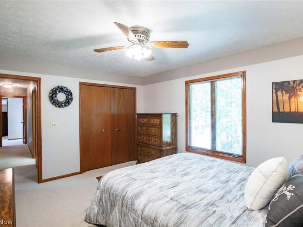
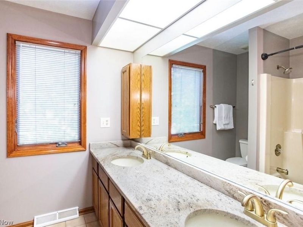
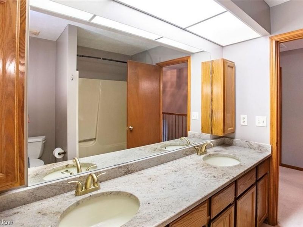
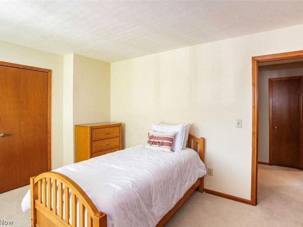
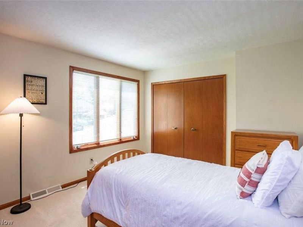
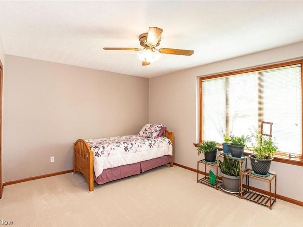
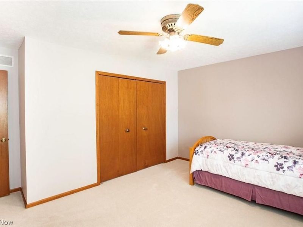
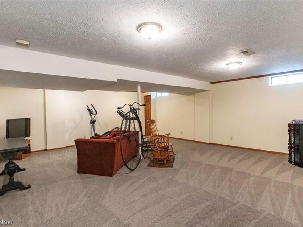
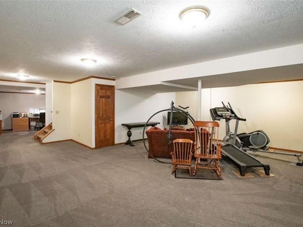
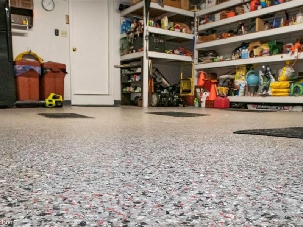
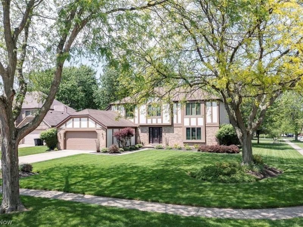
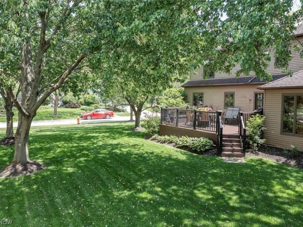
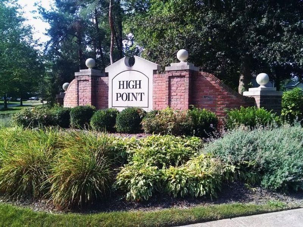
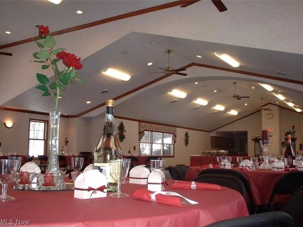
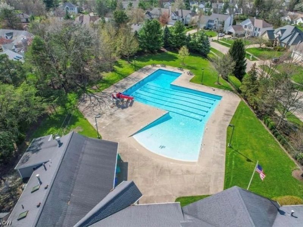
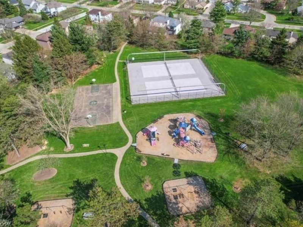
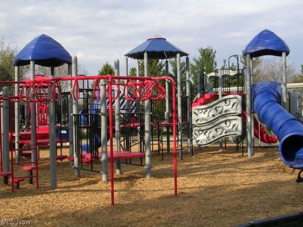
A rare opportunity in the highly sought-after High Point community, this beautifully updated Tudor-style home is nestled on a private cul-de-sac with just five homes, offering exceptional privacy and a peaceful, serene setting. Meticulously maintained and truly move-in ready, this lovely home features 5 bedrooms including TWO PRIMARY ENSUITES, highlighted by a stunning first-floor in-law suite addition completed in 2018 by RA Kalfas Construction. This versatile space includes a private full bath with tiled walk-in shower, walk-in closet, wood flooring, opaque glass privacy door, and its own ductless HVAC system, making it ideal as an in-law suite, private office, or bonus room. The home showcases extensive updates throughout including Andersen wood casement windows and sills (2023), Bruce hardwood flooring throughout the first floor, Shaw carpeting on the second floor (2025), granite countertops in the kitchen and baths, and a beautifully appointed family room with gas fireplace, wet bar, wood-beamed ceiling, and wood shutters. The kitchen features newer Whirlpool appliances, while additional updates include a Trane furnace (2016), mini-split systems, hot water tank, and roof replacement (2010). Exterior improvements include the replacement of stucco with durable white concrete board siding and maintenance-free composite wood trim, enhancing both curb appeal and longevity. Outdoor living is exceptional with a large composite deck to enjoy the outdoors, low-voltage exterior lighting, extra-wide driveway, and professionally finished epoxy garage flooring. The finished basement offers additional living space plus storage. Residents of High Point enjoy outstanding community amenities including a pool, clubhouse, park, playground, walking paths, tennis courts, and basketball courts. A home warranty is included for added peace of mind. Don't miss an opportunity to view this exceptional home!
Property Features
Property Type: Residential - Single Family
Basement: Yes
Basement: Finished
Cooling: Central Air
Days on Market: 5
Fireplaces: 1
Garage: 2 car attached
Heating: Forced Air
Home Style: Cape Cod, Colonial
Lot Size: 0.29 Acres
Roof Type: Asphalt, Fiberglass
Stories: 2.0
Taxes: $6,562 / year
Year Built: 1988
Amenities
Beamed Ceilings
Wet Bar
Tray Ceiling(s)
Ceiling Fan(s)
Chandelier
Crown Molding
Double Vanity
Entrance Foyer
Eat-in Kitchen
Granite Counters
In-Law Floorplan
Primary Downstairs
Open Floorplan
Pantry
Soaking Tub
Vaulted Ceiling(s)
Natural Woodwork
Walk-In Closet(s)
Other
Feature Descriptions
Appliances: Dishwasher, Disposal, Microwave, Range, Refrigerator
Community Features: Clubhouse, Playground, Park, Pool, Sidewalks, Tennis Court(s)
Exterior: Brick, Vinyl Siding
Fireplace: Insert, Family Room, Gas, Glass Doors, Gas Log, Gas Starter
HOA: Yes
HOA Fee: 590/ Annually
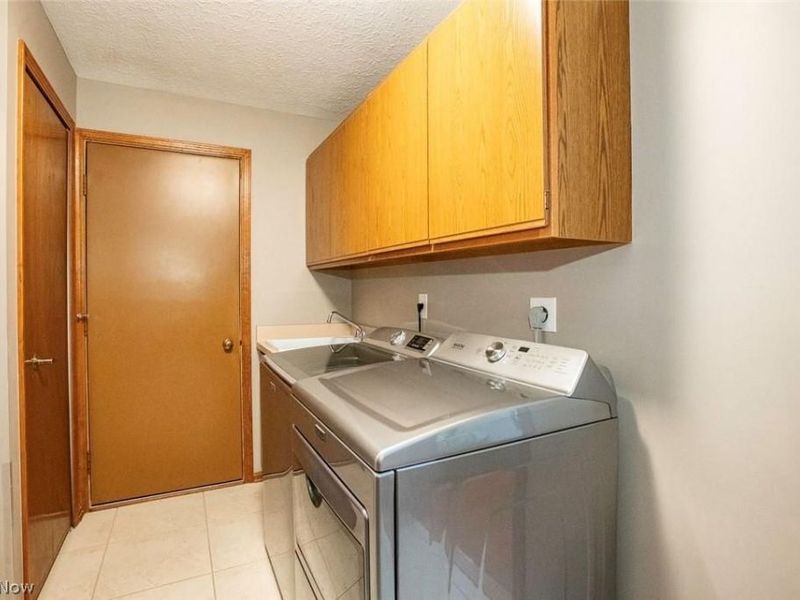
Laundry: Main Level
Parcel#: 397-18-059
Parking: Attached, Garage
Patio/Porch: Deck
Pool: Community
Sewer: Public Sewer
Swimming Pool: Yes
View: Neighborhood
Water: Public
Window: Double Pane Windows, Screens, Shutters
Room Sizes
Primary Bedroom: 21.6 X 13.99 Level - First
Bedroom: 14 X 11 Level - Second
Bedroom: 14.39 X 12.1 Level - Second
Bedroom: 14.4 X 11.59 Level - Second
Primary Bedroom: 17 X 14 Level - Second
Primary Bathroom: 19.8 X 10.8 Level - Second
Bathroom: 7.11 X 3.3 Level - First
Laundry: 7.4 X 5.89 Level - First
Family Room: 22.4 X 14 Level - First
Eat-in Kitchen: 13.6 X 9.99 Level - First
Dining Room: 13.6 X 11 Level - First
Entry/ Foyer: 13 X 12 Level - First
Local Schools
School District: Strongsville City
Estimate Your Payment
Estimated Payment
$ 3,341.94 per month $2,644.90 Principal & Interest $546.83 Property Tax $150.21 Homeowner's InsuranceChange Payment Information
Print This Listingx
Select a format below, new window will open and will prompt you to print.









18399 Yorktown Oval | MLS# 5212065
This single family home located at 18399 Yorktown Oval , Strongsville, OH 44136 is currently listed for sale with an asking price of $515,000. This property was built in 1988 and has 4 bedrooms and 3 full and 1 partial baths with 3908 sq. ft. Yorktown Oval is located in the HIGH POINT SUB subdivision within the Strongsville City school district. Search HIGH POINT SUB real estate on bjackson.cutlercigroup.com today.