
Listed By
Agency Name: Century 21 DeAnna Realty
Agency Contact: Mike@Century21DeAnna.com, 440-731-8070
Shown By
Agent Name: Brenda Jackson
Agent Phone: (330) 284-2395
Agency Title: Cutler Real Estate

TOUR THIS HOME
Choose a date and time to see 2231 Langford Lane, Avon, OH 44011.
I will get in touch with you shortly.

Property Description
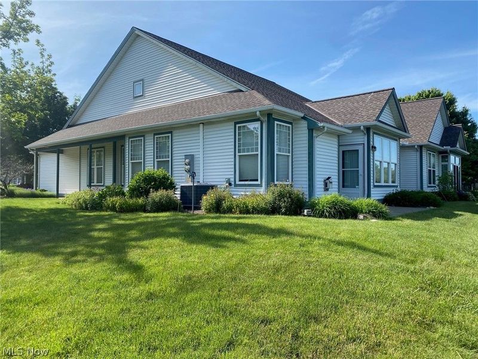
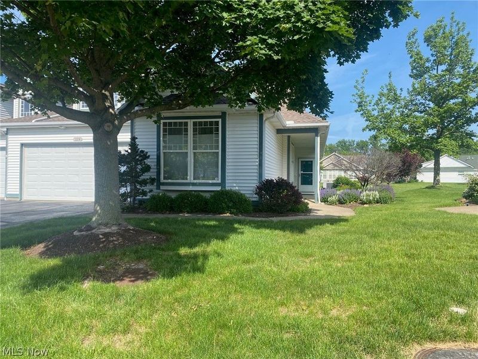
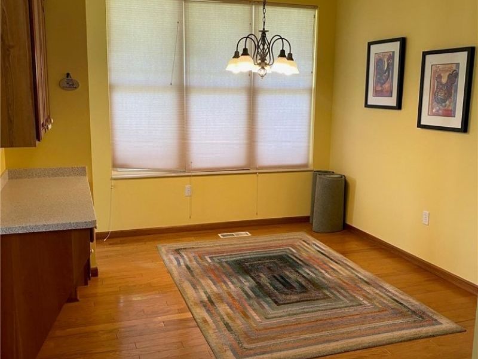
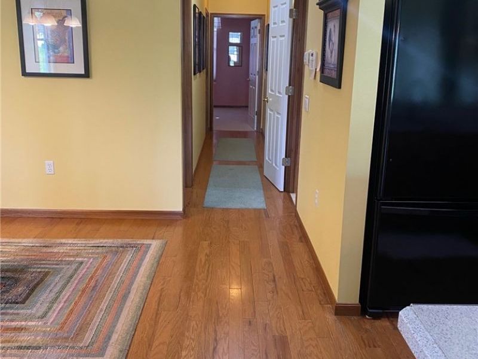
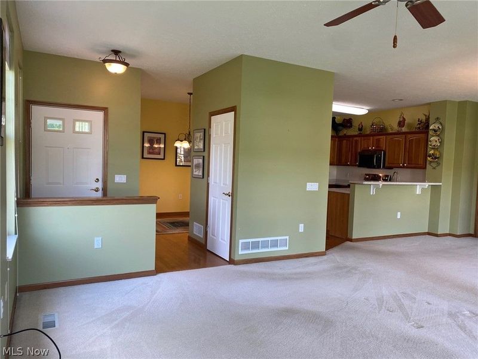
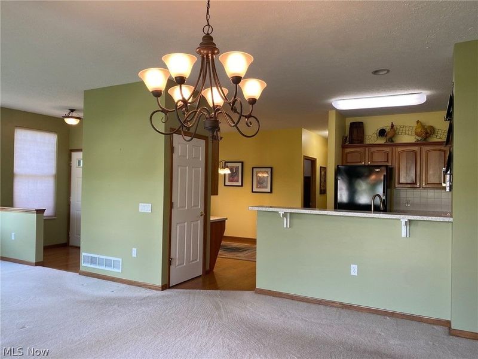
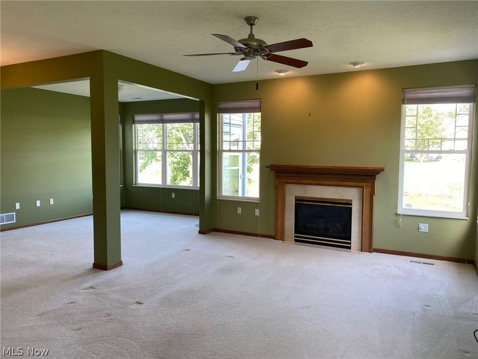
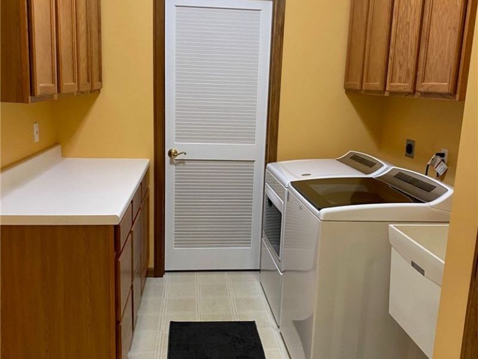
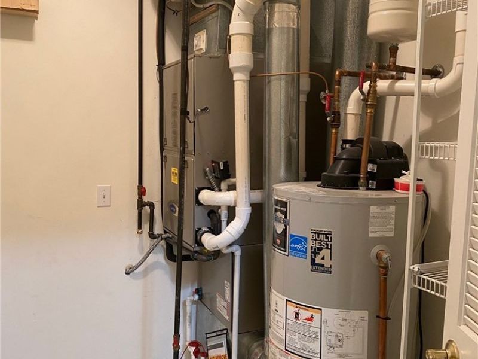
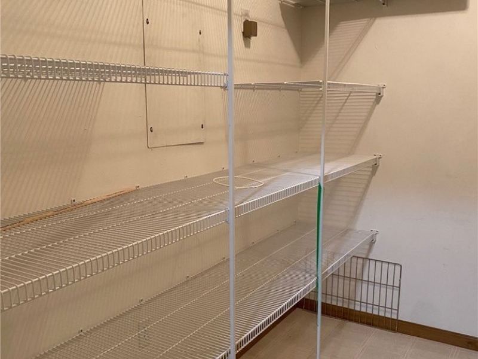
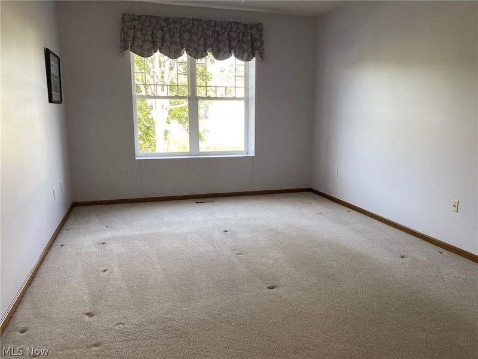
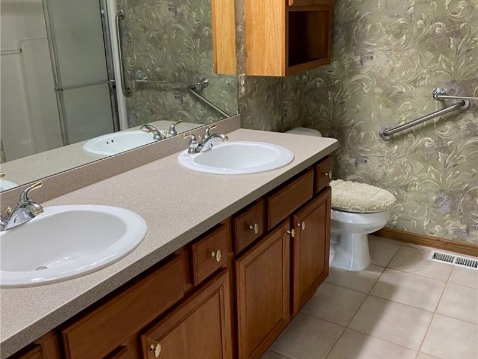
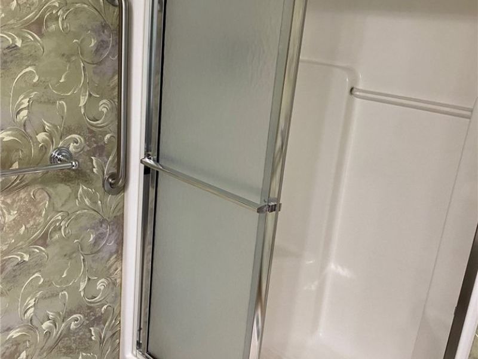
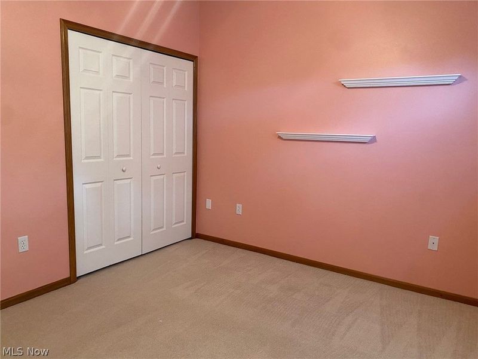
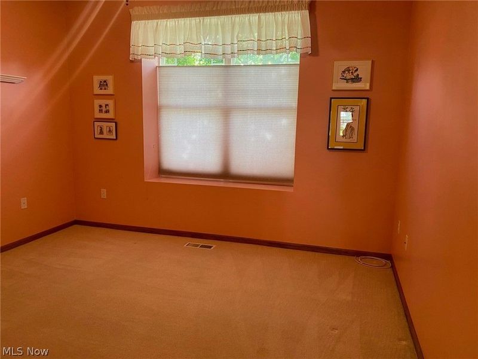
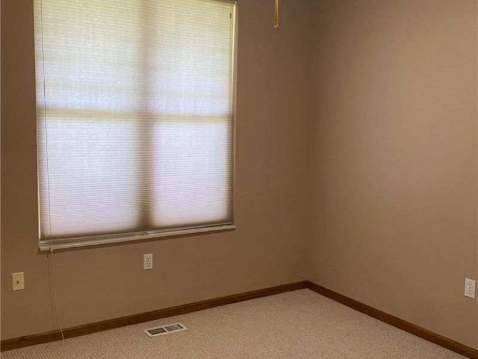
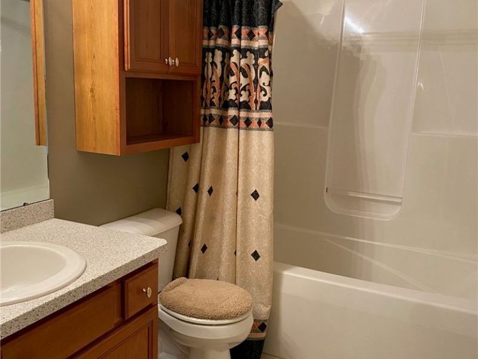
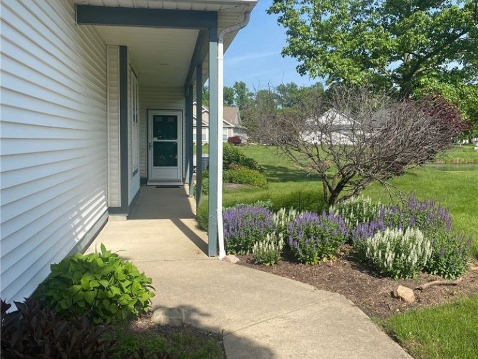
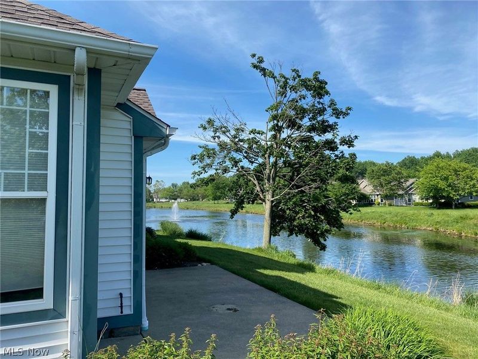
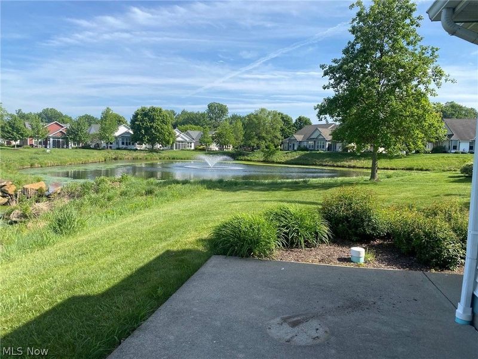
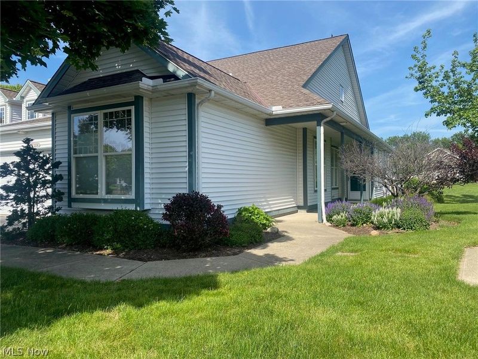
Fantastic location with all of the bells and whistles! Front and rear yard sprinkler systems, rear patio overlooking the pond, year 'round sunroom in addition to the large living room, and a 3rd bedroom/Office make this home very versatile. There is a gas line from the home to the back patio so bring your gas grill this summer! Everything is on one floor and the furnace room has loads of extra storage. The laundry room has plenty of additional cabinets and the washer/dryer are included too! The main bedroom is very large and has a walk-in closet and private bath with dual sinks and step in shower. Both the main bedroom and guest room have box bay windows. All window treatments are included. The 2 car garage with added storage above is very handy. Enjoy the 10,000 square foot Avenbury Lodge with indoor and outdoor pools, exercise area, tennis and putting green.
Property Features
Property Type: Residential - Condominium
Cooling: Central Air, Ceiling Fan(s)
Days on Market: 4
Fireplaces: 1
Garage: 2 car attached
Heating: Forced Air, Gas
Home Style: Cluster Home, Ranch
Lot Size: 0.07 Acres
Roof Type: Asphalt, Fiberglass
Stories: 1.0
Taxes: $3,528 / year
Year Built: 1999
Amenities
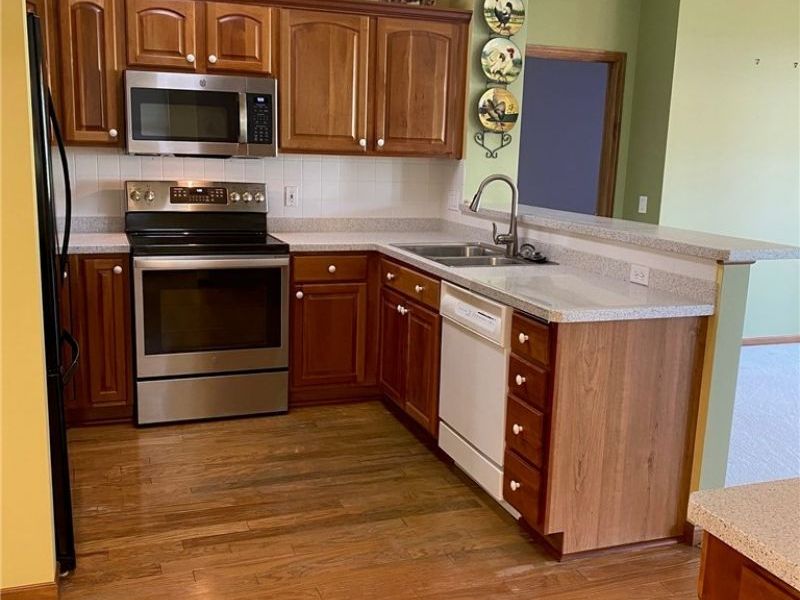
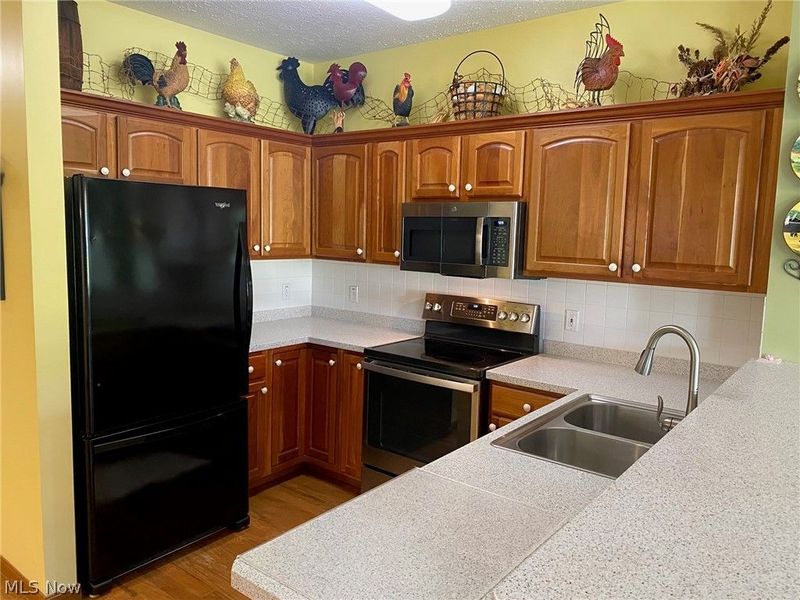
Breakfast Bar
Ceiling Fan(s)
Eat-in Kitchen
High Ceilings
Open Floorplan
Recessed Lighting
Walk-In Closet(s)
Sprinkler/Irrigation
Feature Descriptions
Appliances: Dryer, Dishwasher, Disposal, Microwave, Range, Refrigerator, Washer
Community Features: Common Grounds/Area, Clubhouse, Fitness Center, Fitness, Fishing, Pool, Tennis Court(s)
Exterior: Vinyl Siding
Fireplace: Blower Fan, Gas
HOA: Yes
HOA Fee: 420/ Monthly
Laundry: Main Level, Laundry Room, In Unit
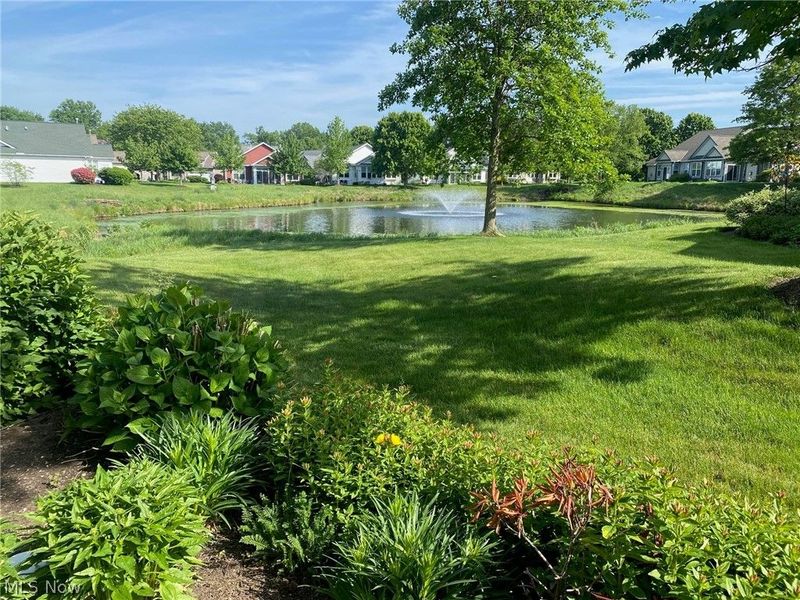
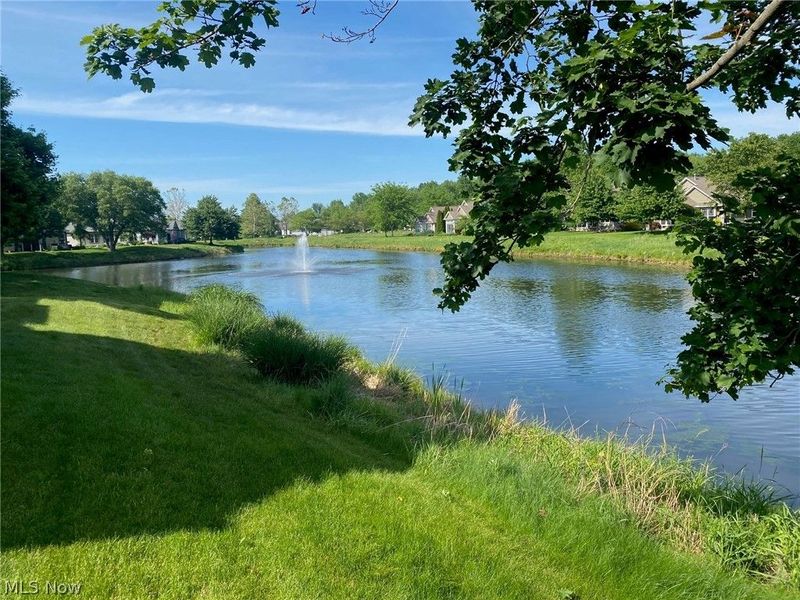
Lot: Sprinklers In Rear, Sprinklers In Front, Lake Front, Landscaped, Pond on Lot
Parcel#: 04-00-022-811-041
Parking: Attached, Garage
Patio/Porch: Covered, Front Porch, Patio, Porch
Pool: Community
Sewer: Public Sewer
Swimming Pool: Yes
View: Water
Water: Public
Water Features: Lake Front
Window: Bay Window(s)
Local Schools
School District: Avon Local
Estimate Your Payment
Estimated Payment
$ 2,193.04 per month $1,796.99 Principal & Interest $294.00 Property Tax $102.05 Homeowner's InsuranceChange Payment Information
Print This Listingx
Select a format below, new window will open and will prompt you to print.









2231 Langford Lane | MLS# 5211443
This condo located at 2231 Langford Lane, Avon, OH 44011 is currently listed for sale with an asking price of $349,900. This property was built in 1999 and has 2 bedrooms and 2 full baths with 1753 sq. ft. Langford Lane is located in the Avenbury Lakes Ph 1 subdivision within the Avon Local school district. Search Avenbury Lakes Ph 1 real estate on bjackson.cutlercigroup.com today.