

Listed By
Agency Name: Trelora Realty, Inc
Agent Name: Frederick Altieri
Shown By
Agent Name: Brenda Jackson
Agent Phone: (330) 284-2395
Agency Title: Cutler Real Estate

TOUR THIS HOME
Choose a date and time to see 2655 Niagara Street, Colerain Township, OH 45231.
I will get in touch with you shortly.

Property Description
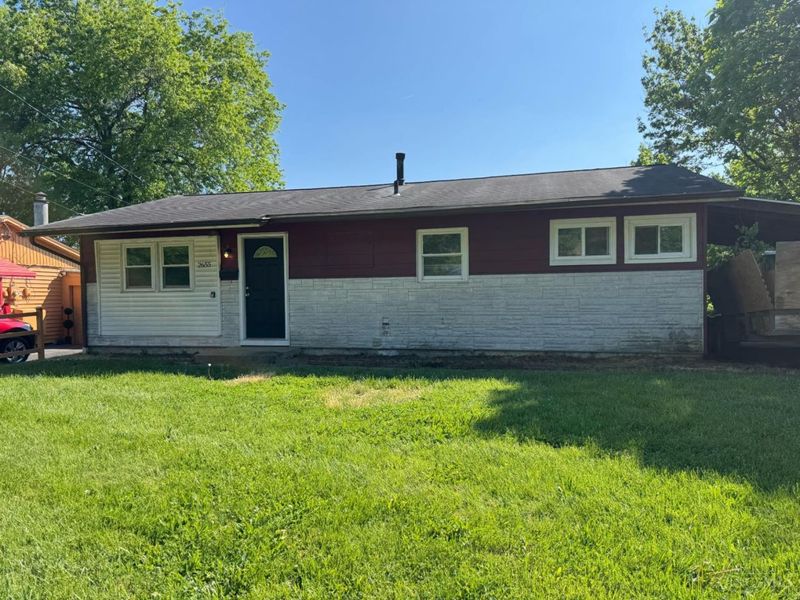
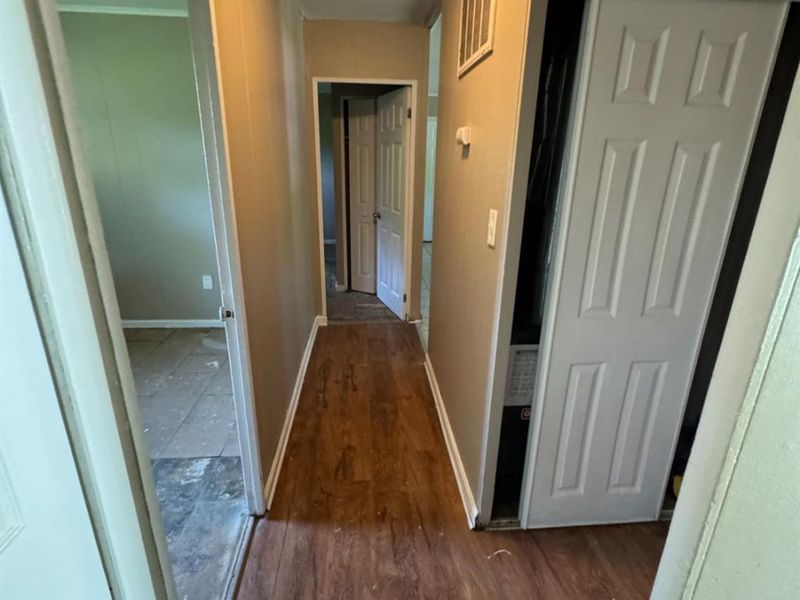
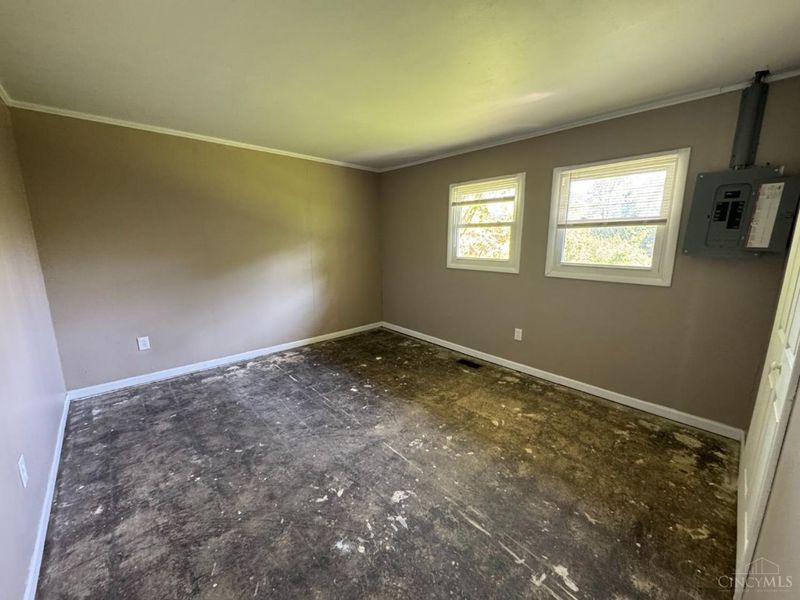
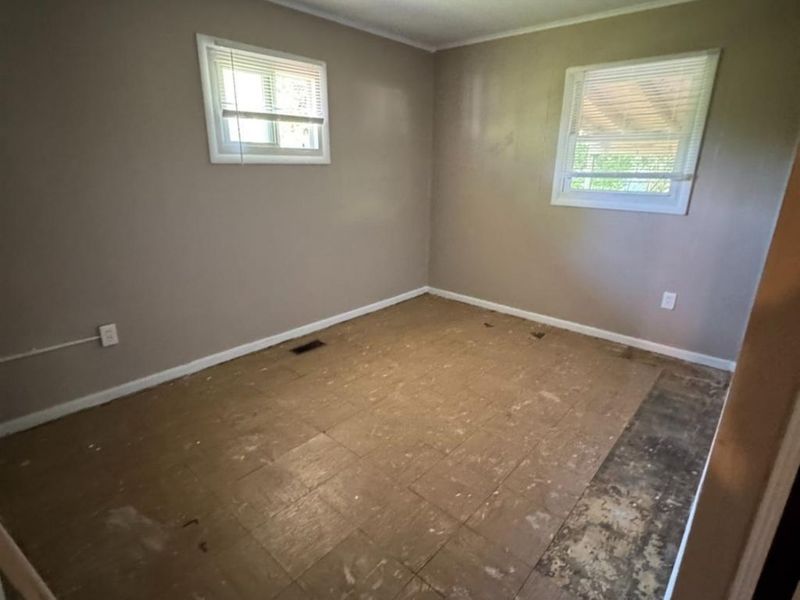
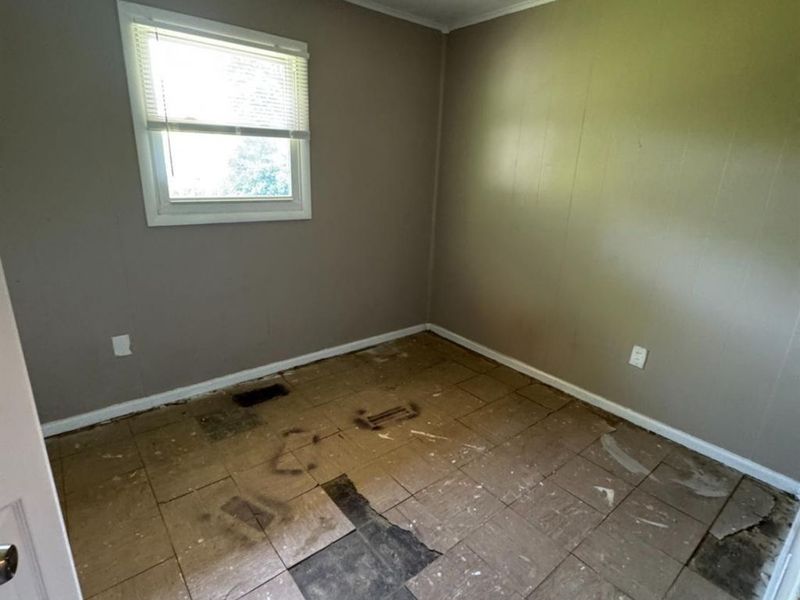
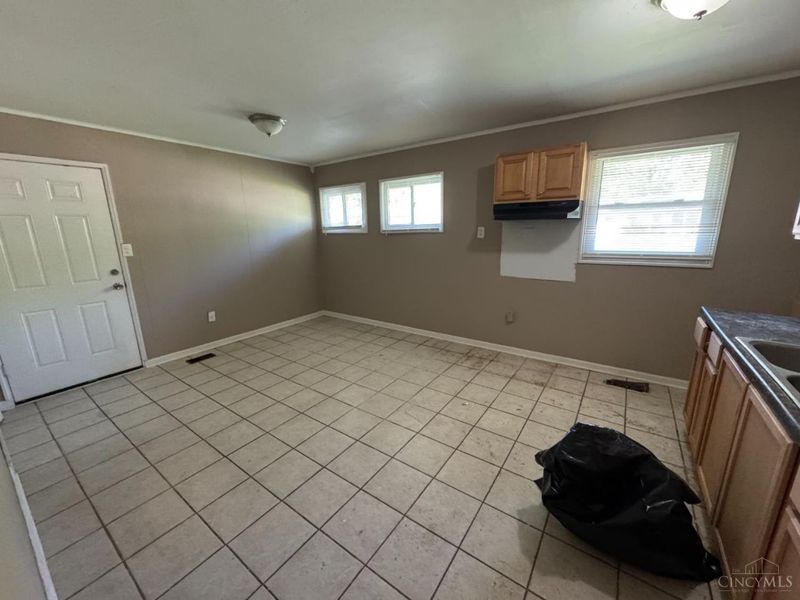
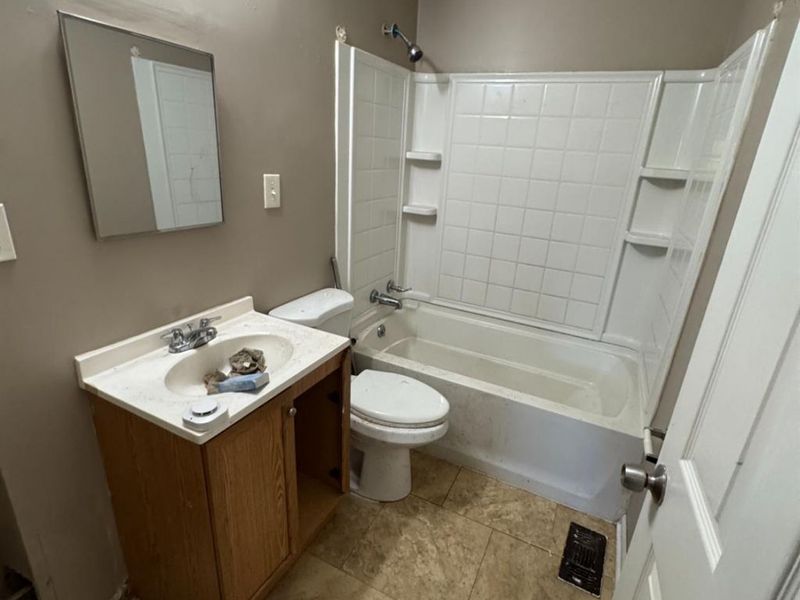
Single-family residential home located in Colerain Township. 3 beds 1 full bath The property features a traditional multi-bedroom, single-bathroom layout situated on an established parcel with an irregular lot configuration. The site features a curved street frontage measuring 60 total feet along Niagara Street, extending to a depth of 127 feet on the deepest boundary line and a rear width of 74 feet. The floor plan transitions smoothly between primary living areas and localized utility spaces. Positioned within a residential pocket of the 45231 area, providing convenient proximity to local public infrastructure, neighborhood parks, and regional thoroughfares.
Property Features
Property Type: Residential - Single Family
Basement: None
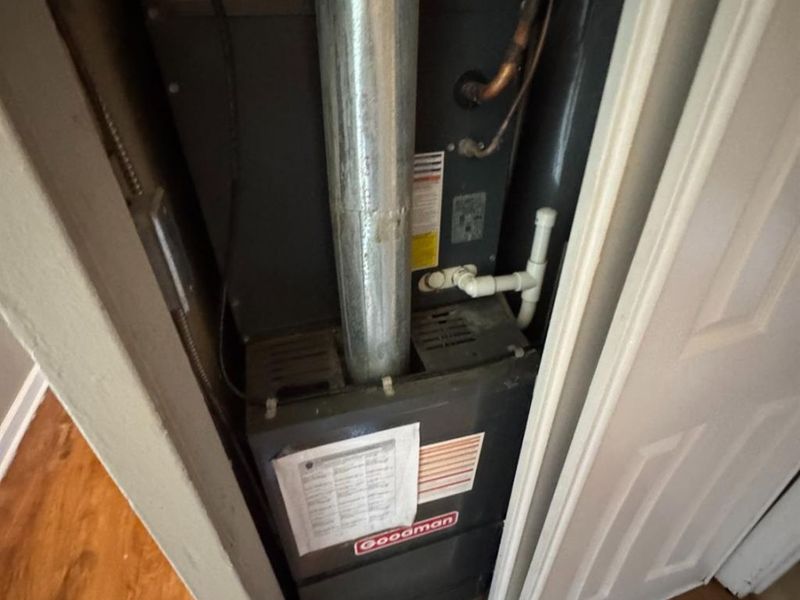
Cooling: Central Air
Days on Market: 5
Garage: 1
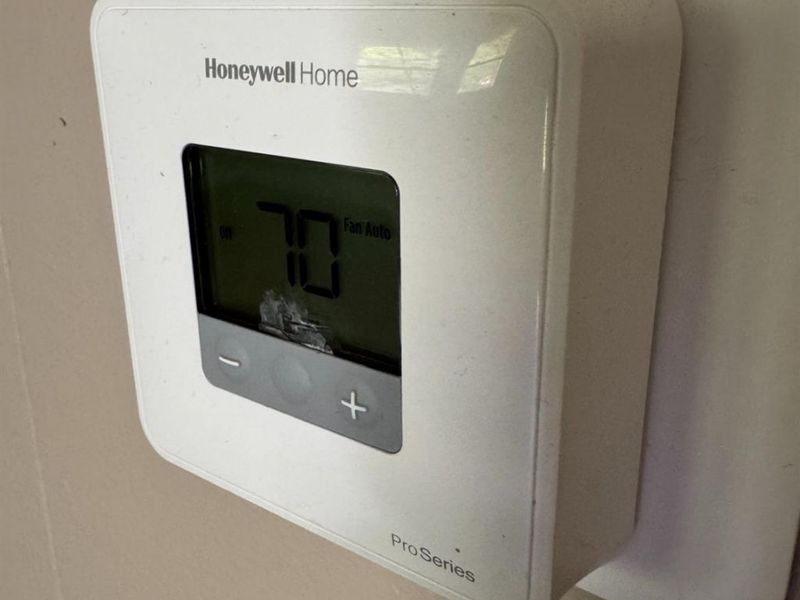
Heating: Forced Air, Gas
Home Style: Traditional
Lot Size: 0.19 Acres
Roof Type: Shingle
Stories: 1.0
Taxes: $1,886
Year Built: 1957
Amenities
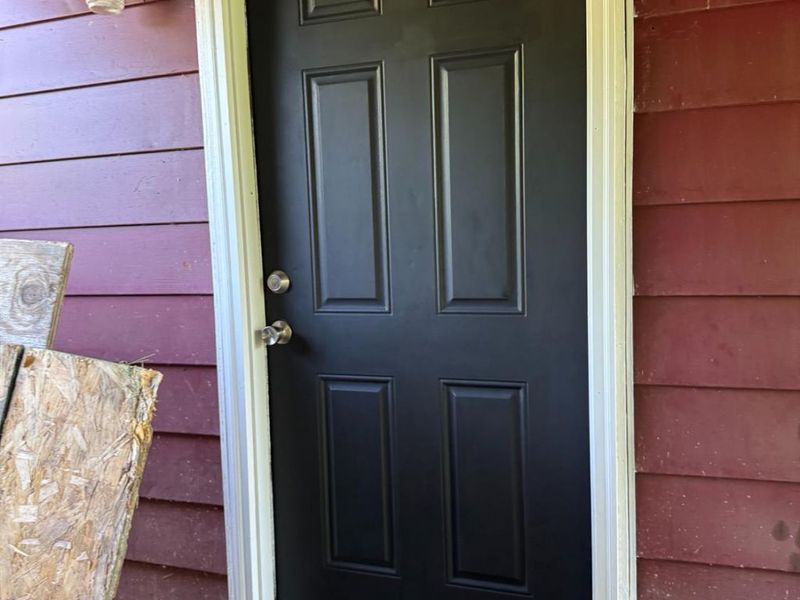
Multi Panel Doors
Feature Descriptions
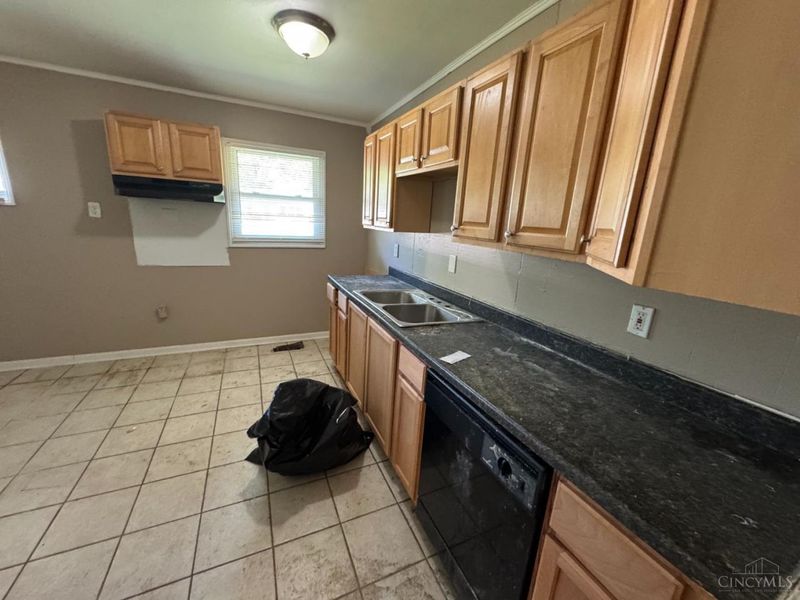
Appliances: Dishwasher, Oven/Range
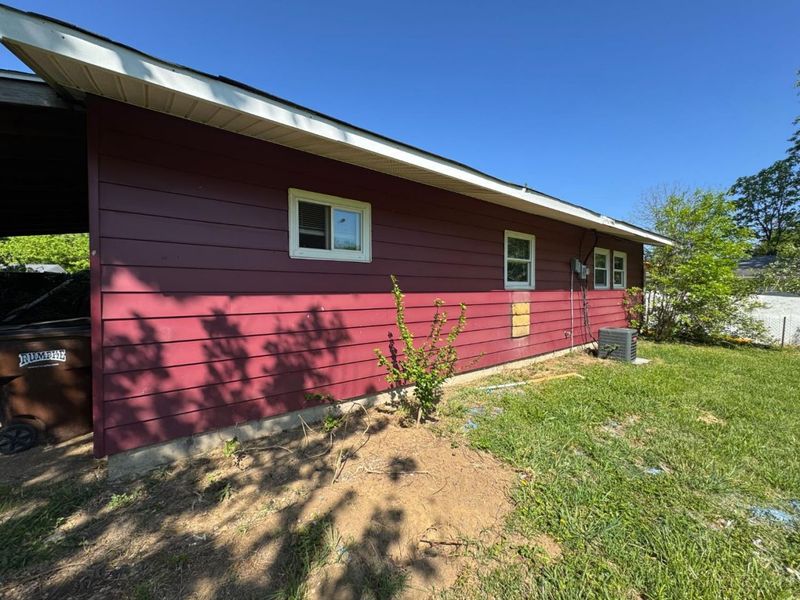
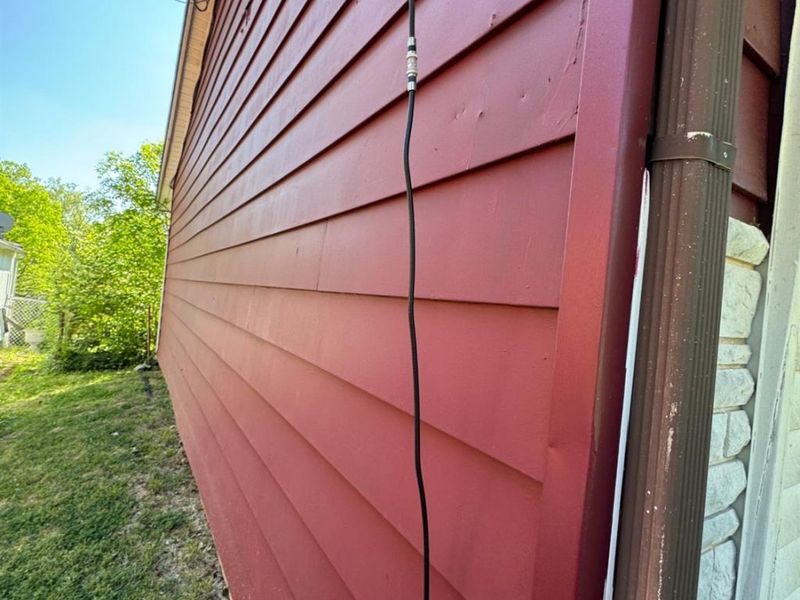
Exterior: Brick, Vinyl Siding
Foundation: Slab
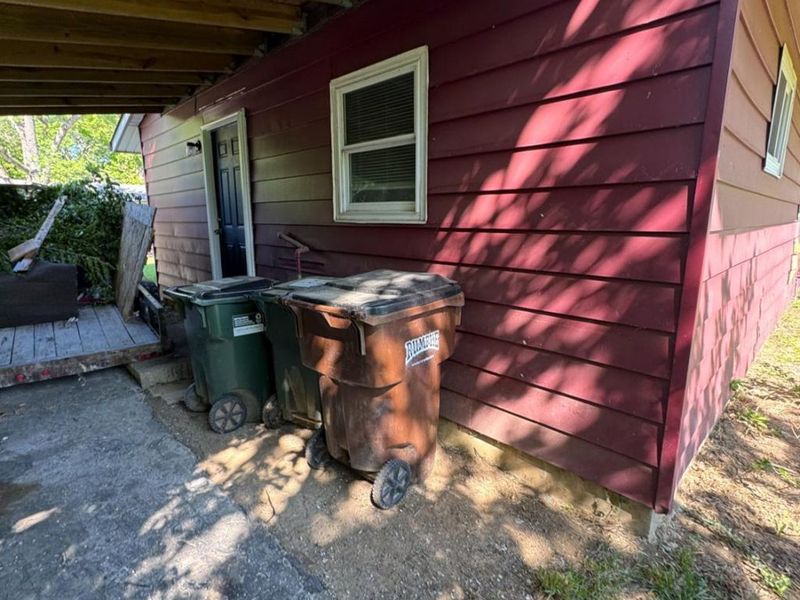
Garage/Carport: Carport Attached
Gas: Natural
Kitchen: Vinyl Floor
Lot Dimensions: 66x128
Parcel #: 510-0051-0271-00
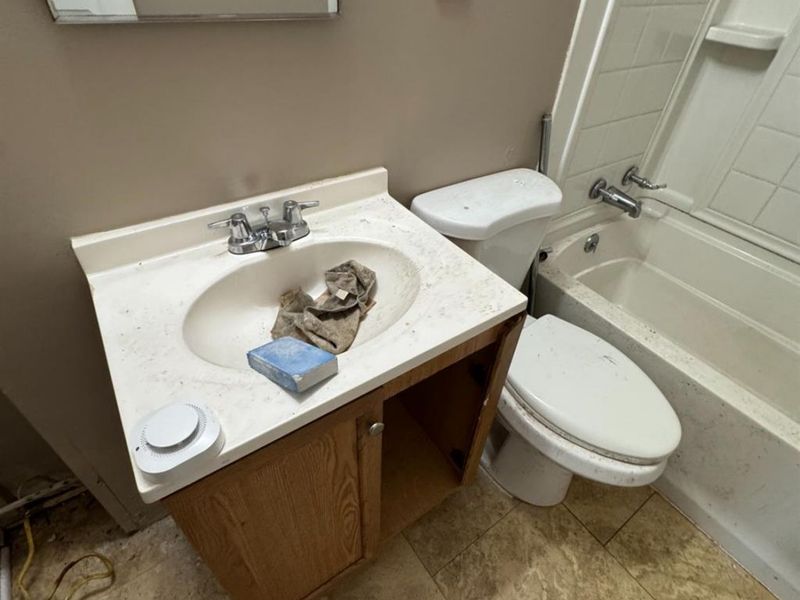
Primary Bathroom: Tub w/Shower
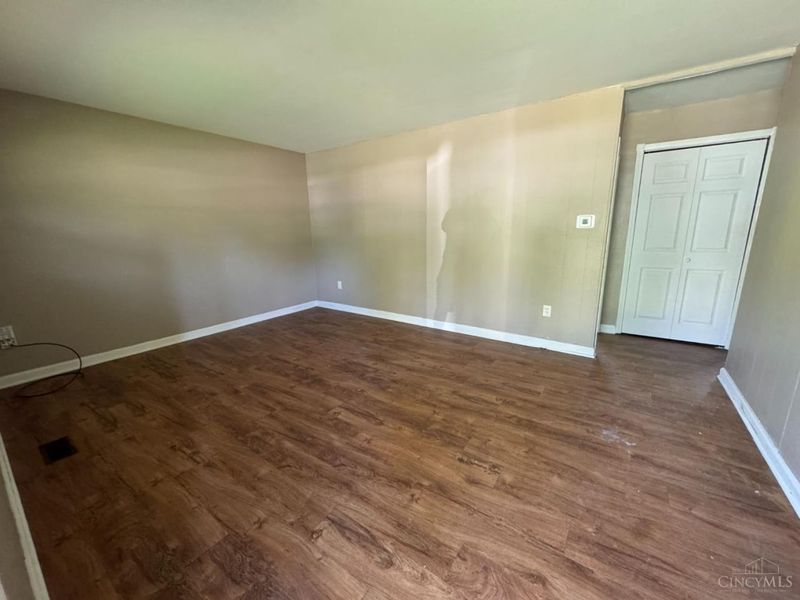
Primary Bedroom: Wall-to-Wall Carpet
Rooms Total: 6
Sewer: Public Sewer
Tax Abatement: No
Water: Public
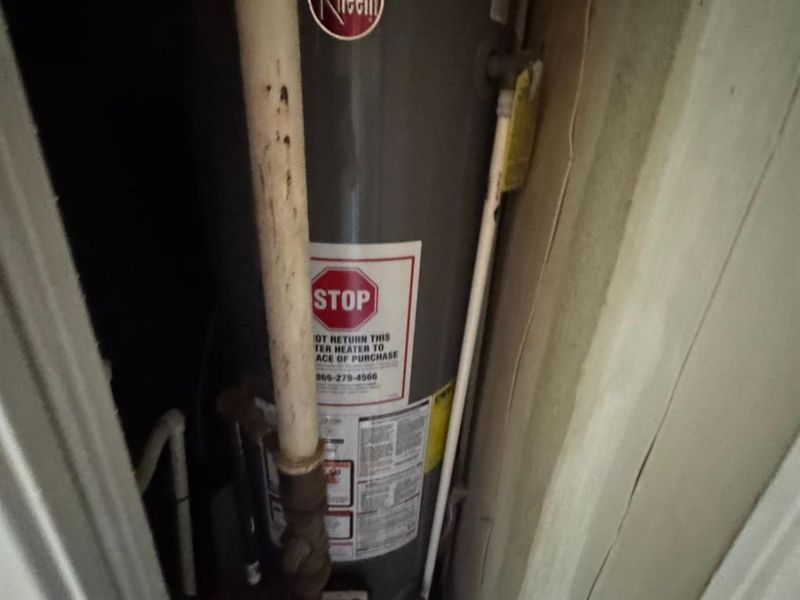
Water Heater: Gas
Window Features: Double Hung, Insulated
Room Sizes
Primary Bedroom: 13 X 12 Level - 1
Bedroom 2: 12 X 11 Level - 1
Bedroom 3: 12 X 12 Level - 1
Dining Room: 8 X 12 Level - 1
Living Room: 17 X 12 Level - 1
Local Schools
School District: Mount Healthy S
Estimate Your Payment
Estimated Payment
$ 1,025.01 per month $821.20 Principal & Interest $157.17 Property Tax $46.64 Homeowner's InsuranceChange Payment Information
Print This Listingx
Select a format below, new window will open and will prompt you to print.









2655 Niagara Street | MLS# 1880281
This single family home located at 2655 Niagara Street, Colerain Township, OH 45231 is currently listed for sale with an asking price of $159,900. This property was built in 1957 and has 3 bedrooms and 1 full baths with 960 sq. ft. Niagara Street is located within the Mount Healthy S school district. Search Colerain Township real estate on bjackson.cutlercigroup.com today.