
Refine Search

317 Meadowgreen DriveHarrison, OH 45030

Residential - Single Family MLS 1880676 New to the Market
5 beds 3 full baths 1 partial baths 2,106 sqft
Active $515,000
  • 317 Meadowgreen Drive, Harrison, OH 45030 Photo 1
  • 317 Meadowgreen Drive, Harrison, OH 45030 Photo 2
  • 317 Meadowgreen Drive, Harrison, OH 45030 Photo 3
  • 317 Meadowgreen Drive, Harrison, OH 45030 Photo 4
  • 317 Meadowgreen Drive, Harrison, OH 45030 Photo 5
  • 317 Meadowgreen Drive, Harrison, OH 45030 Photo 6
  • 317 Meadowgreen Drive, Harrison, OH 45030 Photo 7
  • 317 Meadowgreen Drive, Harrison, OH 45030 Photo 8
  • 317 Meadowgreen Drive, Harrison, OH 45030 Photo 9
  • 317 Meadowgreen Drive, Harrison, OH 45030 Photo 10
  • 317 Meadowgreen Drive, Harrison, OH 45030 Photo 11
  • 317 Meadowgreen Drive, Harrison, OH 45030 Photo 12
  • 317 Meadowgreen Drive, Harrison, OH 45030 Photo 13
  • 317 Meadowgreen Drive, Harrison, OH 45030 Photo 14
  • 317 Meadowgreen Drive, Harrison, OH 45030 Photo 15
  • 317 Meadowgreen Drive, Harrison, OH 45030 Photo 16
  • 317 Meadowgreen Drive, Harrison, OH 45030 Photo 17
  • 317 Meadowgreen Drive, Harrison, OH 45030 Photo 18
  • 317 Meadowgreen Drive, Harrison, OH 45030 Photo 19
  • 317 Meadowgreen Drive, Harrison, OH 45030 Photo 20
  • 317 Meadowgreen Drive, Harrison, OH 45030 Photo 21
  • 317 Meadowgreen Drive, Harrison, OH 45030 Photo 22
  • 317 Meadowgreen Drive, Harrison, OH 45030 Photo 23
  • 317 Meadowgreen Drive, Harrison, OH 45030 Photo 24
  • 317 Meadowgreen Drive, Harrison, OH 45030 Photo 25
  • 317 Meadowgreen Drive, Harrison, OH 45030 Photo 26
  • 317 Meadowgreen Drive, Harrison, OH 45030 Photo 27
  • 317 Meadowgreen Drive, Harrison, OH 45030 Photo 28
  • 317 Meadowgreen Drive, Harrison, OH 45030 Photo 29
  • 317 Meadowgreen Drive, Harrison, OH 45030 Photo 30
  • 317 Meadowgreen Drive, Harrison, OH 45030 Photo 31
  • 317 Meadowgreen Drive, Harrison, OH 45030 Photo 32
  • 317 Meadowgreen Drive, Harrison, OH 45030 Photo 33
  • 317 Meadowgreen Drive, Harrison, OH 45030 Photo 34
  • 317 Meadowgreen Drive, Harrison, OH 45030 Photo 35
  • 317 Meadowgreen Drive, Harrison, OH 45030 Photo 36
  • 317 Meadowgreen Drive, Harrison, OH 45030 Photo 37
  • 317 Meadowgreen Drive, Harrison, OH 45030 Photo 38
  • 317 Meadowgreen Drive, Harrison, OH 45030 Photo 39
  • 317 Meadowgreen Drive, Harrison, OH 45030 Photo 40
  • 317 Meadowgreen Drive, Harrison, OH 45030 Photo 41
  • 317 Meadowgreen Drive, Harrison, OH 45030 Photo 42
  • 317 Meadowgreen Drive, Harrison, OH 45030 Photo 43
  • 317 Meadowgreen Drive, Harrison, OH 45030 Photo 44
  • 317 Meadowgreen Drive, Harrison, OH 45030 Photo 45
  • 317 Meadowgreen Drive, Harrison, OH 45030 Photo 46
  • 317 Meadowgreen Drive, Harrison, OH 45030 Photo 47
  • 317 Meadowgreen Drive, Harrison, OH 45030 Photo 48
  • 317 Meadowgreen Drive, Harrison, OH 45030 Photo 49
  • 317 Meadowgreen Drive, Harrison, OH 45030 Photo 50
  • 317 Meadowgreen Drive, Harrison, OH 45030 Photo 51
  • 317 Meadowgreen Drive, Harrison, OH 45030 Photo 52
  • 317 Meadowgreen Drive, Harrison, OH 45030 Photo 53
  • 317 Meadowgreen Drive, Harrison, OH 45030 Photo 54
  • 317 Meadowgreen Drive, Harrison, OH 45030 Photo 55
  • 317 Meadowgreen Drive, Harrison, OH 45030 Photo 56
  • 317 Meadowgreen Drive, Harrison, OH 45030 Photo 57
  • 317 Meadowgreen Drive, Harrison, OH 45030 Photo 58
  • 317 Meadowgreen Drive, Harrison, OH 45030 Photo 59
  • 317 Meadowgreen Drive, Harrison, OH 45030 Photo 60
  • 317 Meadowgreen Drive, Harrison, OH 45030 Photo 61
1/61 Text To Me Fullscreen

Listed By

Agency Name: Coldwell Banker Realty
Agent Name: Kati Stanley
Agency Phone: 513-922-9400

Shown By

Agent Name: Brenda Jackson
Agent Phone: (330) 284-2395
Agency Title: Cutler Real Estate

IDX logo

TOUR THIS HOME

Choose a date and time to see 317 Meadowgreen Drive, Harrison, OH 45030.
I will get in touch with you shortly.

Choose your video chat app
Request a Showing
  • Friday May 29
  • Saturday May 30
  • Sunday May 31
  • Monday June 1
  • Tuesday June 2
  • Wednesday June 3
  • Thursday June 4
  • Friday June 5
  • Saturday June 6
  • Sunday June 7
  • Monday June 8
  • Tuesday June 9
  • Wednesday June 10
  • Thursday June 11
  • Friday June 12
  • 7:00 AM
  • 7:30 AM
  • 8:00 AM
  • 8:30 AM
  • 9:00 AM
  • 9:30 AM
  • 10:00 AM
  • 10:30 AM
  • 11:00 AM
  • 11:30 AM
  • 12:00 PM
  • 12:30 PM
  • 1:00 PM
  • 1:30 PM
  • 2:00 PM
  • 2:30 PM
  • 3:00 PM
  • 3:30 PM
  • 4:00 PM
  • 4:30 PM
  • 5:00 PM
  • 5:30 PM
  • 6:00 PM
  • 6:30 PM
  • 7:00 PM
  • 7:30 PM
  • 8:00 PM
  • 8:30 PM
  • 9:00 PM
Preferred Communication Method

Property Description

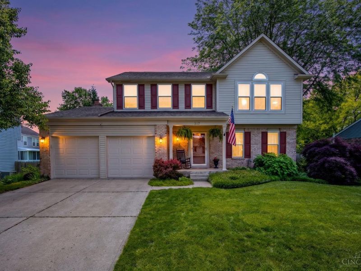
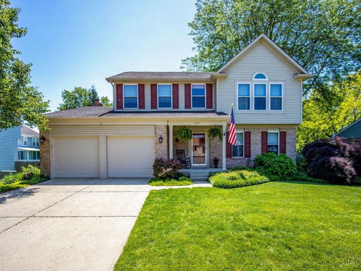
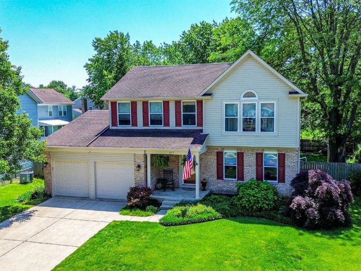
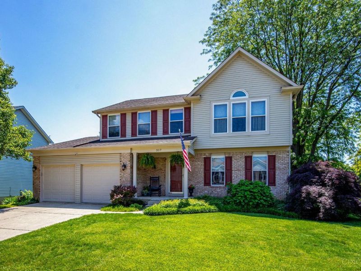
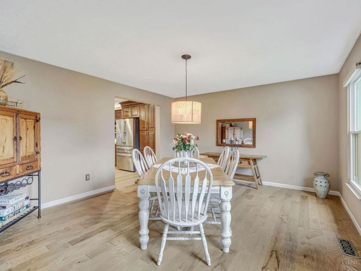
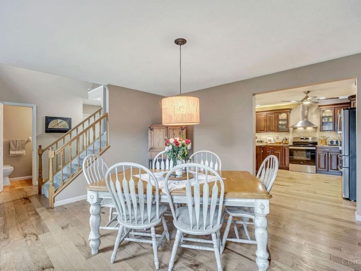
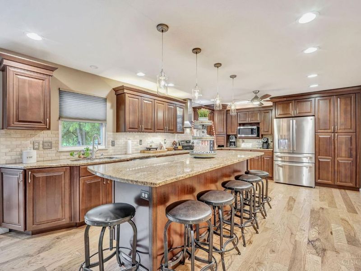
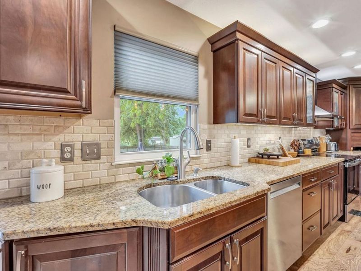
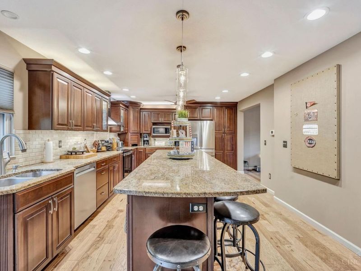
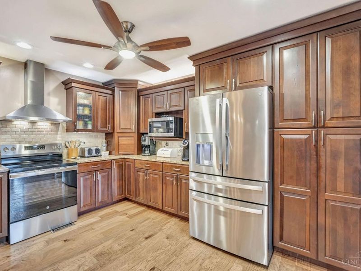
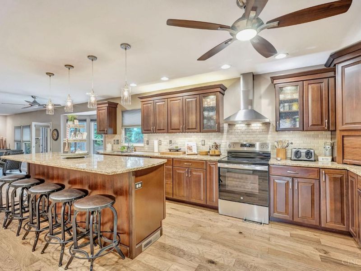
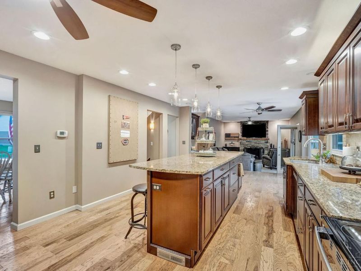
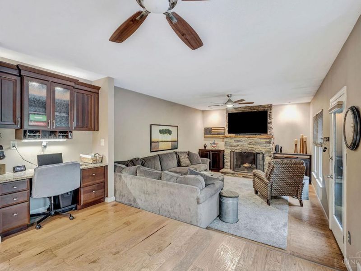
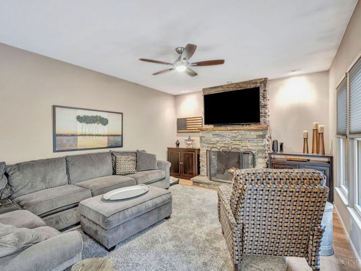
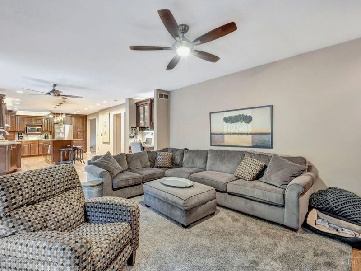
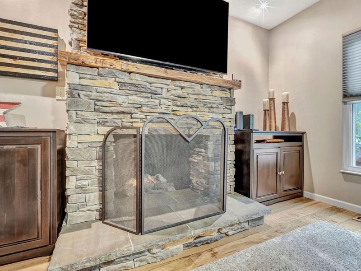
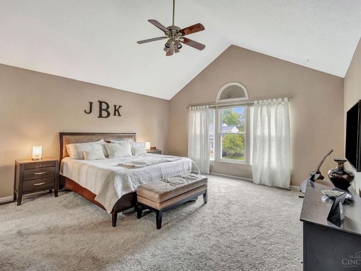
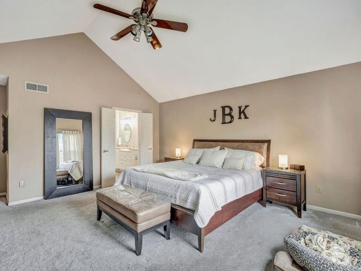
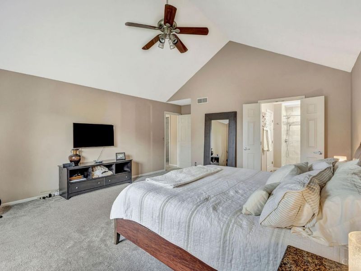
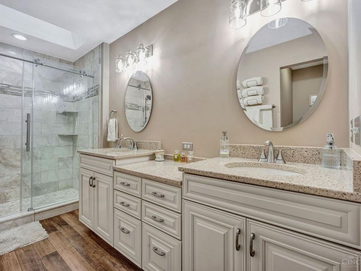
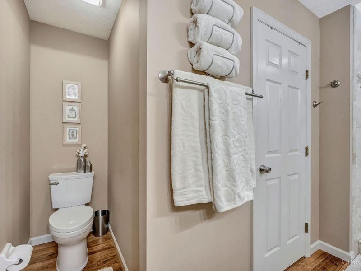
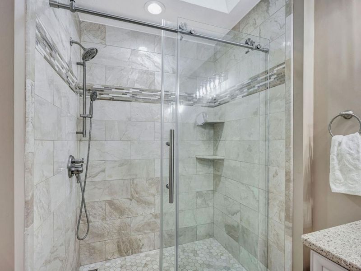
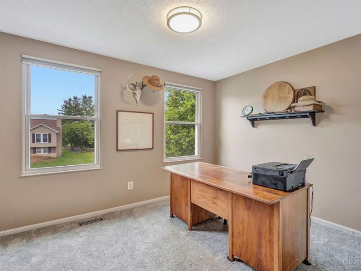
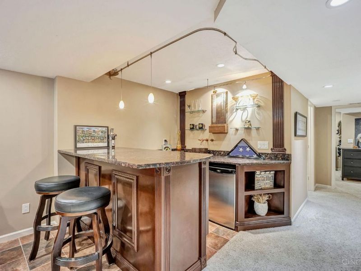
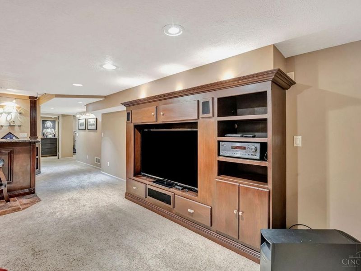
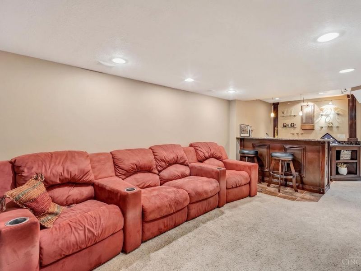
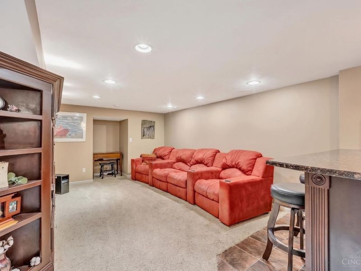
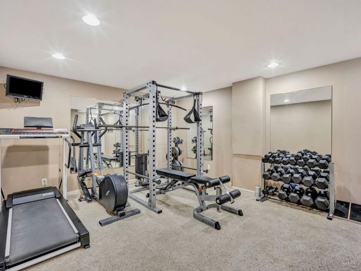
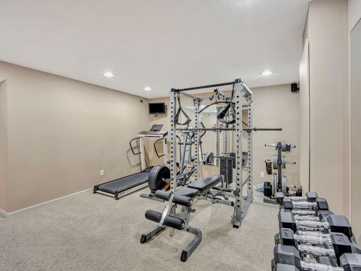
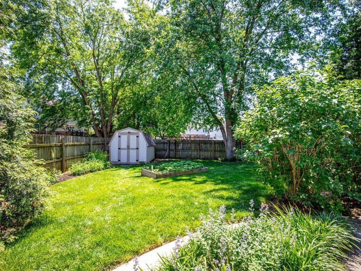
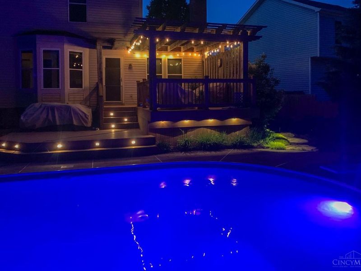
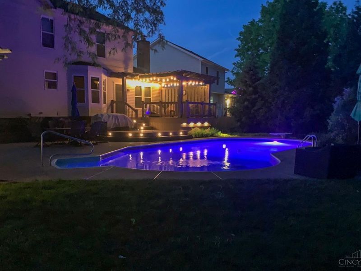
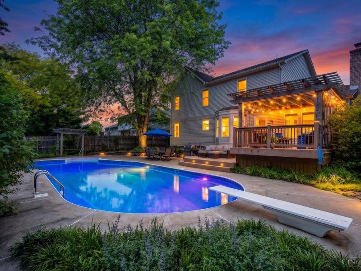
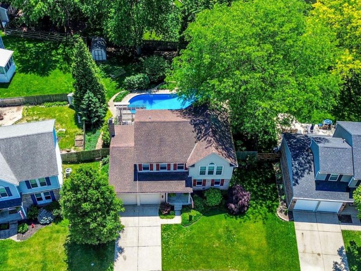
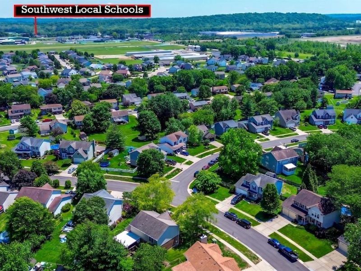
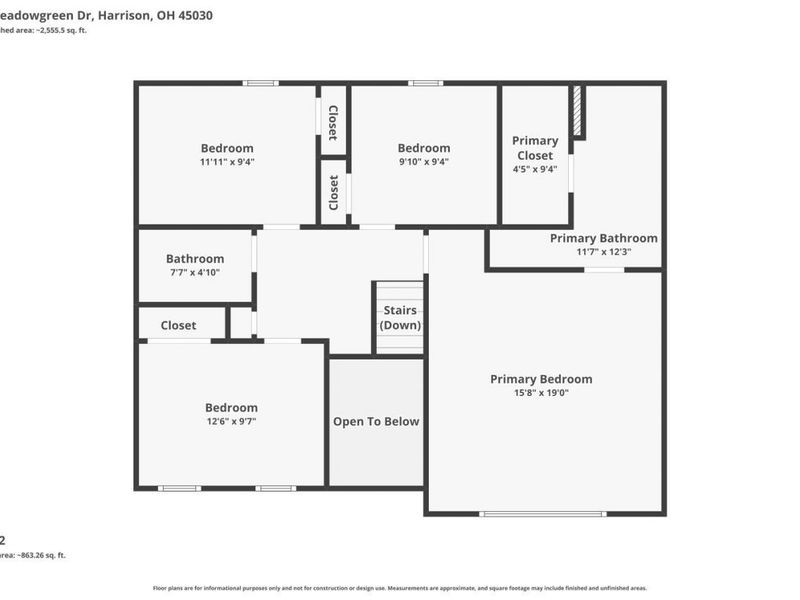
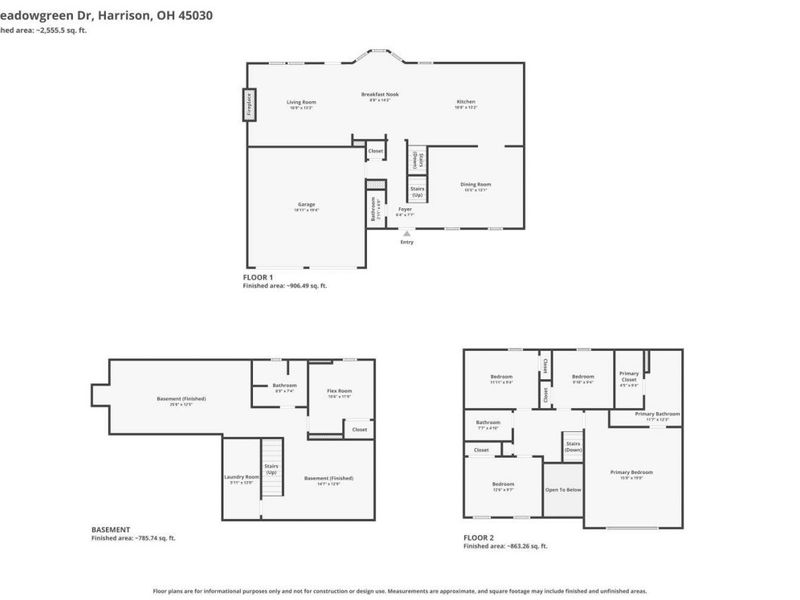
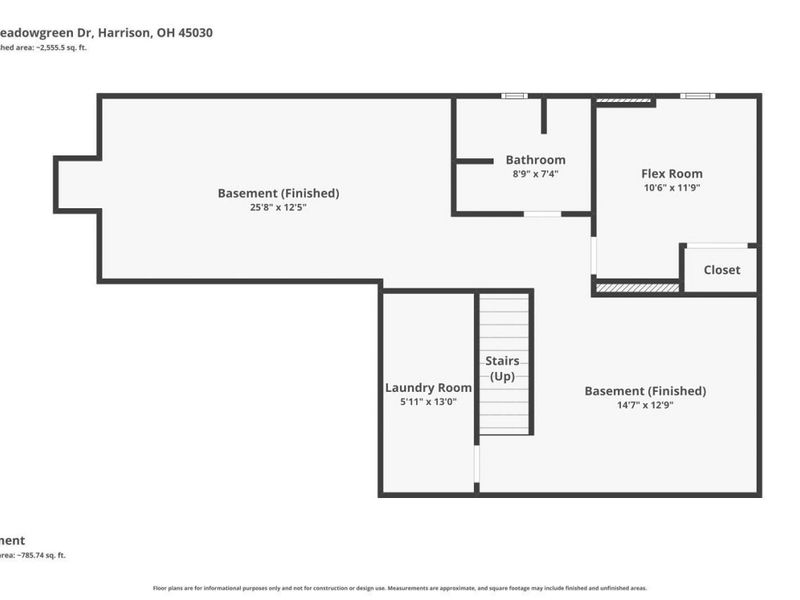
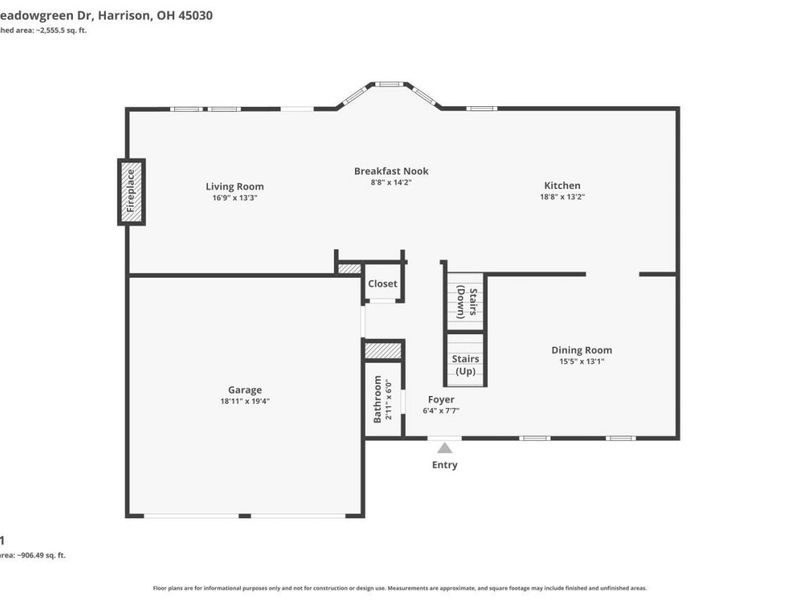
Welcome to this beautifully updated 4-bedroom, 3.5-bath home nestled in a quiet, established neighborhood in Harrison within the Southwest Local School District. Conveniently located near shopping, dining, entertainment, and schools, this home offers the perfect combination of comfort, style, and functionality Step inside to discover rich hardwood flooring throughout the main level and an impressive open-concept layout designed for both everyday living and entertaining. The heart of the home is the spectacular kitchen featuring a massive 10-foot granite island, abundant cabinetry, and included appliances, all seamlessly connected to the inviting family room highlighted by a stunning stacked-stone gas fireplace. Upstairs, you'll find four spacious bedrooms and two full baths, including an exceptional primary suite with cathedral ceilings, a walk-in closet, and a beautifully remodeled en-suite bath complete with a skylight. The finished lower level is designed to relax!

317 Meadowgreen Drive | MLS# 1880676

This single family home located at 317 Meadowgreen Drive, Harrison, OH 45030 is currently listed for sale with an asking price of $515,000. This property was built in 1989 and has 5 bedrooms and 3 full and 1 partial baths with 2106 sq. ft. Meadowgreen Drive is located within the Southwest school district. Search Harrison real estate on bjackson.cutlercigroup.com today.

Property Features

Property Type: Residential - Single Family
Basement: Yes
Basement: Full
Cooling: Central Air
Days on Market: 1
Garage: 2
Heating: Electric
Home Style: Traditional
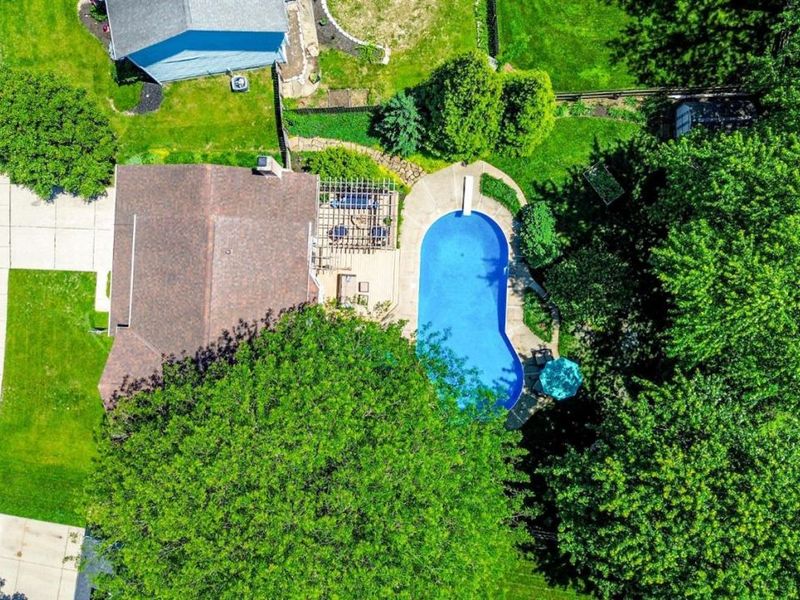
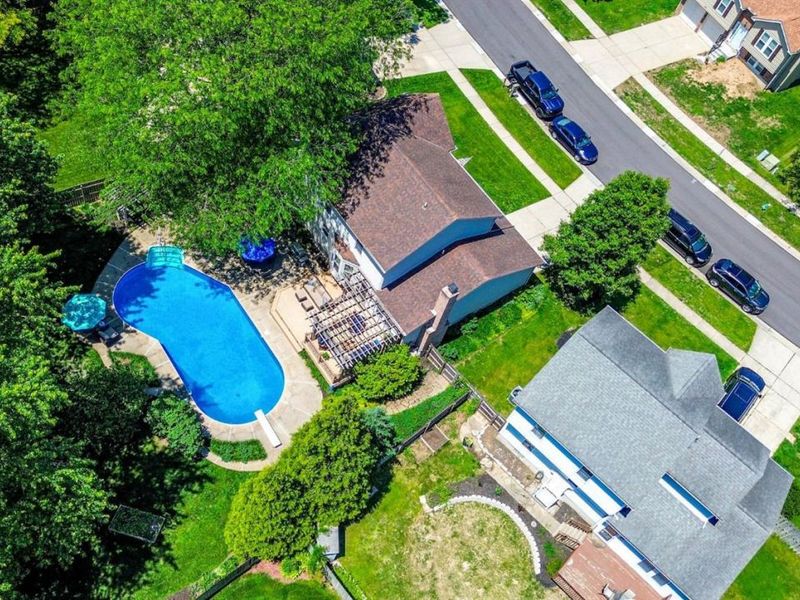
Lot Size: 0.20 Acres
Roof Type: Shingle
Stories: 2.0
Taxes: $4,514
Year Built: 1989

Amenities

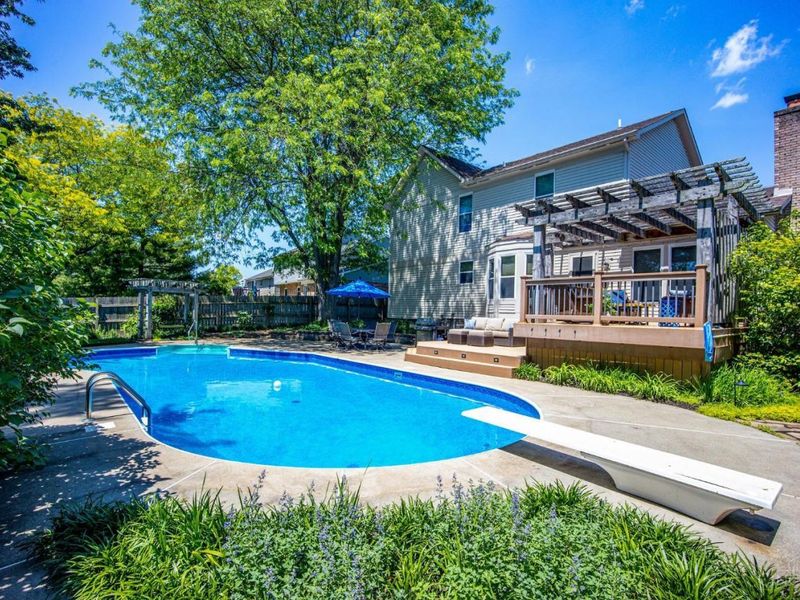
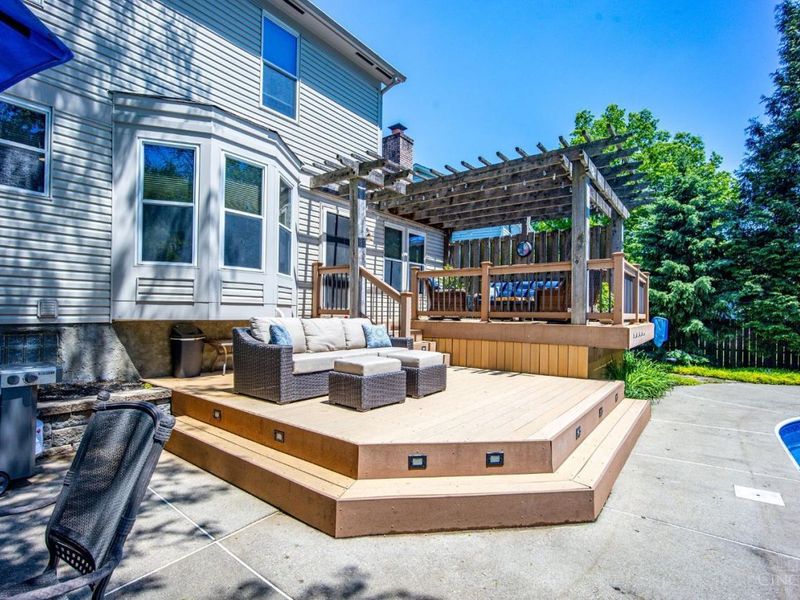
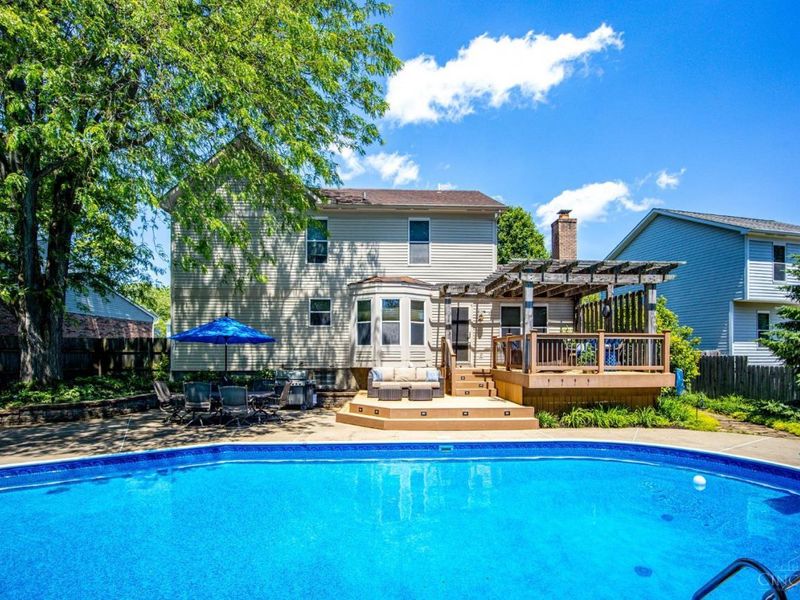
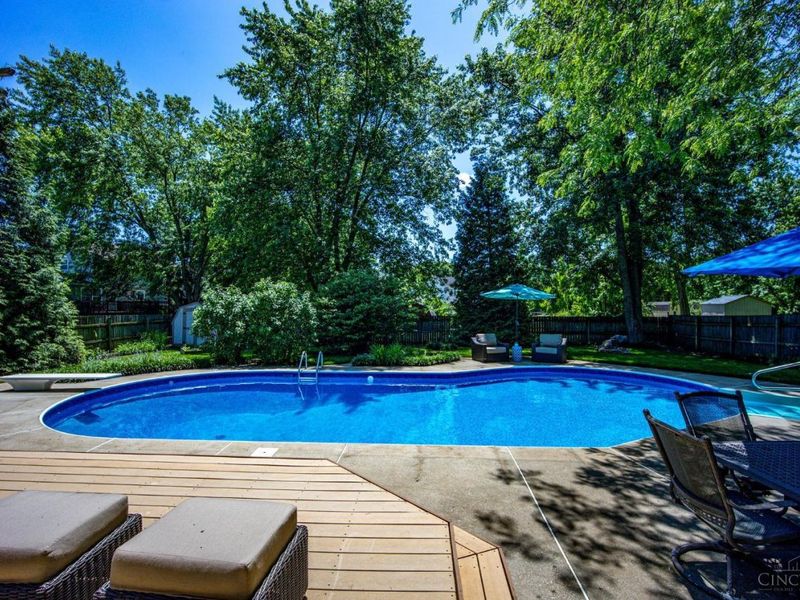
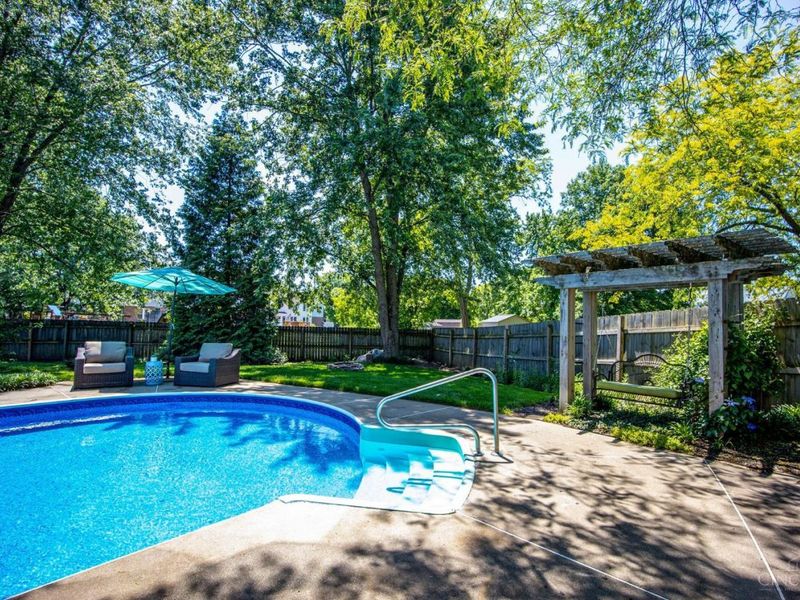
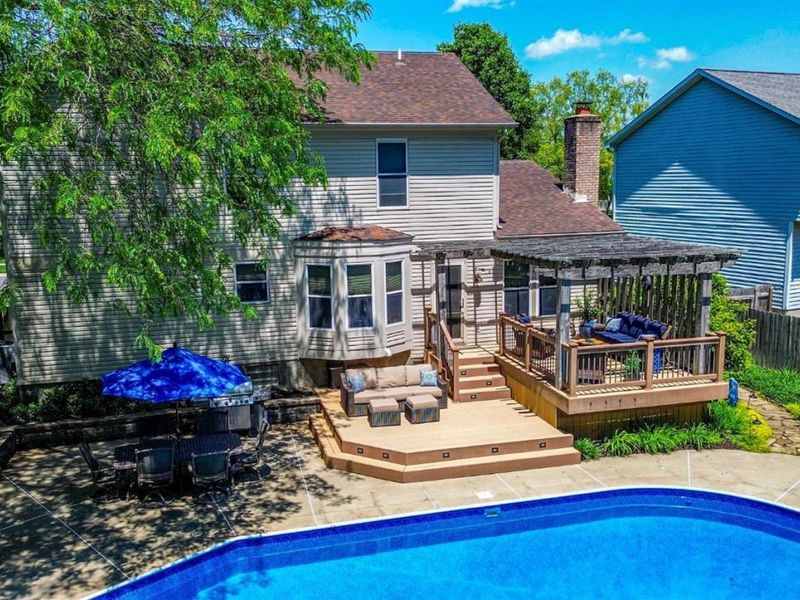
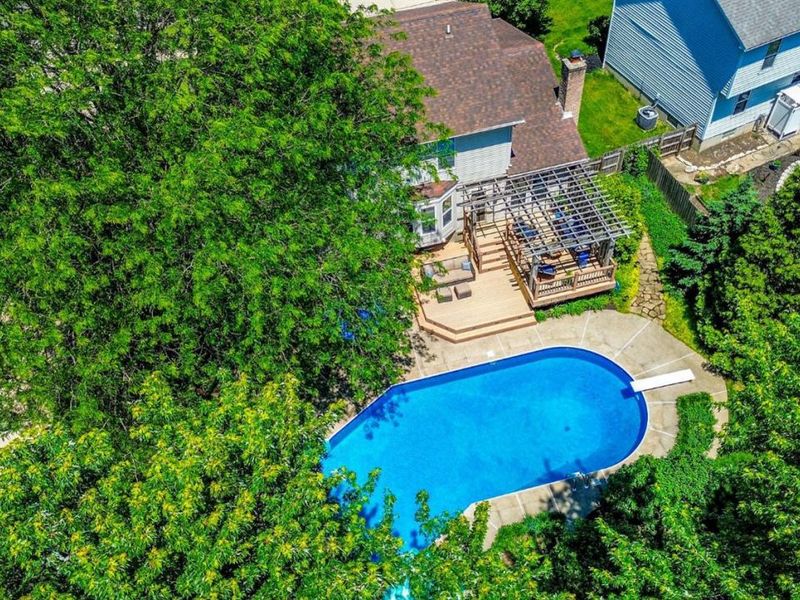
Covered Deck/Patio
Deck
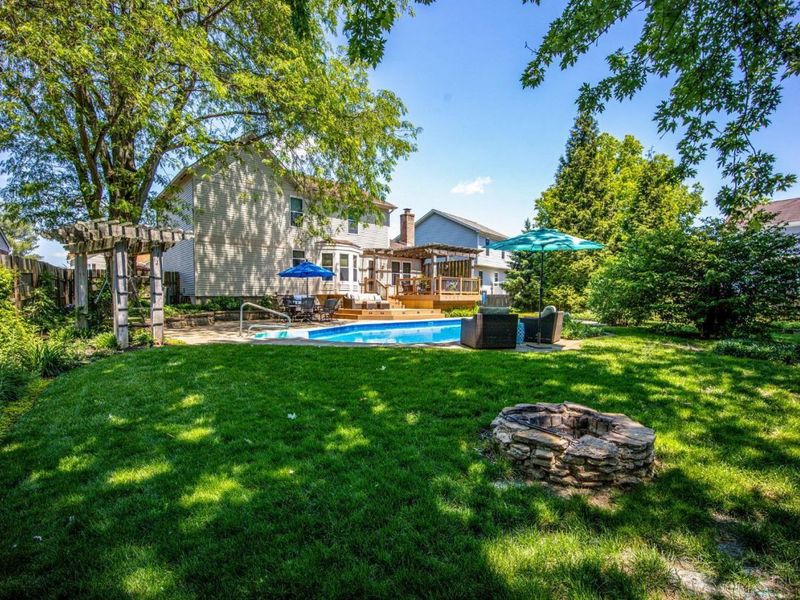
Fire Pit
Patio
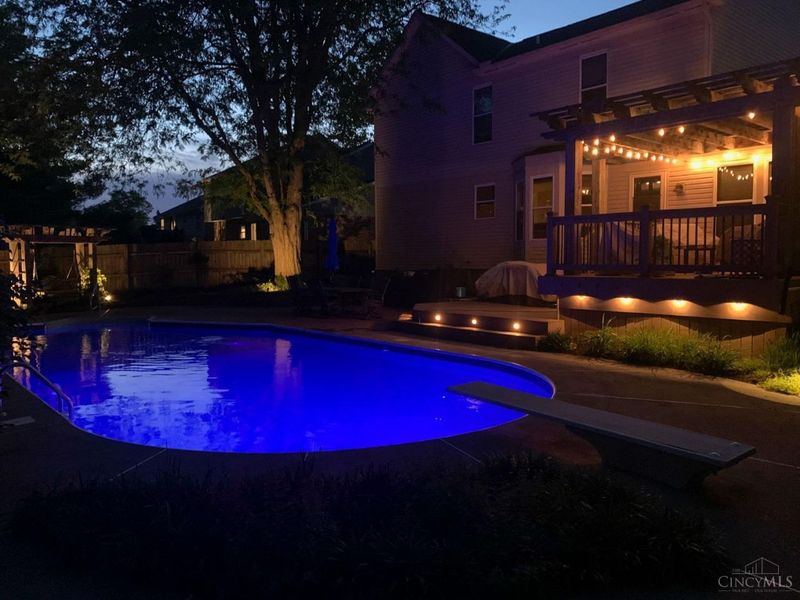
Yard Lights

Feature Descriptions

Appliances: Convection Oven, Dishwasher, Oven/Range, Refrigerator
Basement Fatures: Finished
Exterior: Vinyl Siding
Family Room: Wood Floor
Fencing: Privacy
Foundation: Poured
Garage/Carport: Garage Attached
Gas: At Street
Great Room: Wood Floor
Kitchen: Island, Wood Cabinets, Wood Floor
Parcel #: 561-0015-0445-00
Parking: On Street, Driveway
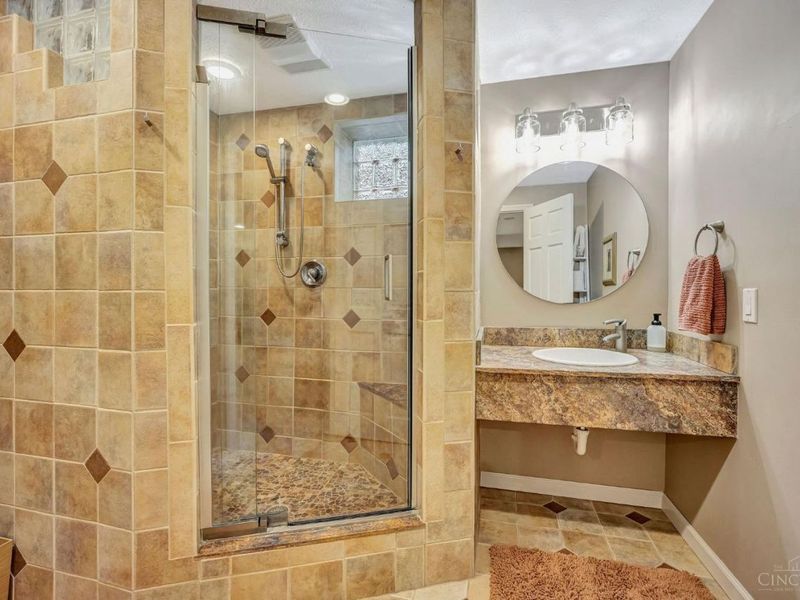
Primary Bathroom: Shower
Primary Bedroom: Bath Adjoins, Vaulted Ceiling, Skylight
Rooms Total: 8
Sewer: Public Sewer
SQFT Basement: 1022
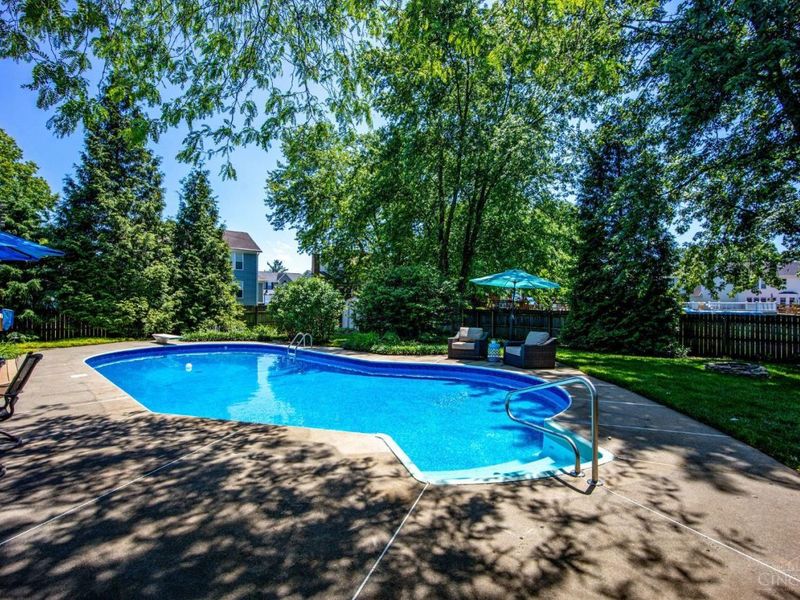
Swimming Pool: Yes
Swimming Pool: In-Ground
Tax Abatement: No
Water: Public
Water Heater: Electric
Window Features: Double Hung

Room Sizes

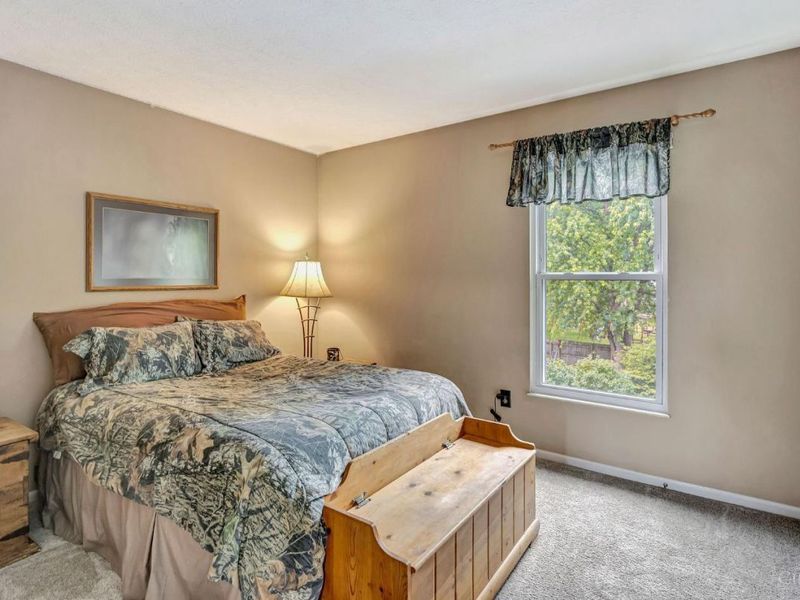
Primary Bedroom: 15 X 16 Level - 2
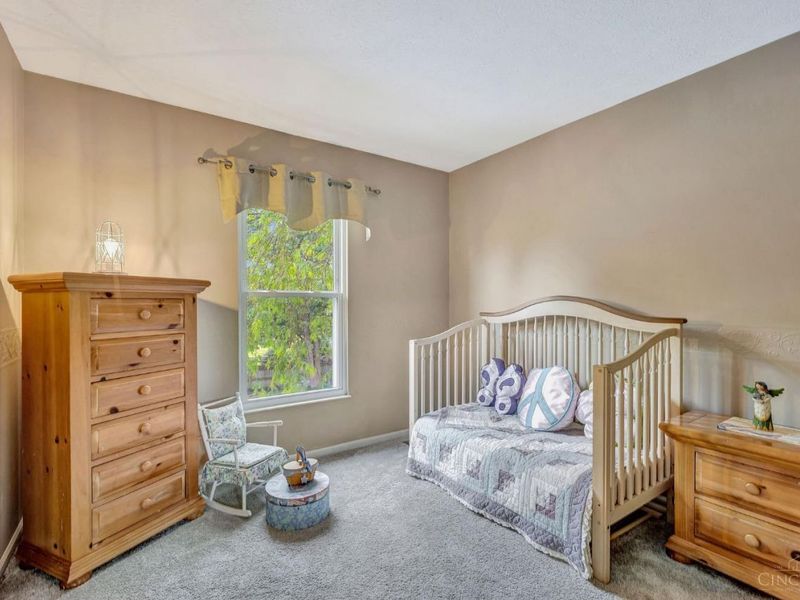
Bedroom 2: 9 X 19 Level - 2
Bedroom 3: 9 X 12 Level - 2
Bedroom 4: 10 X 12 Level - 2
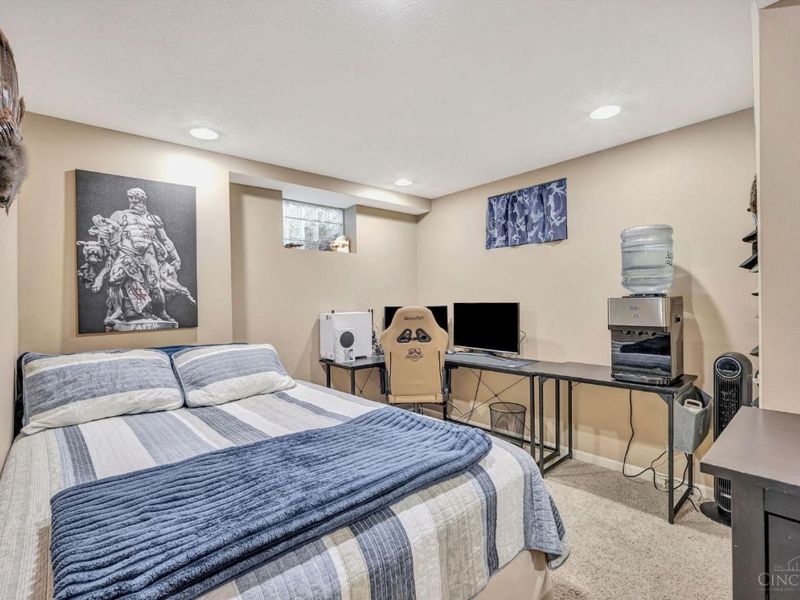
Bedroom 5: 9 X 10 Level - Basement
Breakfast Room: 15 X 13 Level - 1
Dining Room: 15 X 13 Level - 1
Entry: 4 X 7 Level - 1
Family Room: 16 X 13 Level - 1
Great Room: 16 X 13 Level - 1
Living Room: 16 X 13 Level - 1
Laundry Room: 6 X 5 Level - 1
Recreation Room: 23 X 12 Level - Basement
Study/Den: 23 X 12 Level - Basement

Local Schools

School District: Southwest

Estimate Your Payment

Estimated Payment

$ 3,171.27 per month $2,644.90 Principal & Interest $376.17 Property Tax $150.21 Homeowner's Insurance

Change Payment Information

%
years/fixed
yearly
yearly (est.)
(Payments are an estimate and may vary by lender)
Croos Country Mortgage

Login to My Homefinder

Forgot your password / First Login?

Login to My Homefinder

Pixel






