
A Cutler Real Estate Homefinder account is required to view this listing.
Listed By
Agency Name: Howard Hanna
Agency Contact: jamesfoley@howardhanna.com, 440-759-8471
Shown By
Agent Name: Brenda Jackson
Agent Phone: (330) 284-2395
Agency Title: Cutler Real Estate

TOUR THIS HOME
Choose a date and time to see 34008 Detroit Road, Avon, OH 44011.
I will get in touch with you shortly.

Property Description
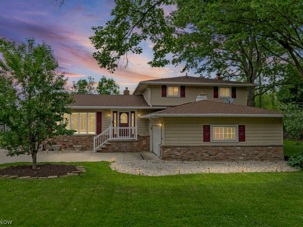
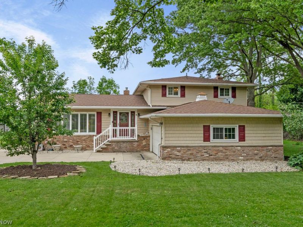
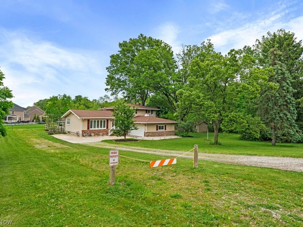
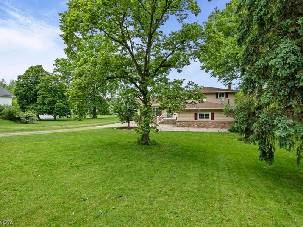
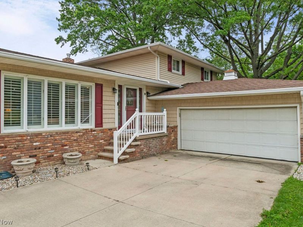
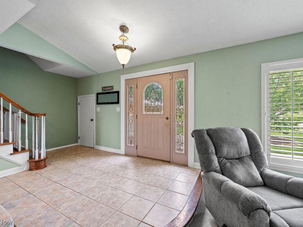
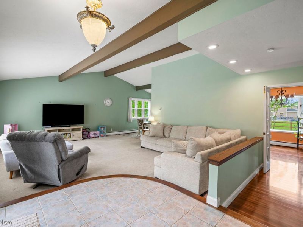
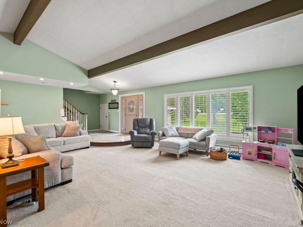
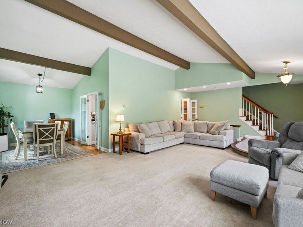
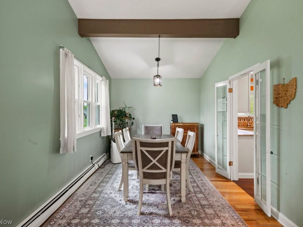
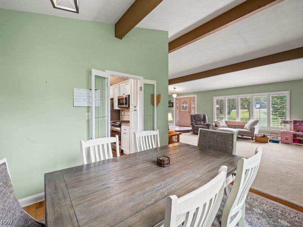
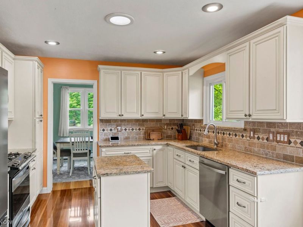
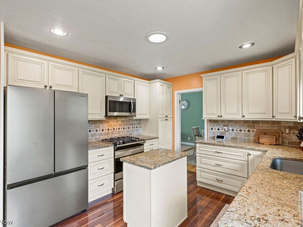
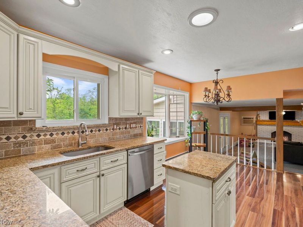
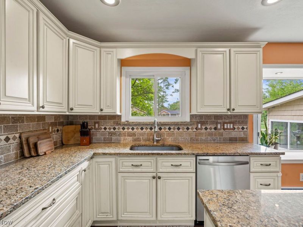
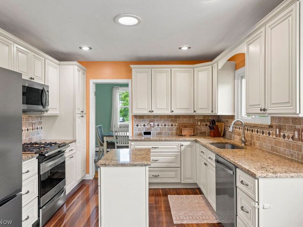
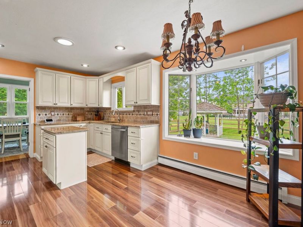
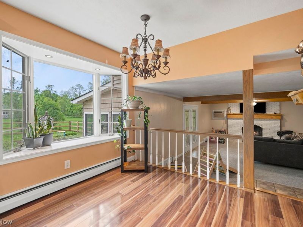
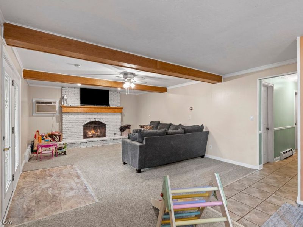
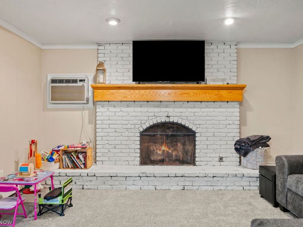
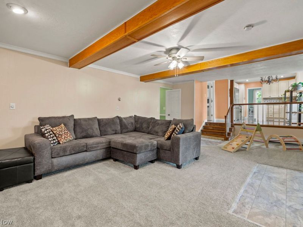
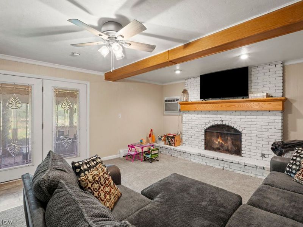
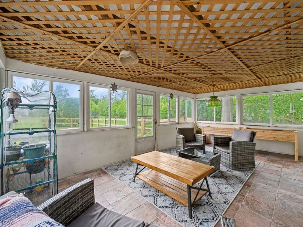
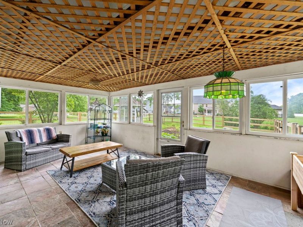
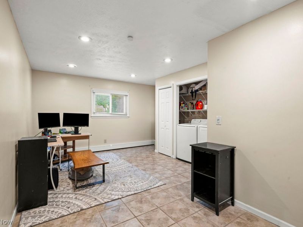
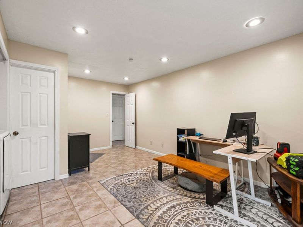
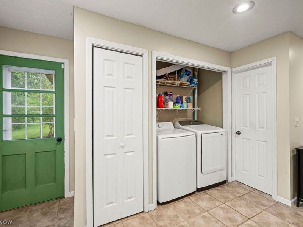
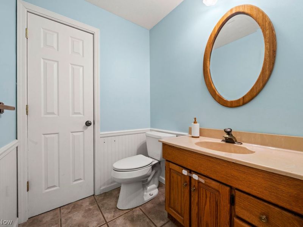
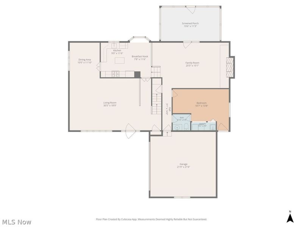
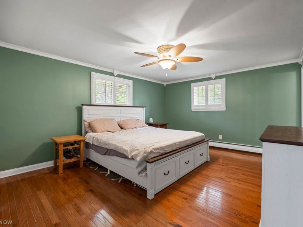
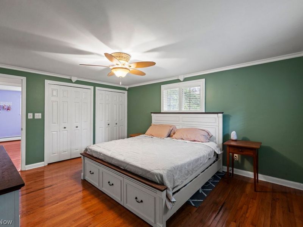
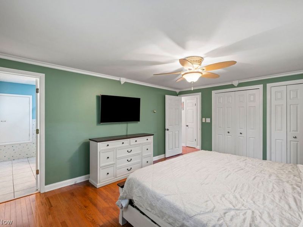
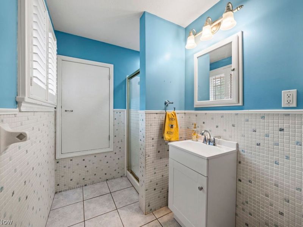
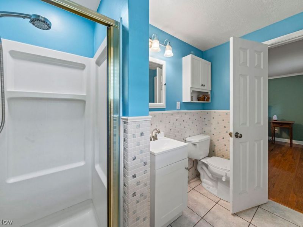
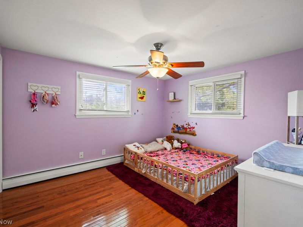
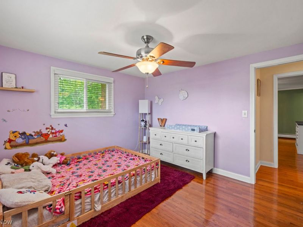
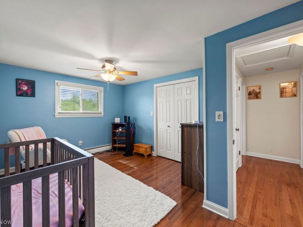
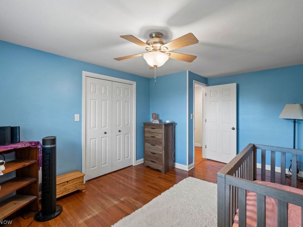
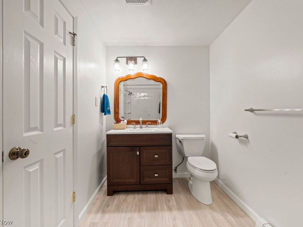
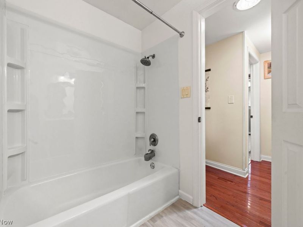
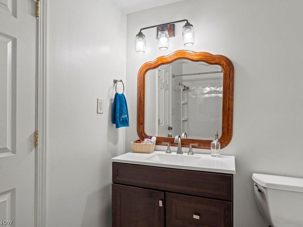
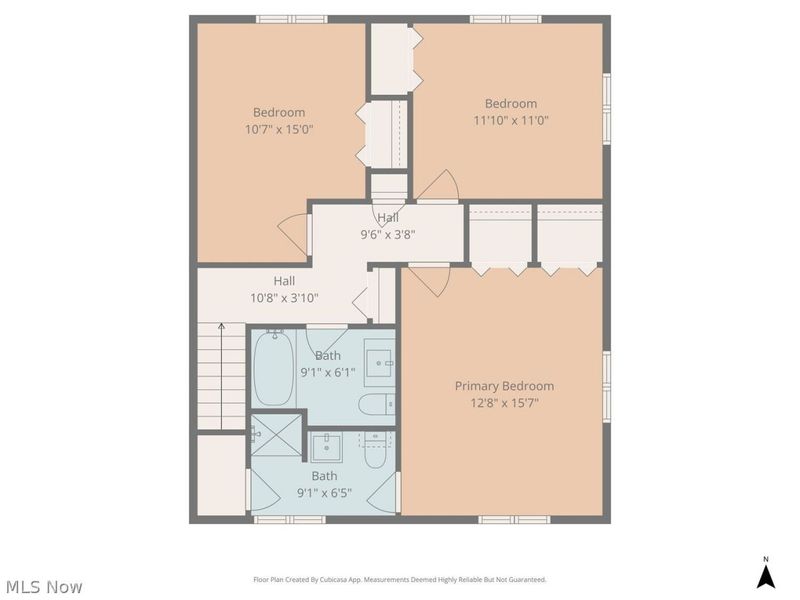
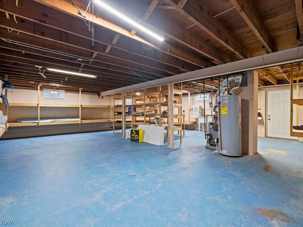
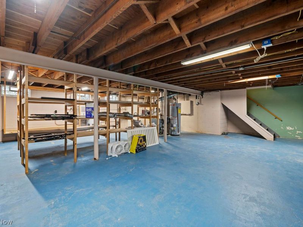
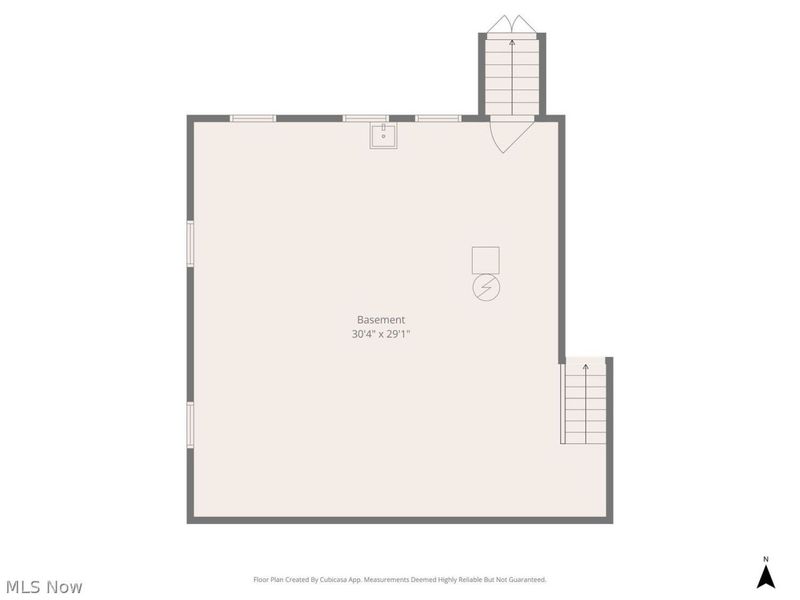
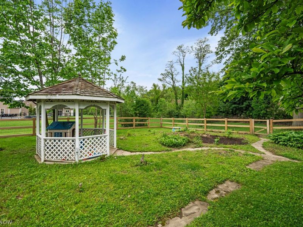
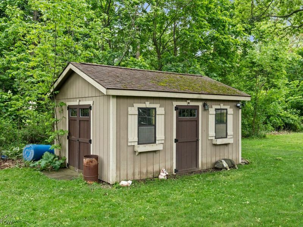
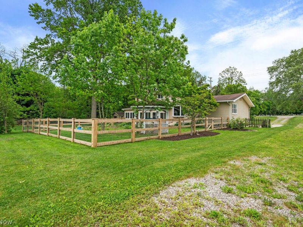
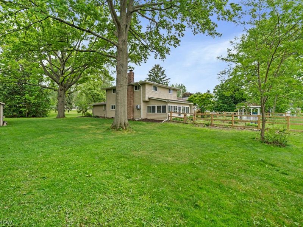
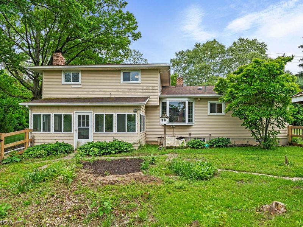
Looking for a great home in Avon without an HOA? Look no further than this large split level in Eastern Avon. This home has great curb appeal and sits on over 3/4ths of an acre. Through the front door you'll notice the classic large split level featuring vaulted ceilings, neutral colors and spacious layout. The living room has large windows to allow for natural light. The dining room has updated lighting fixture and room for a large table. The kitchen features stainless steel appliances, granite countertops, backsplash and cabinet lighting. The family room is massive with large hearth and gas burning fireplace. Need a dedicated work from home office space? The lower level has a room with an attached half bath and doubles as a laundry room. The basement has storage for all of your property.. and then some. Enjoy the evenings in the attached 3 season room overlooking the fully fenced in back yard and gazebo. There is a shed on the East side of the property that is perfect for storing those lawn care/gardening supplies. Improvements include; Replaced fence 2025, All new masonry work including the appliance stack, chimney and facials along the side of the home 2024, Landscaping 2025, New Drain lines in crawl space 2024, I beams installed in sub floor 2024, New windows in dining room 2025, New Paint throughout 2025, New flooring and vanity in full bath 2025, Roof and gutters 2018, Hot water tank 2020, Fridge 2024, Washer and Dryer 2020, Dishwasher 2025, Range 2020. Call today for a private appointment.
Property Features
Property Type: Residential - Single Family
Basement: Full, Sump Pump
Basement: Yes
Cooling: Ceiling Fan(s), Window Unit(s), Wall Unit(s)
Days on Market: 2
Fireplaces: 1
Garage: 2 car attached
Heating: Baseboard
Home Style: Split Level
Lot Size: 0.83 Acres
Roof Type: Asphalt
Stories: 1.0
Taxes: $4,751 / year
Year Built: 1965
Amenities
Beamed Ceilings
Ceiling Fan(s)
Entrance Foyer
Eat-in Kitchen
Granite Counters
Kitchen Island
Recessed Lighting
Storage
Vaulted Ceiling(s)
Storage
Feature Descriptions
Appliances: Dryer, Dishwasher, Disposal, Range, Refrigerator, Washer
Exterior: Brick, Vinyl Siding
Fencing: None
Fireplace: Glass Doors, Gas Starter, Wood Burning
Laundry: Inside, Laundry Closet, Lower Level, Multiple Locations
Parcel#: 04-00-022-102-062
Parking: Attached, Garage
Patio/Porch: Screened
Security: Smoke Detector(s)
Sewer: Public Sewer
Water: Public
Window: Blinds, Bay Window(s), Plantation Shutters, Screens, Skylight(s)
Local Schools
School District: Avon Local
Estimate Your Payment
Estimated Payment
$ 2,648.28 per month $2,131.32 Principal & Interest $395.92 Property Tax $121.04 Homeowner's InsuranceChange Payment Information
Print This Listingx
Select a format below, new window will open and will prompt you to print.









34008 Detroit Road | MLS# 5212466
This single family home located at 34008 Detroit Road, Avon, OH 44011 is currently listed for sale with an asking price of $414,999. This property was built in 1965 and has 3 bedrooms and 2 full and 1 partial baths with 4124 sq. ft. Detroit Road is located in the AVON subdivision within the Avon Local school district. Search AVON real estate on bjackson.cutlercigroup.com today.