
Listed By
Agency Name: Coldwell Banker Realty
Agent Name: Kim Hughes
Agency Phone: 513-474-5000
Shown By
Agent Name: Brenda Jackson
Agent Phone: (330) 284-2395
Agency Title: Cutler Real Estate

TOUR THIS HOME
Choose a date and time to see 3717 Clydesdale Circle, Goshen Twp, OH 45140.
I will get in touch with you shortly.

Property Description
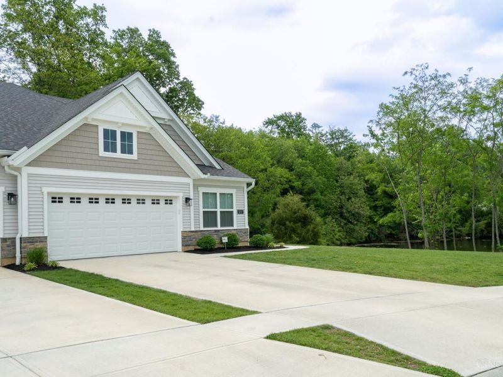
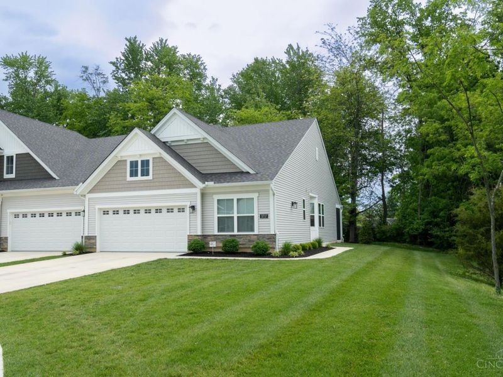
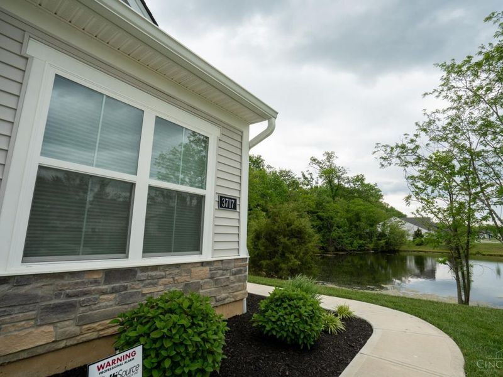
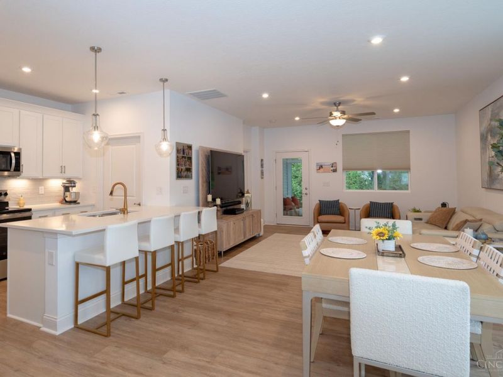
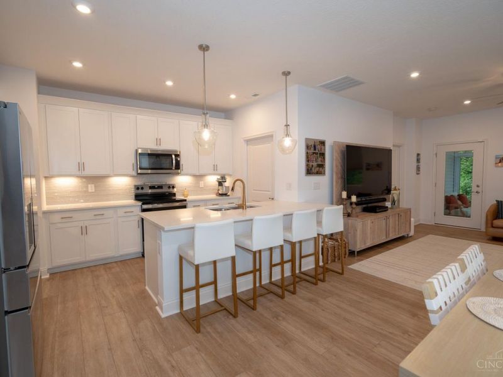
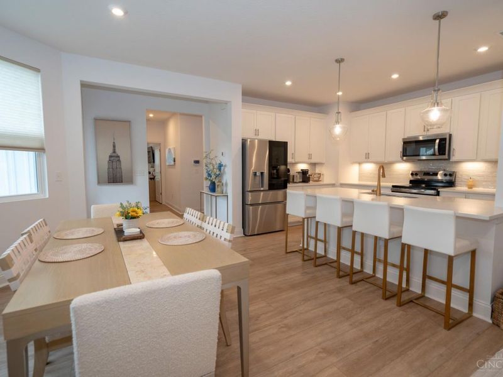
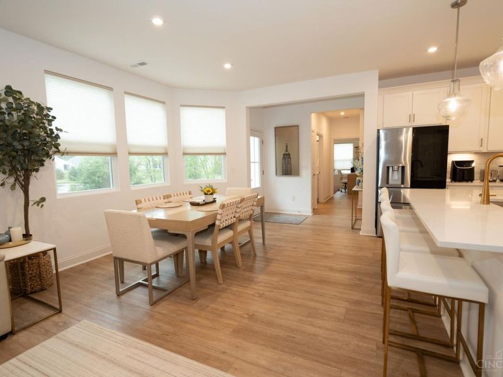
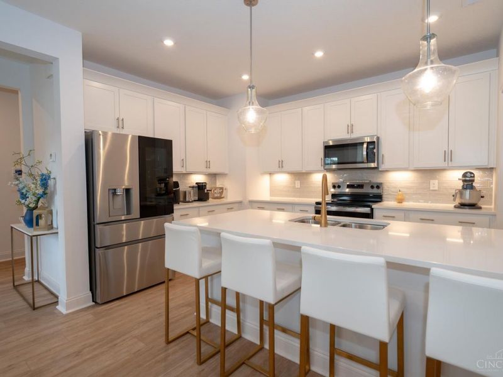
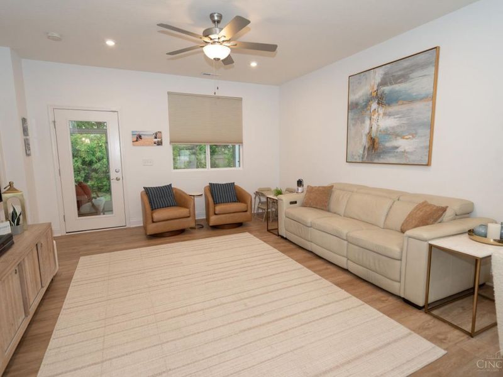
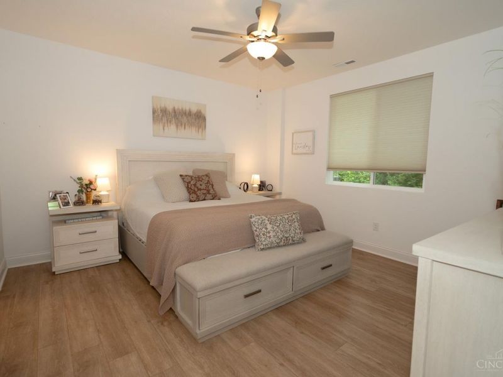
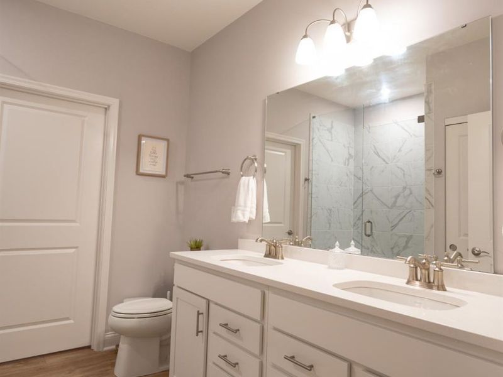
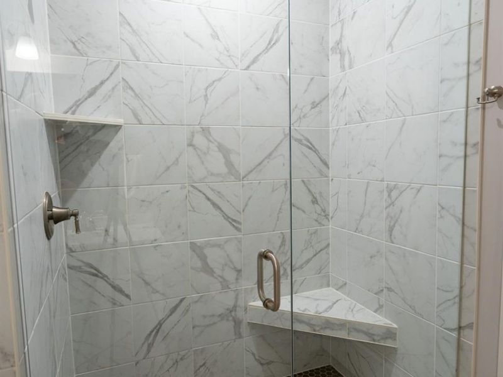
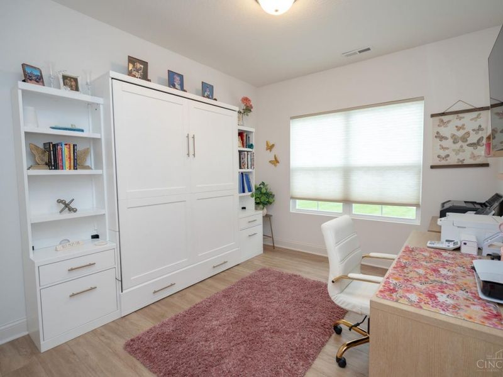
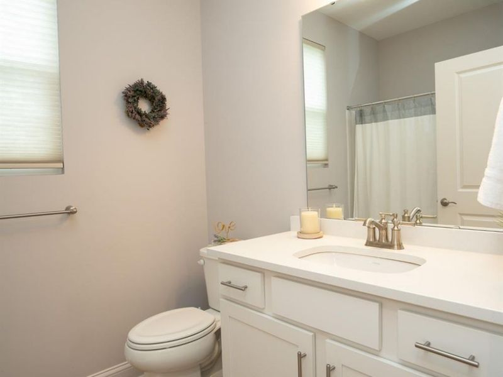
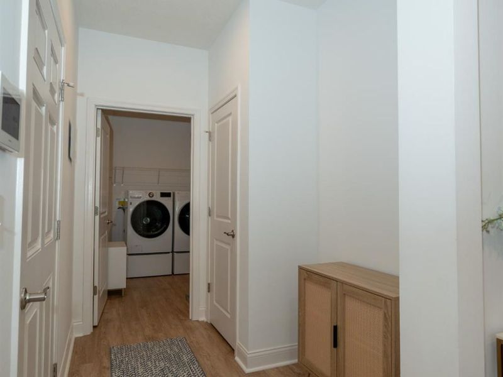
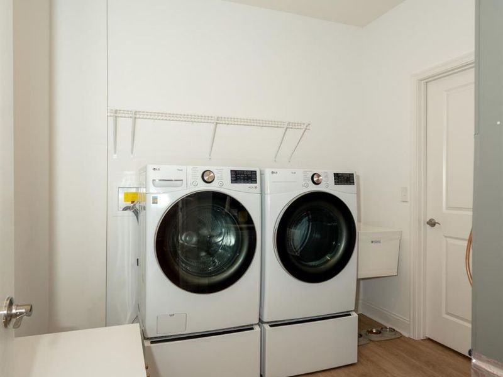
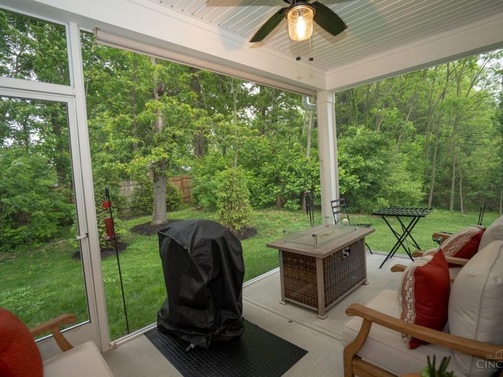
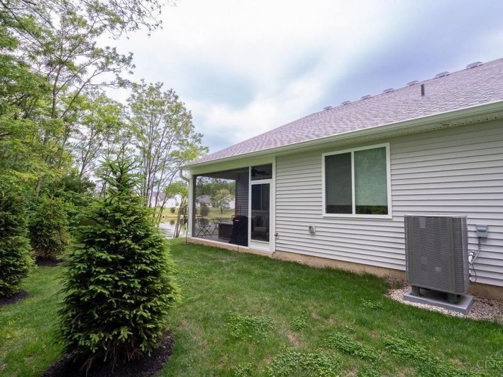
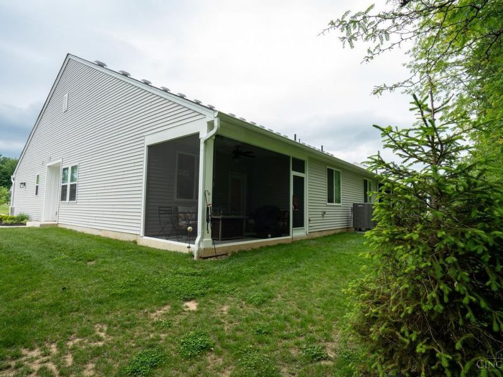
Beautiful like new 2 yr old Townhome offering one-floor living with scenic pond and wooded views. This 2-bdrm, 2-bath Drees Calabasas II features an open floor plan with 9' ceilings, 36 doorways and Luxury Vinyl Plank flooring throughout. The spacious kitchen offers quartz countertops, tile backsplash, under-cabinet lighting and a large walk-in pantry, while both baths also feature quartz finishes. The owners suite includes a spacious tiled walk-in shower and large walk-in closet connected directly to the laundry room. Enjoy smart home features, a 2-car attached garage with attic storage, and a screened-in covered patio overlooking woods for added privacy. HOA maintains the yard, exterior and snow removal, providing an easy, low-maintenance lifestyle just minutes from popular downtown Loveland shopping, dining, and entertainment. Agent is owner.
Property Features
Property Type: Residential - Single Family
Basement: None
Cooling: Central Air
Days on Market: 21
Garage: 2
Heating: Electric, Heat Pump
Home Style: Other
Lot Size: 0.15 Acres
Roof Type: Shingle
Stories: 1.0
Taxes: $4,326
Year Built: 2024
Amenities
9Ft + Ceiling
Crown Molding
Covered Deck/Patio
Patio
Feature Descriptions
Appliances: Dishwasher, Garbage Disposal, Microwave, Oven/Range
Association Includes: MaintenanceExterior, SnowRemoval, AssociationDues, LandscapingUnit, LandscapingCommunity, PlayArea, ProfessionalMgt
Association Name: Stonegate Property M
Exterior: Stone, Vinyl Siding
Family Room: Walkout, Window Treatment
Foundation: Slab
Garage/Carport: Garage Attached
Gas: None
HOA Fee: 230/Monthly
HOA Y/N: 1
Kitchen: Pantry, Quartz Counters, Gourmet, Wood Cabinets
Mechanical Systems: Garage Door Opener, Security System
Miscellaneous: 220 Volt, Attic Storage, Ceiling Fan, Recessed Lights, Smoke Alarm
Parcel #: 112203A383
Parking: Concrete, Driveway
Primary Bathroom: Built-In Shower Seat, Shower, Double Vanity
Primary Bedroom: Bath Adjoins, Walk-in Closet, Window Treatment
Rooms Total: 7
Security: yes
Sewer: Public Sewer
Smart Technology: Doors/Locks, Security
Special View Info: Lake/Pond, Woods
Tax Abatement: No
Water: Public
Water Heater: Electric
Window Features: Vinyl
Room Sizes
Primary Bedroom: 14 X 13 Level - 1
Bedroom 2: 10 X 12 Level - 1
Dining Room: 10 X 10 Level - 1
Entry: 11 X 4 Level - 1
Family Room: 15 X 14 Level - 1
Laundry Room: 8 X 6 Level - 1
Local Schools
School District: Goshen
Estimate Your Payment
Estimated Payment
$ 2,341.50 per month $1,874.54 Principal & Interest $360.50 Property Tax $106.46 Homeowner's InsuranceChange Payment Information
Print This Listingx
Select a format below, new window will open and will prompt you to print.









3717 Clydesdale Circle | MLS# 1878440
This single family home located at 3717 Clydesdale Circle, Goshen Twp, OH 45140 is currently listed for sale with an asking price of $365,000. This property was built in 2024 and has 2 bedrooms and 2 full baths with 1393 sq. ft. Clydesdale Circle is located in the Villages of Belmont subdivision within the Goshen school district. Search Villages Of Belmont real estate on bjackson.cutlercigroup.com today.