
Listed By
Agency Name: Keller Williams Advisors
Agent Name: Brian Leisgang
Agency Phone: 513-766-9200
Shown By
Agent Name: Brenda Jackson
Agent Phone: (330) 284-2395
Agency Title: Cutler Real Estate

TOUR THIS HOME
Choose a date and time to see 4297 Champdale Lane, Delhi Twp, OH 45238.
I will get in touch with you shortly.

Property Description
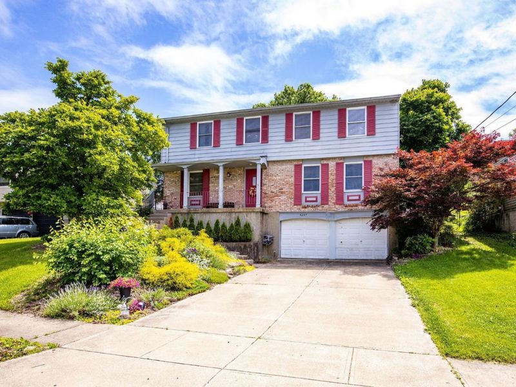
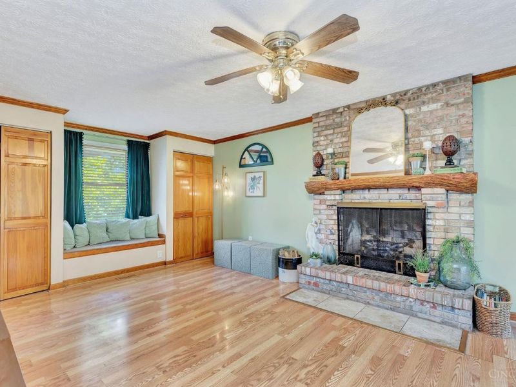
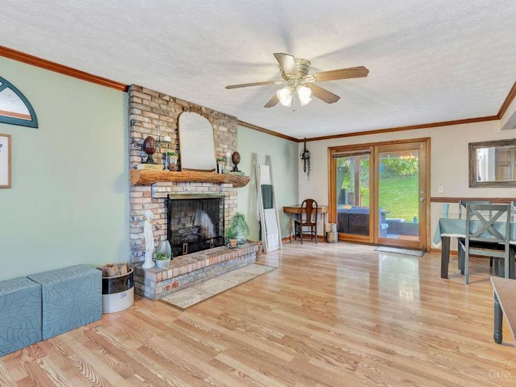
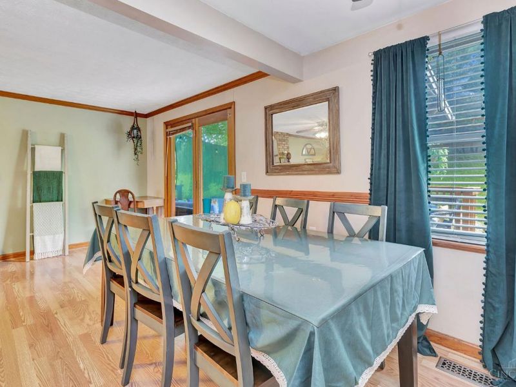
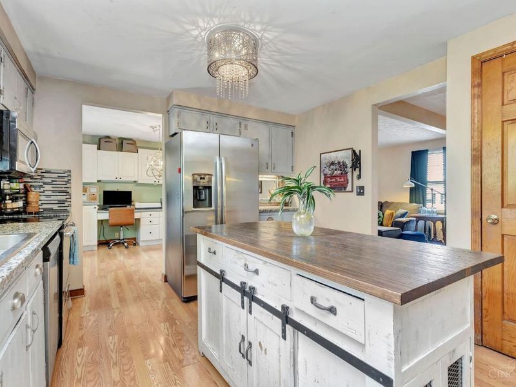
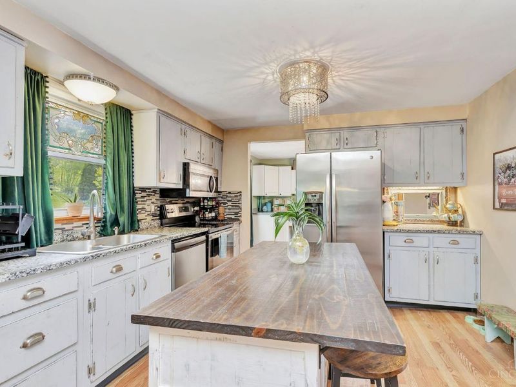
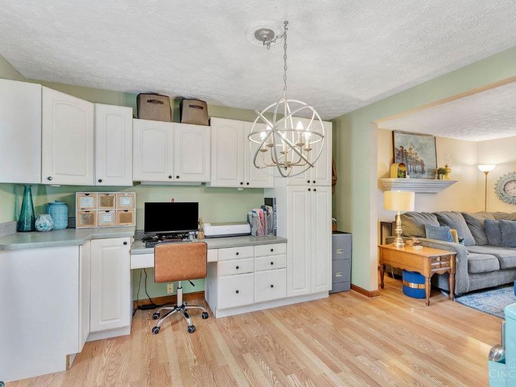
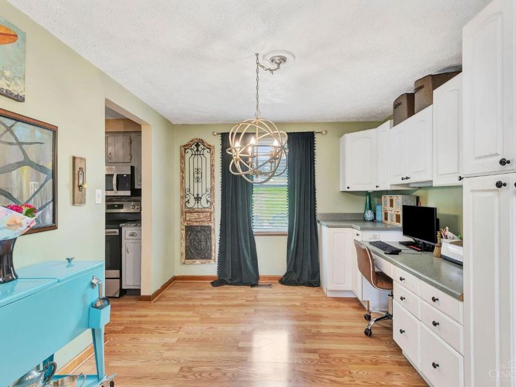
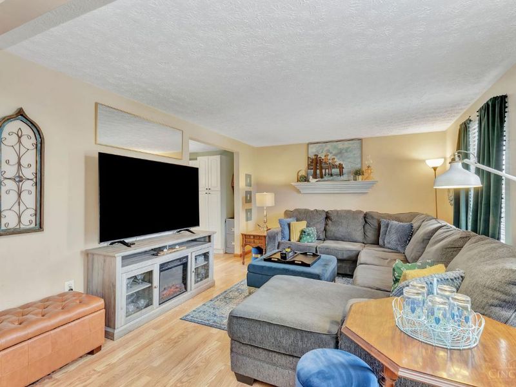
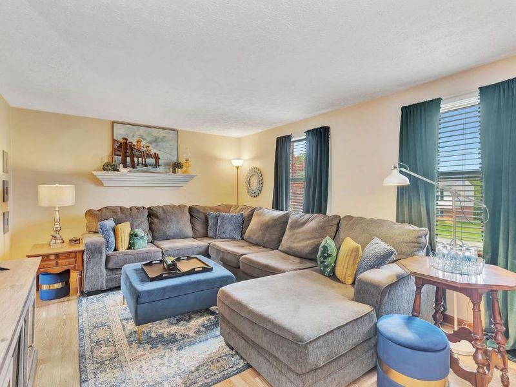
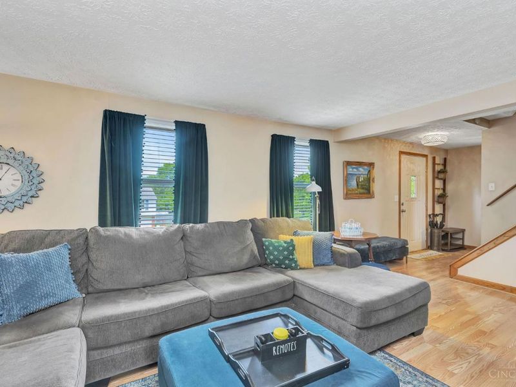
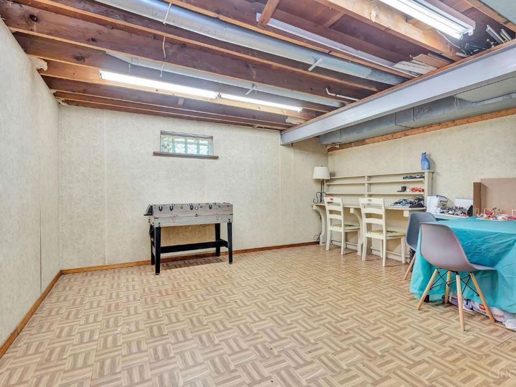
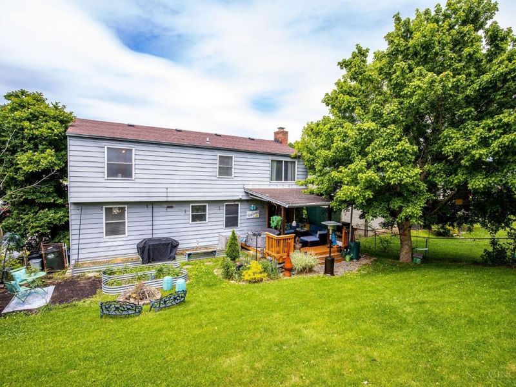
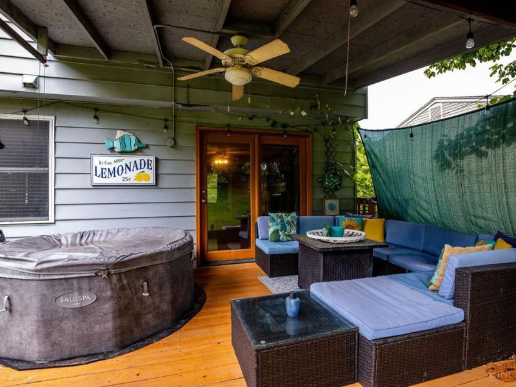
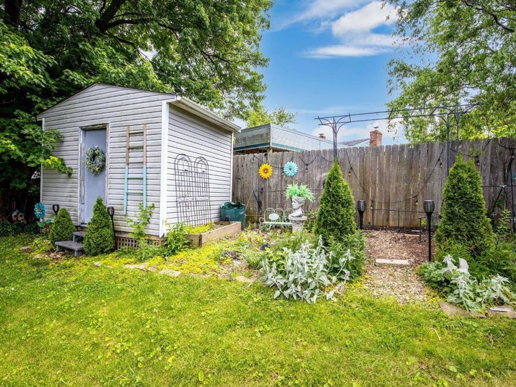
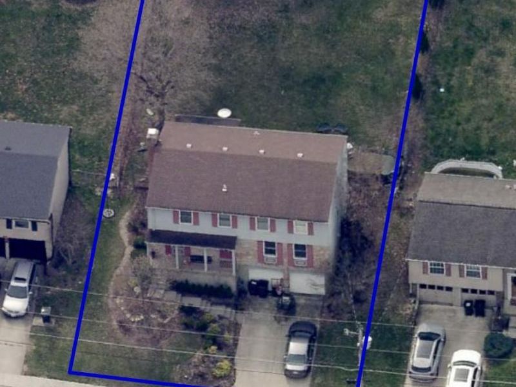
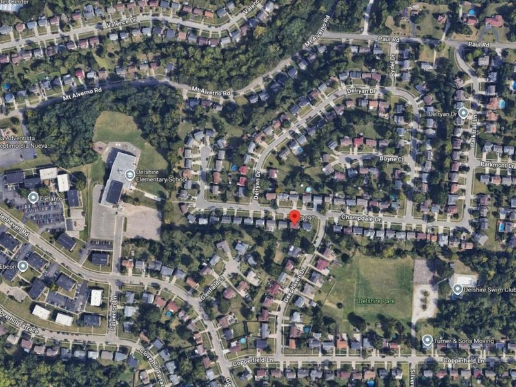
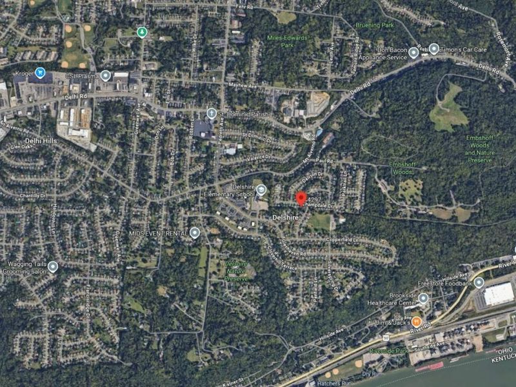
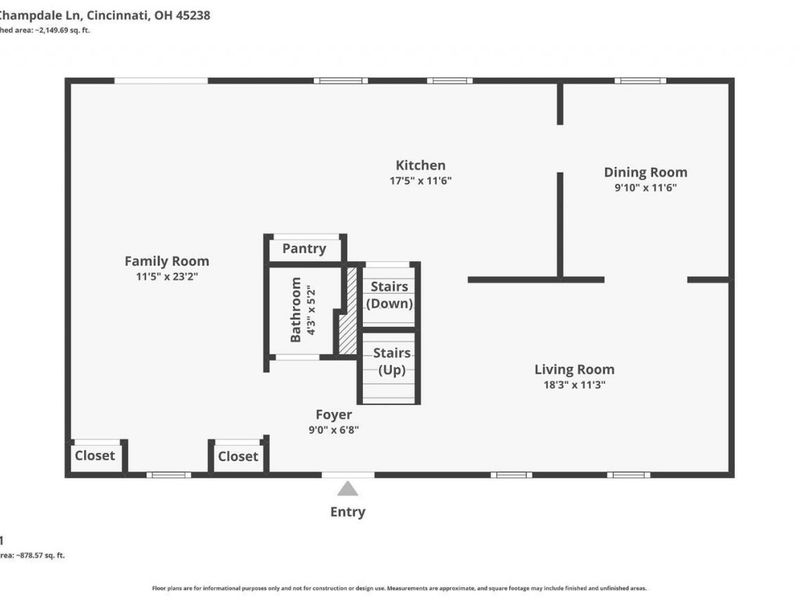
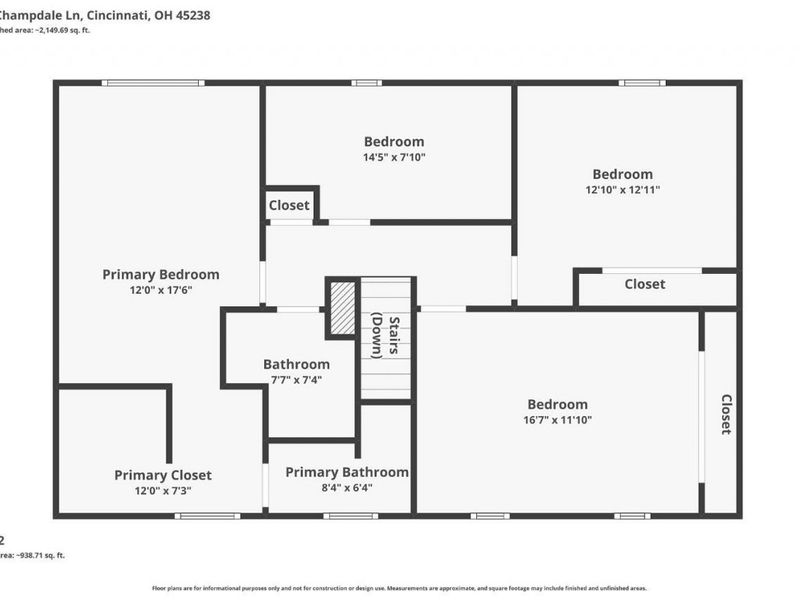
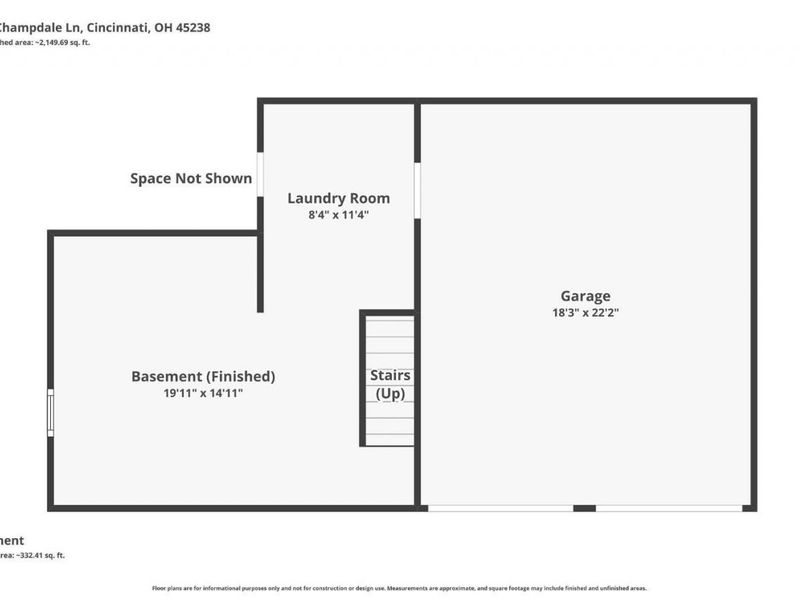
Beautiful 4 bdrm 2story home with partially finished lower level and oversized 2 car garage. Features include covered front porch, covered deck, updated flooring on 1st level, stainless steel appliances & granite counters, private fenced yard with shed, 1st level family and living rooms & more. Dining room currently set-up as office. Lots of updates including hvac 2019, roof 2016, and electrical panel 2014. Very convenient location with short walk to park, swim club, nature preserve, public and private schools and church. Lots of restaurants and shops nearby and short drive to downtown and highway.
Property Features
Property Type: Residential - Single Family
Basement: Yes
Basement: Partial
Cooling: Central Air
Fireplaces: 1
Garage: 2
Heating: Electric
Home Style: Traditional
Lot Size: 0.18 Acres
Roof Type: Shingle
Stories: 2.0
Taxes: $4,662
Year Built: 1973
Amenities
Crown Molding
Natural Woodwork
Covered Deck/Patio
Porch
Feature Descriptions
Appliances: Dishwasher, Microwave, Oven/Range, Refrigerator
Basement Fatures: Part Finished, Walkout, Glass Blk Wind, Laminate Floor
Buildings: Shed
Exterior: Brick
Family Room: Walkout, Fireplace, Window Treatment, Laminate Floor
Fencing: Metal, Wood
Fireplace Features: Brick, Wood
Foundation: Poured
Garage/Carport: Built in, Oversized, Front
Gas: None
Kitchen: Pantry, Counter Bar, Eat-In, Window Treatment, Island, Wood Cabinets, Laminate Floor, Marble/Granite/Slate
Mechanical Systems: Garage Door Opener
Miscellaneous: 220 Volt, Ceiling Fan
Parcel #: 540-0012-0304-00
Parking: On Street, Driveway
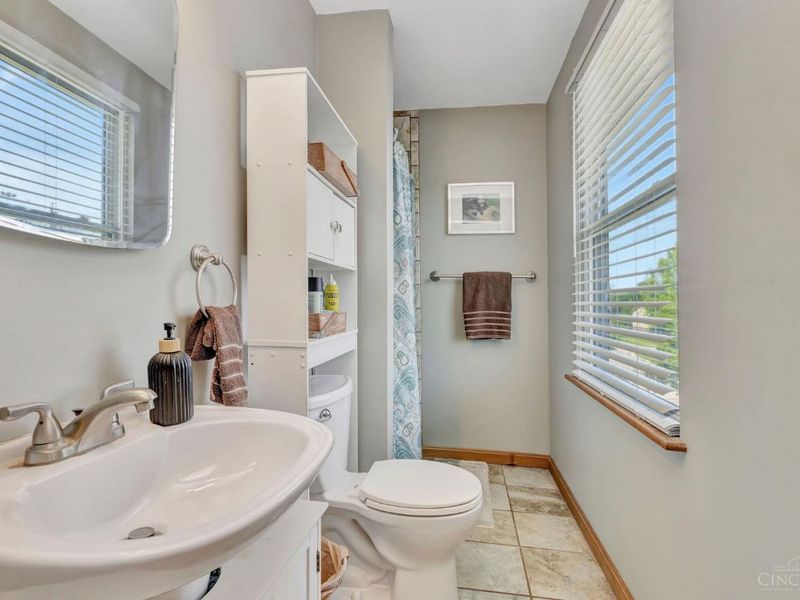
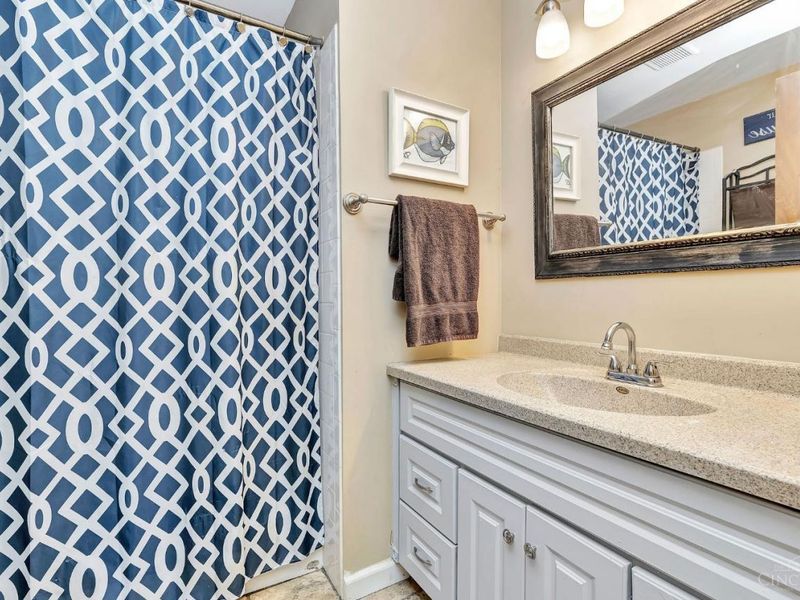
Primary Bathroom: Shower, Tile Floor, Window Treatment
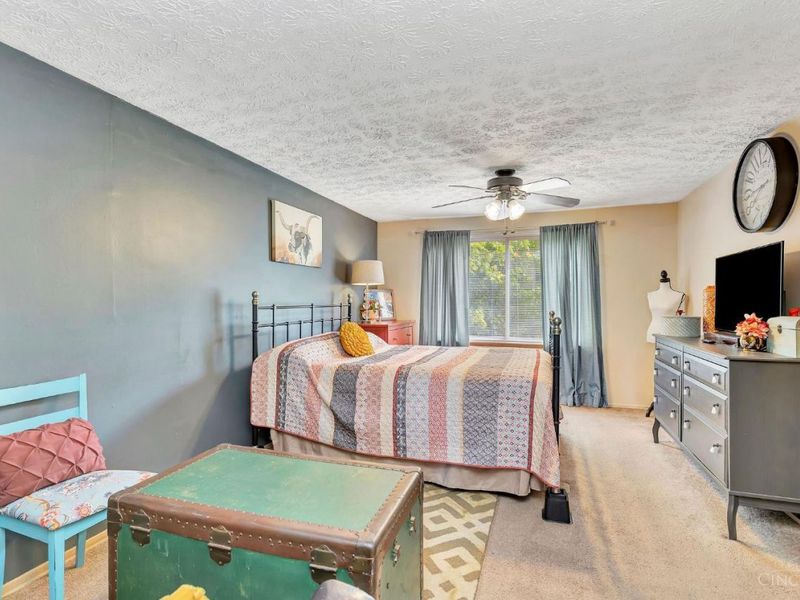
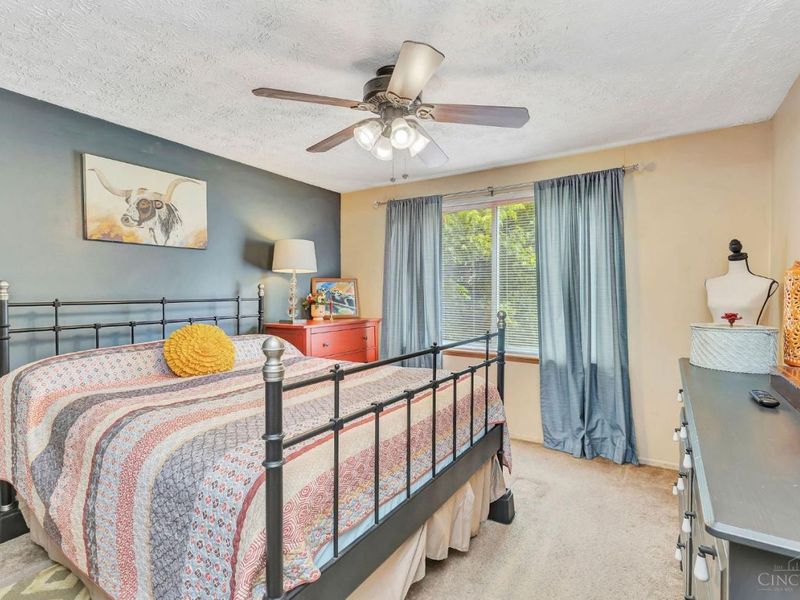
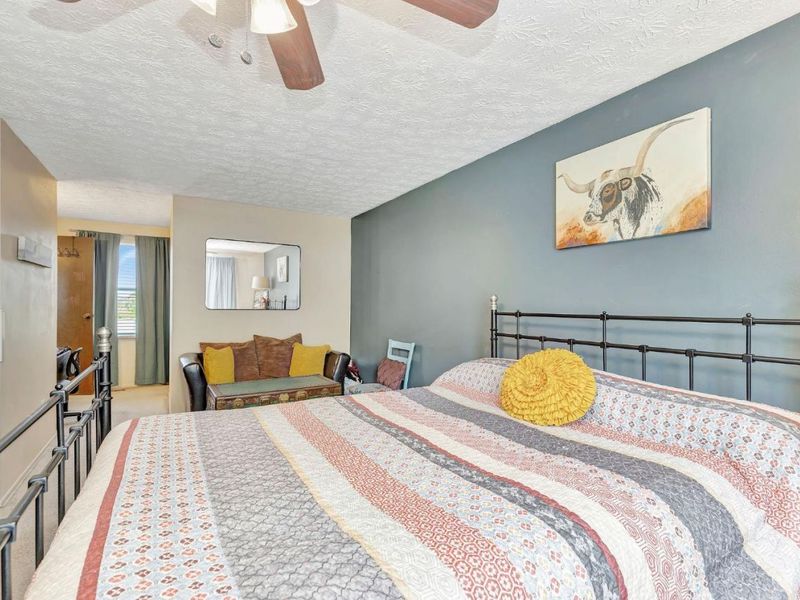
Primary Bedroom: Bath Adjoins, Walk-in Closet, Wall-to-Wall Carpet, Window Treatment
Rooms Total: 12
Sewer: Public Sewer
SQFT Basement: 1000
Tax Abatement: No
Water: Public
Water Heater: Electric
Window Features: Vinyl
Room Sizes
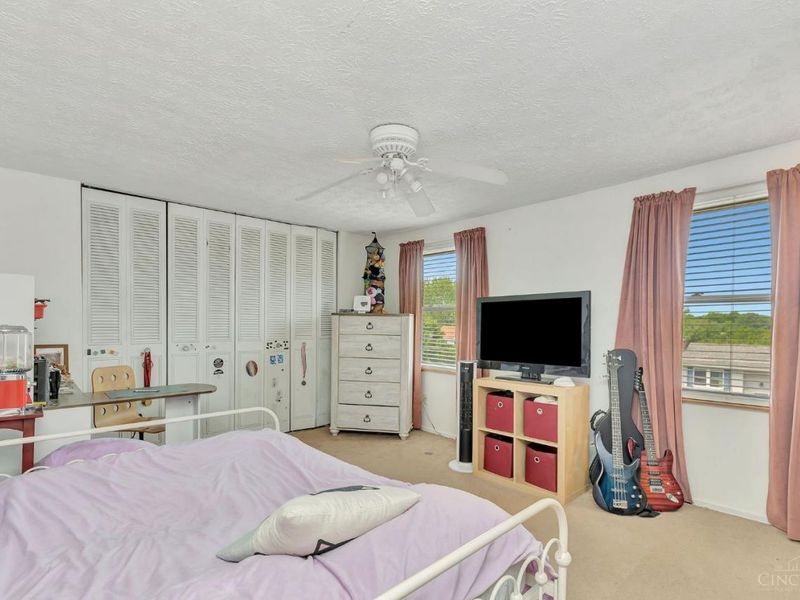
Primary Bedroom: 19 X 12 Level - 2
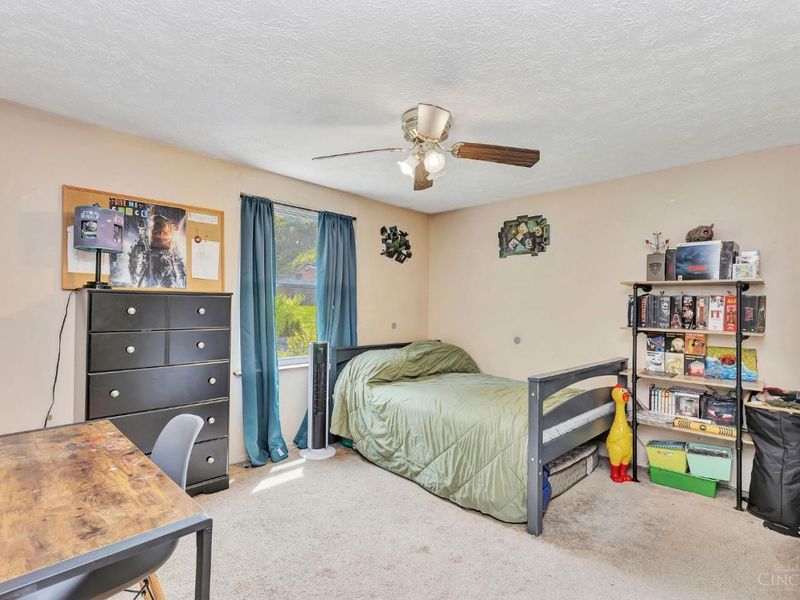
Bedroom 2: 17 X 12 Level - 2
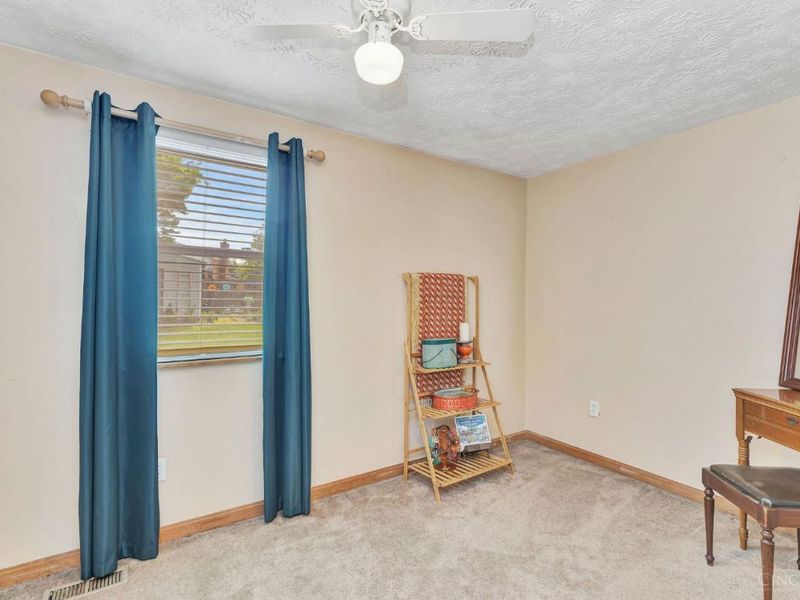
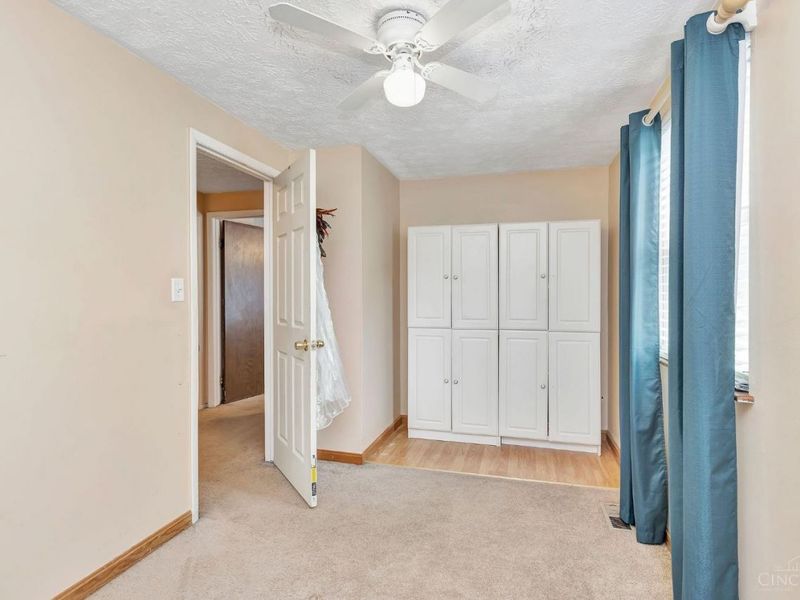
Bedroom 3: 13 X 11 Level - 2
Bedroom 4: 11 X 9 Level - 2
Breakfast Room: 9 X 8 Level - 1
Dining Room: 12 X 10 Level - 1
Entry: 9 X 7 Level - 1
Family Room: 22 X 12 Level - 1
Living Room: 19 X 12 Level - 1
Laundry Room: 8 X 7 Level - Lower
Recreation Room: 20 X 15 Level - Lower
Local Schools
School District: Oak Hills
Estimate Your Payment
Estimated Payment
$ 1,961.90 per month $1,488.84 Principal & Interest $388.50 Property Tax $84.55 Homeowner's InsuranceChange Payment Information
Print This Listingx
Select a format below, new window will open and will prompt you to print.









4297 Champdale Lane | MLS# 1880790
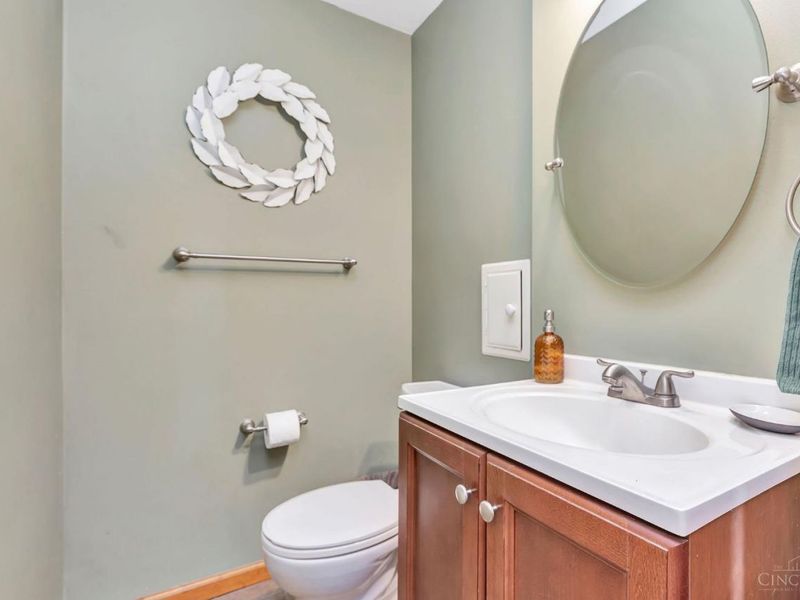
This single family home located at 4297 Champdale Lane, Delhi Twp, OH 45238 is currently listed for sale with an asking price of $289,900. This property was built in 1973 and has 4 bedrooms and 2 full and 1 partial baths with 2040 sq. ft. Champdale Lane is located within the Oak Hills school district. Search Delhi Twp real estate on bjackson.cutlercigroup.com today.