
Listed By
Agency Name: eXp Realty
Agent Name: Cindy Enderle
Agency Phone: 8662124991
Shown By
Agent Name: Brenda Jackson
Agent Phone: (330) 284-2395
Agency Title: Cutler Real Estate

TOUR THIS HOME
Choose a date and time to see 4325 Glenway Avenue, Deer Park, OH 45236.
I will get in touch with you shortly.

Property Description
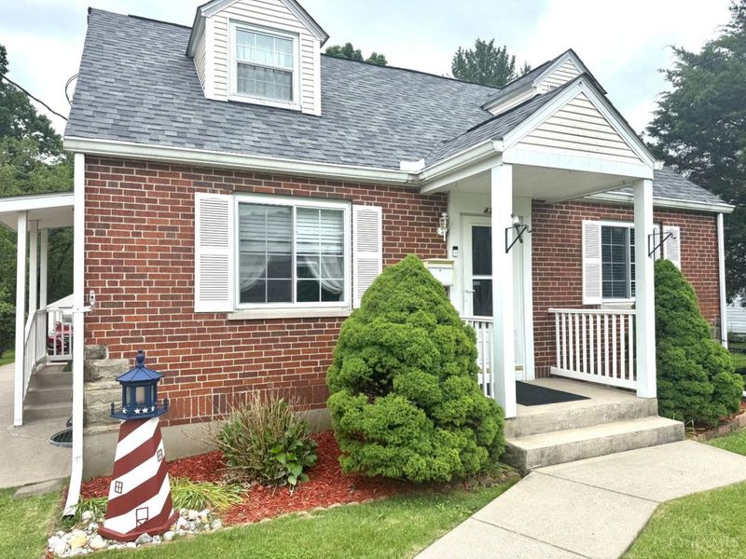
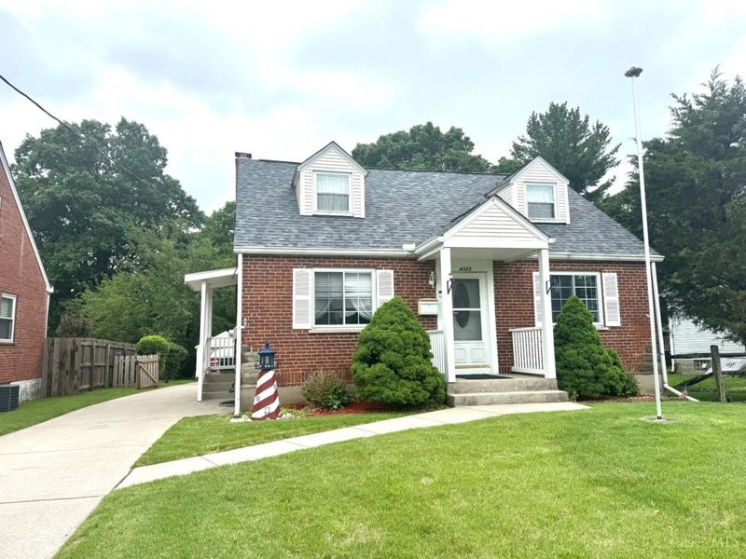
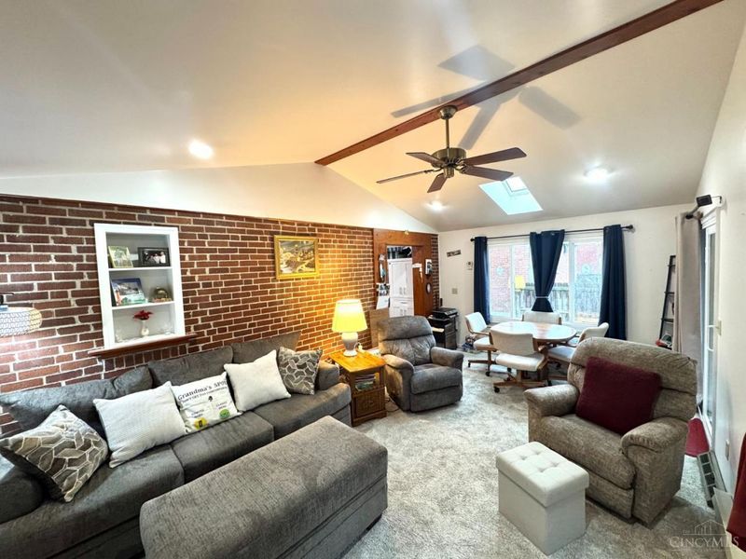
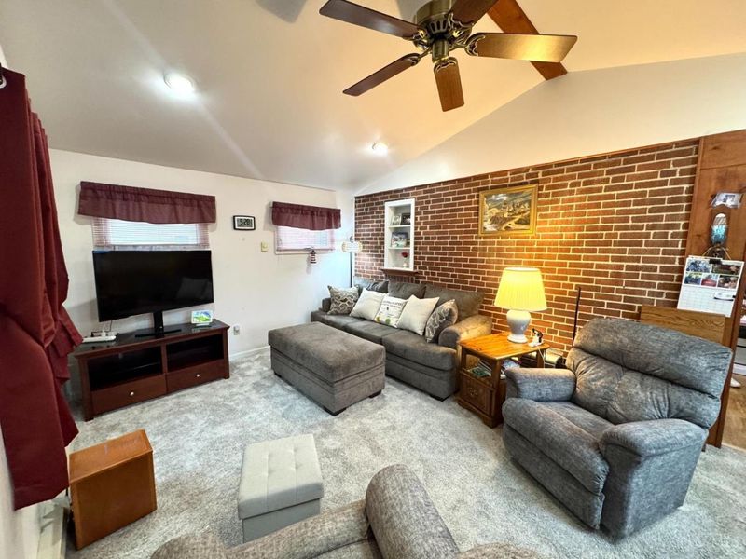
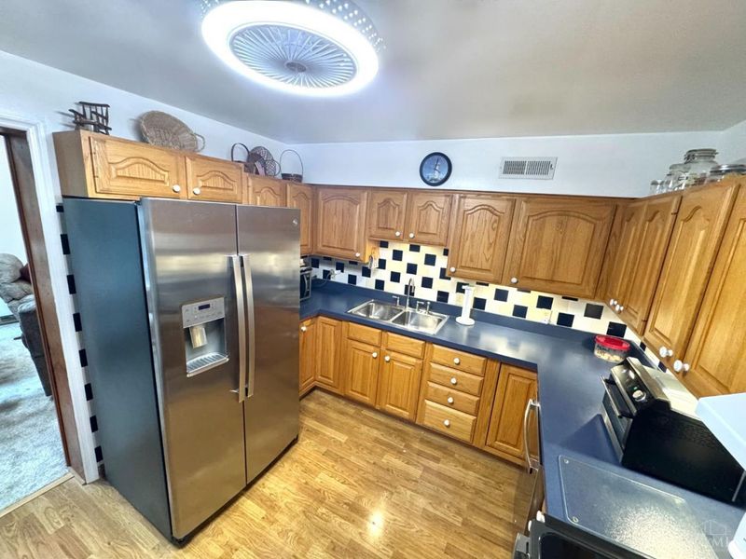
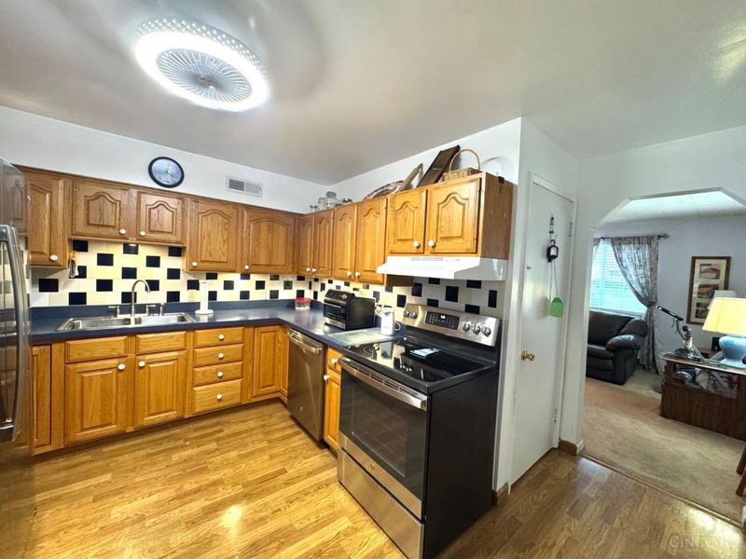
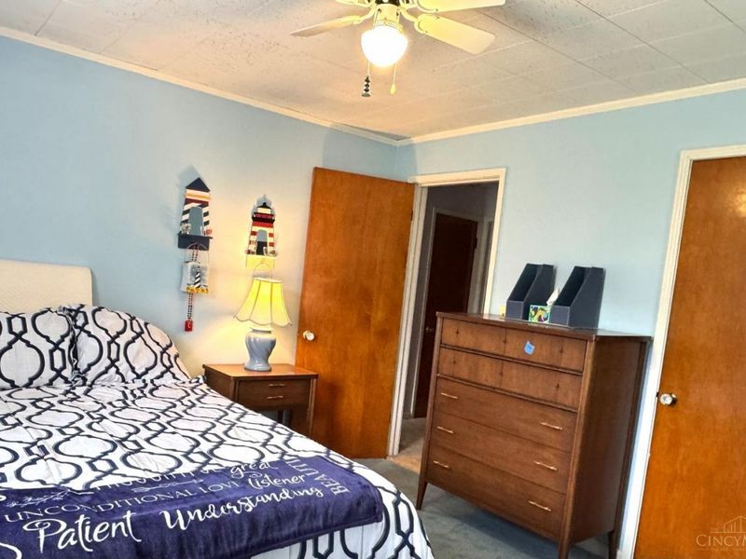
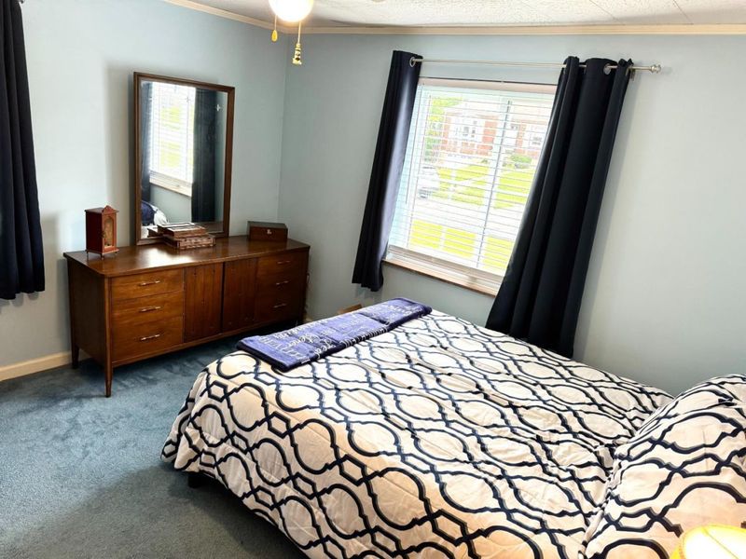
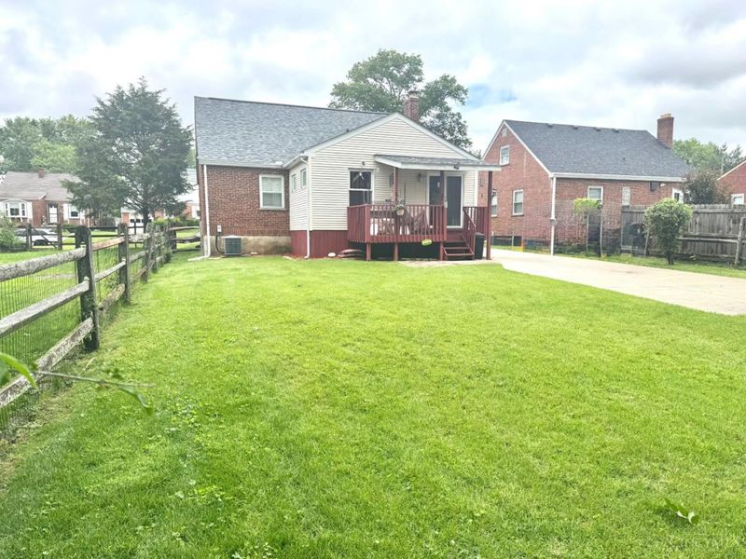
Lovingly cared for by the homeowner, this charming home has thoughtful updates throughout! Remodeled kitchen & bathroom. Newer windows & glass block basement windows provide added comfort and efficiency. Major improvements new roof & skylight 2025, vinyl siding added to the dormers and garage, New front and side doors, refrigerator, stove 2022, dishwasher 2026. Large upstairs bedroom has lots of storage area in the eaves & would make a lovely master bedroom. The spacious room addition creates the perfect extra living area for entertaining or relaxing with family and friends. Step outside to the covered back porch & enjoy peaceful views of wildlife while you unwind in your private outdoor retreat.
Property Features
Property Type: Residential - Single Family
Basement: Yes
Basement: Full
Cooling: Ceiling Fans, Central Air
Days on Market: 5
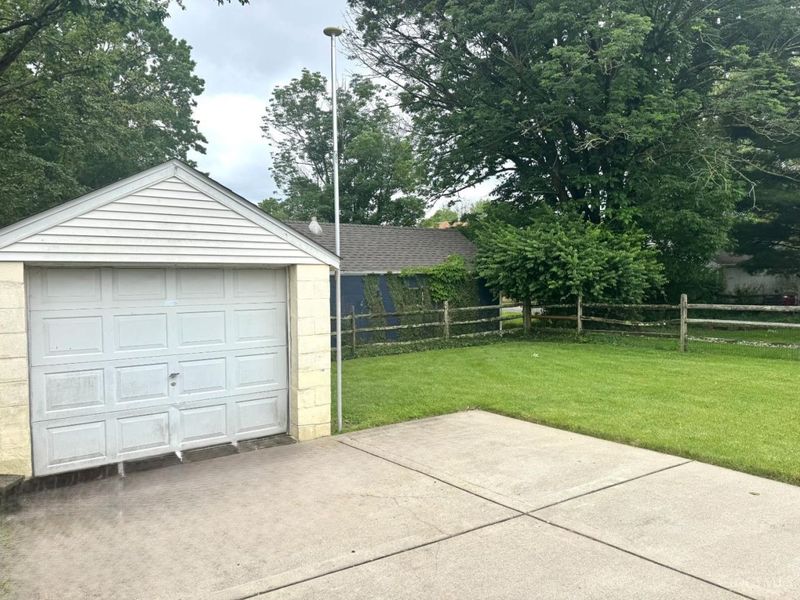
Garage: 1
Heating: Forced Air, Gas
Home Style: Cape Cod
Lot Size: 0.15 Acres
Roof Type: Shingle
Stories: 1.5
Taxes: $4,610
Year Built: 1949
Amenities
Cathedral Ceiling
Covered Deck/Patio
Porch
Feature Descriptions
Appliances: Dishwasher, Microwave, Oven/Range, Refrigerator
Basement Fatures: Concrete Floor, Unfinished, Glass Blk Wind
Exterior: Brick, Vinyl Siding
Family Room: Walkout, Wall-to-Wall Carpet
Fencing: Wire, Wood
Foundation: Block
Garage/Carport: Rear, Garage Detached
Gas: Natural
Kitchen: Eat-In, Wood Cabinets, Wood Floor
Lot Dimensions: 50 x 100
Miscellaneous: Attic Storage, Ceiling Fan
Parcel #: 609-0012-0150-00
Parking: On Street, Driveway
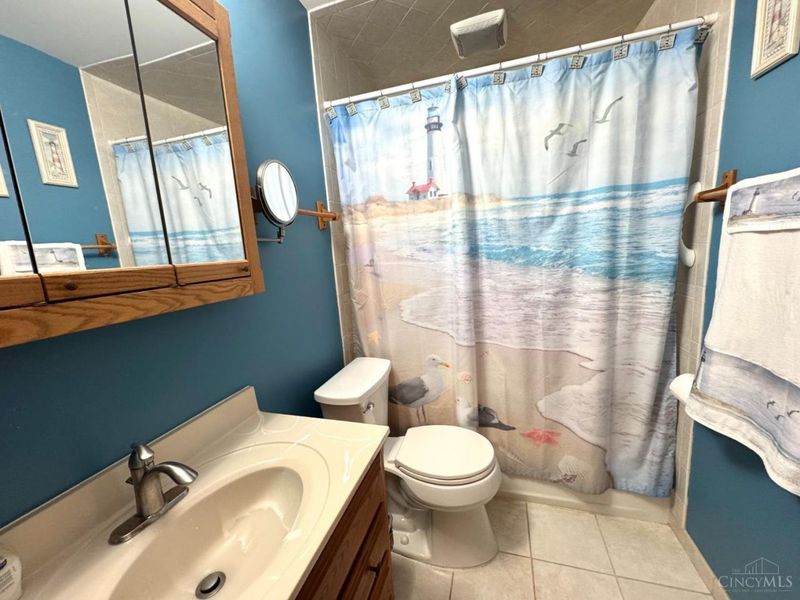
Primary Bathroom: Tile Floor, Tub w/Shower
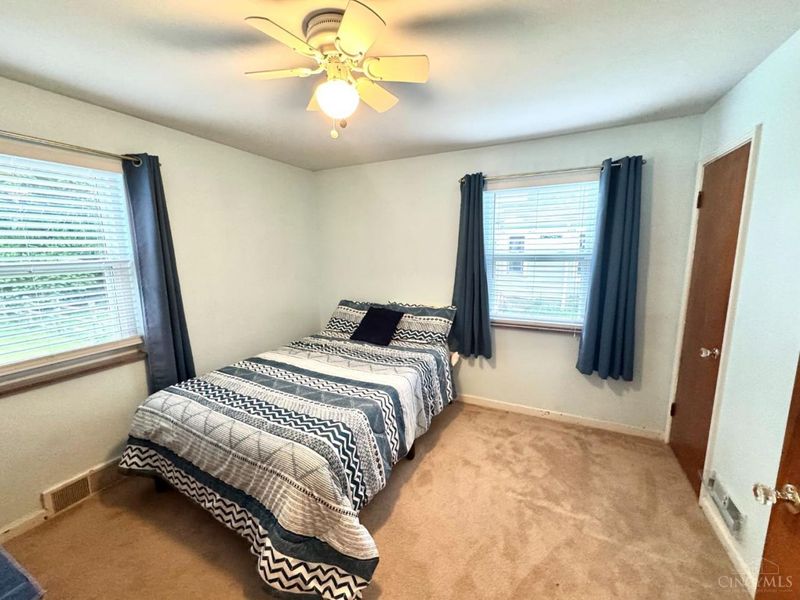
Primary Bedroom: Wall-to-Wall Carpet
Rooms Total: 6
Sewer: Public Sewer
SQFT Basement: 837
Tax Abatement: No
Topography: Level
Water: Public
Water Heater: Gas
Window Features: Picture, Vinyl
Room Sizes
Primary Bedroom: 12 X 11 Level - 1
Bedroom 2: 11 X 11 Level - 1
Bedroom 3: 30 X 11 Level - 2
Entry: 4 X 4 Level - 1
Family Room: 19 X 12 Level - 1
Living Room: 17 X 11 Level - 1
Local Schools
School District: Deer Park Community
Estimate Your Payment
Estimated Payment
$ 1,903.83 per month $1,438.00 Principal & Interest $384.17 Property Tax $81.67 Homeowner's InsuranceChange Payment Information
Print This Listingx
Select a format below, new window will open and will prompt you to print.









4325 Glenway Avenue | MLS# 1880459
This single family home located at 4325 Glenway Avenue, Deer Park, OH 45236 is currently listed for sale with an asking price of $280,000. This property was built in 1949 and has 3 bedrooms and 2 full baths with 1479 sq. ft. Glenway Avenue is located within the Deer Park Community school district. Search Deer Park real estate on bjackson.cutlercigroup.com today.