
A Cutler Real Estate Homefinder account is required to view this listing.
4 beds
3 full baths
1 partial baths
3,880 sqft
Listed By
Agency Name: Howard Hanna
Agency Contact: nzatchok@howardhanna.com, 330-502-3539
Shown By
Agent Name: Brenda Jackson
Agent Phone: (330) 284-2395
Agency Title: Cutler Real Estate

TOUR THIS HOME
Choose a date and time to see 4651 Legacy Drive , Canfield, OH 44406.
I will get in touch with you shortly.

Property Description
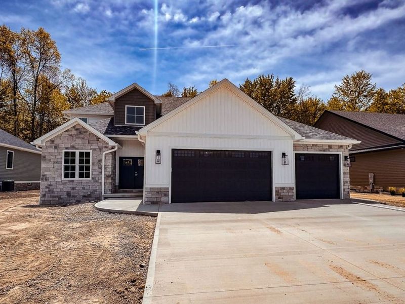
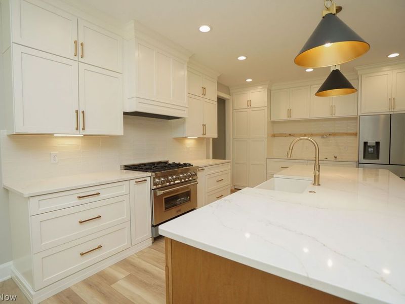
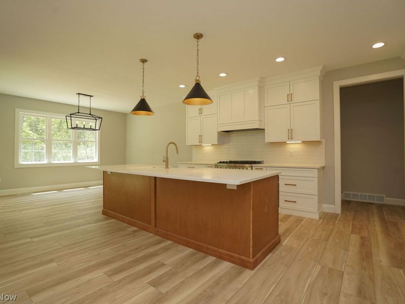
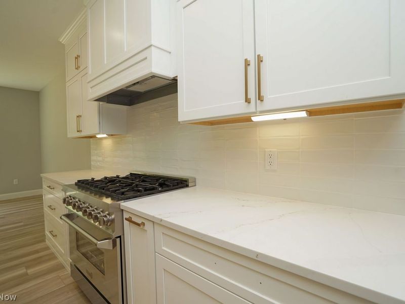
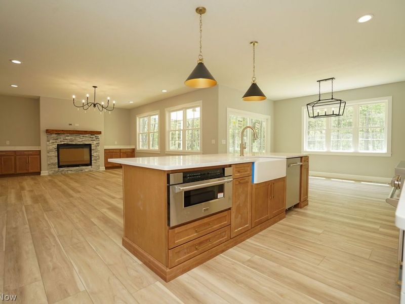
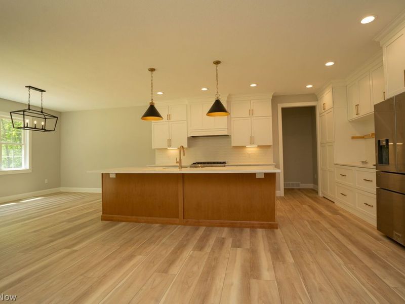
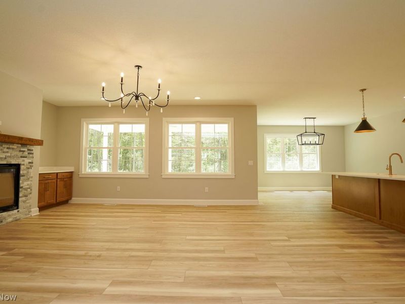
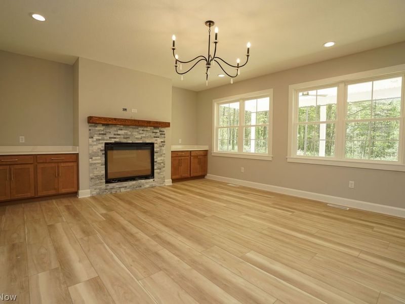
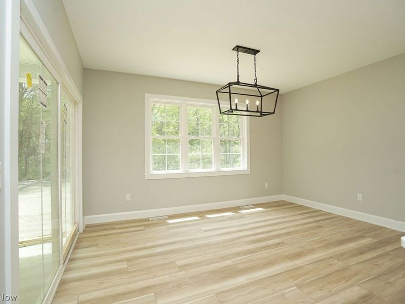
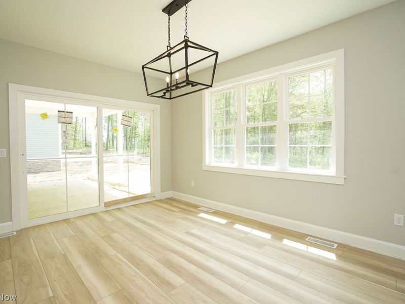
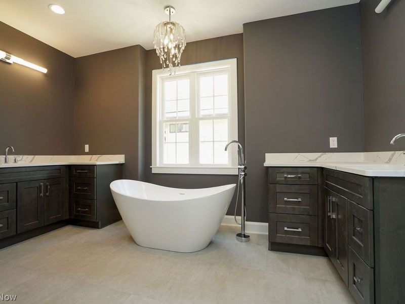
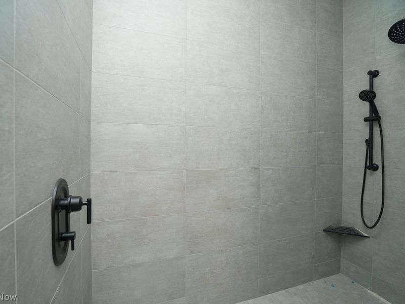
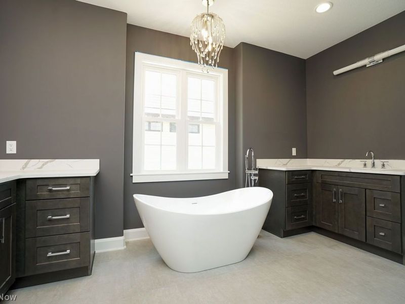
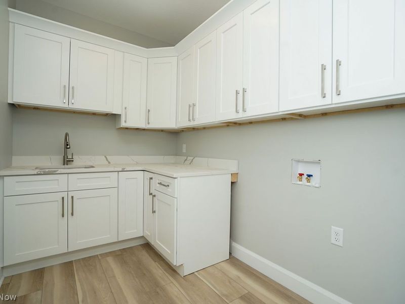
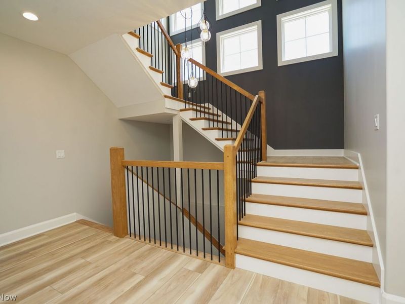
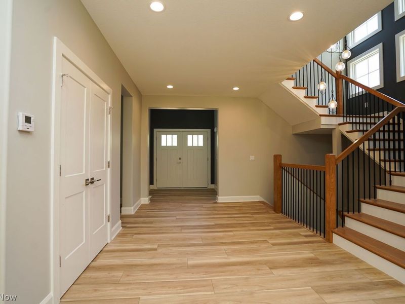
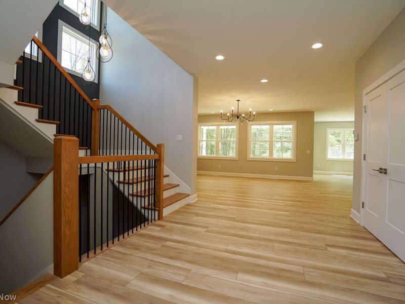
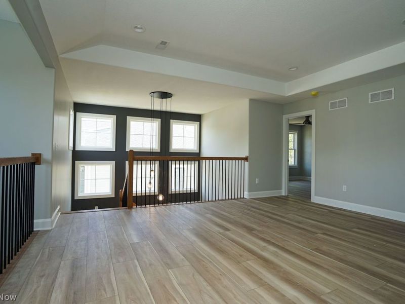
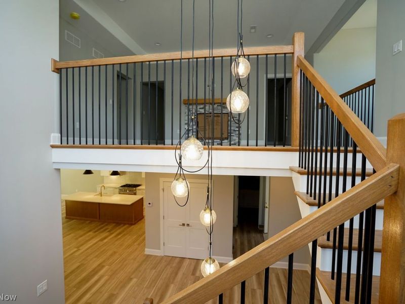
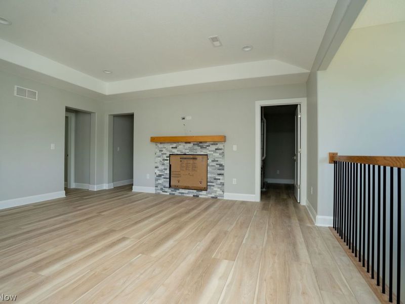
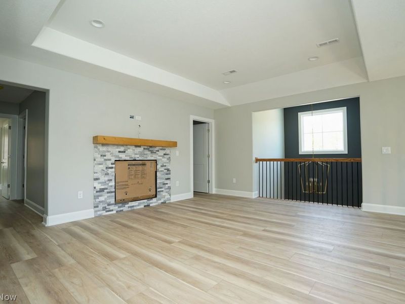
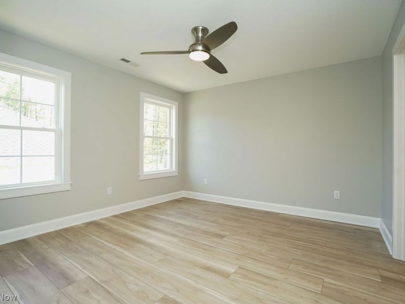
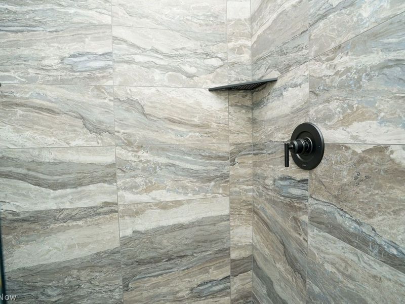
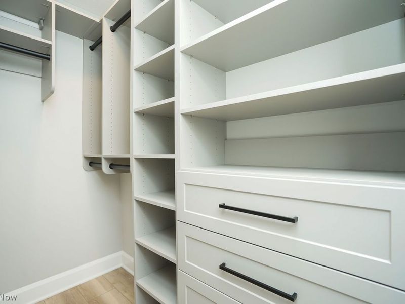
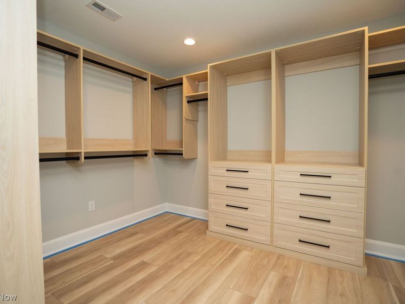
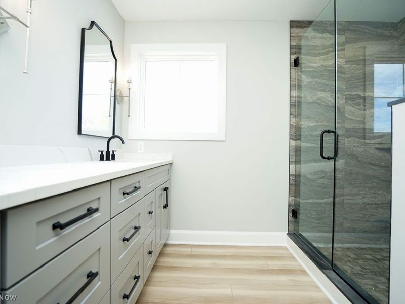
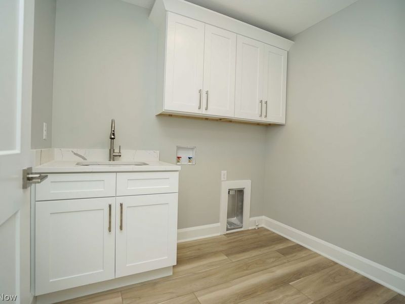
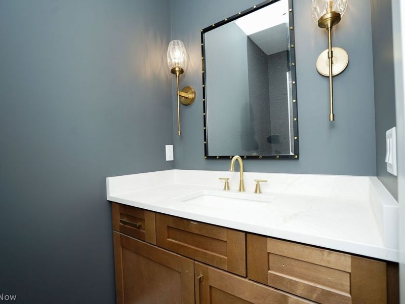
Exceptional Parade of Homes new construction featuring luxury custom finishes and thoughtfully designed living spaces throughout. This stunning home offers outstanding curb appeal with a 3-car attached garage and covered outdoor living space perfect for relaxing or entertaining.The open-concept floor plan showcases a gourmet kitchen with oversized island, hidden walk-in pantry, and seamless flow into the spacious great room featuring a beautiful stone fireplace with custom built-ins. A private front office with vaulted ceilings creates the perfect work-from-home space, while the first-floor laundry and half bath add everyday convenience.The expansive first-floor master suite is designed as a private retreat with a spa-inspired ensuite featuring a tiled walk-in shower, soaking tub, and custom walk-in closets. Custom closet systems can be found throughout the home for exceptional storage and organization.The second level offers additional living space with a loft area highlighted by a cozy fireplace, second-floor laundry, and a private second master suite complete with a tiled shower and massive walk-in closet. Bedrooms three and four are connected by a beautifully finished Jack-and-Jill bath.Oversized windows throughout the home provide an abundance of natural sunlight, enhancing the home's bright, airy feel while showcasing the exceptional craftsmanship and attention to detail found in every room.
Property Features
Property Type: Residential - Single Family
Basement: Yes
Basement: Partially Finished, Sump Pump
Cooling: Central Air
Days on Market: 1
Fireplaces: 2
Garage: 3 car attached
Heating: Forced Air, Fireplace(s), Gas
Home Style: Conventional
Lot Size: 0.27 Acres
Roof Type: Asphalt, Fiberglass
Stories: 2.0
Taxes: $11 / year
Year Built: 2026
Feature Descriptions
Appliances: Dishwasher, Disposal, Microwave, Range, Refrigerator
Exterior: Shake Siding, Stone, Vertical Siding, Vinyl Siding
Fireplace: Family Room, Great Room, See Remarks, Gas
Laundry: Main Level, Laundry Room, Upper Level
Parcel#: 26-033-0-003.17
Parking: Attached, Garage
Patio/Porch: Rear Porch, Front Porch
Pets Allowed: Yes
Security: Smoke Detector(s)
Sewer: Public Sewer
Water: Public
Room Sizes
Pantry: 6 X 8 Level - First
Family Room: 15 X 17 Level - Second
Laundry: 7 X 8 Level - Second
Primary Bedroom: 16 X 19 Level - Second
Bedroom: 12 X 15 Level - Second
Bedroom: 12 X 12 Level - Second
Primary Bathroom: 12 X 17 Level - First
Primary Bedroom: 16 X 19 Level - First
Laundry: 7 X 10 Level - First
Office: 11 X 12 Level - First
Family Room: 19 X 16 Level - First
Eat-in Kitchen: 16 X 28 Level - First
Local Schools
School District: Canfield Local
Estimate Your Payment
Estimated Payment
$ 5,102.66 per month $4,827.58 Principal & Interest $0.92 Property Tax $274.17 Homeowner's InsuranceChange Payment Information
Print This Listingx
Select a format below, new window will open and will prompt you to print.









4651 Legacy Drive | MLS# 5213104
This single family home located at 4651 Legacy Drive , Canfield, OH 44406 is currently listed for sale with an asking price of $940,000. This property was built in 2026 and has 4 bedrooms and 3 full and 1 partial baths with 3880 sq. ft. Legacy Drive is located in the Legacy Homes subdivision within the Canfield Local school district. Search Legacy Homes real estate on bjackson.cutlercigroup.com today.