


Listed By
Agency Name: RE/MAX Preferred Group
Agent Name: Jennifer Black
Agency Phone: 513-474-6767
Shown By
Agent Name: Brenda Jackson
Agent Phone: (330) 284-2395
Agency Title: Cutler Real Estate


Property Description
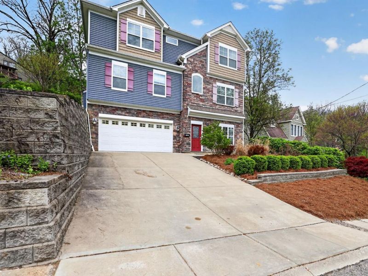
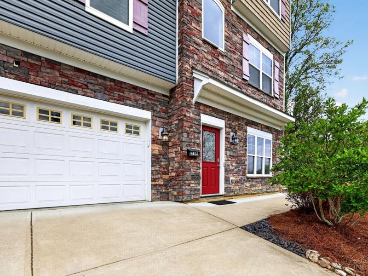
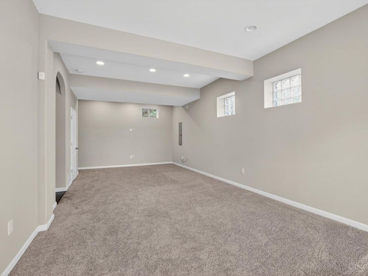
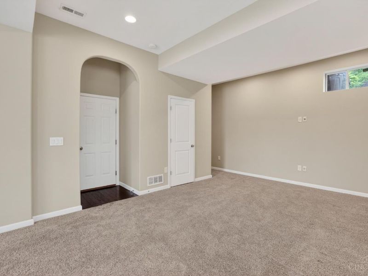
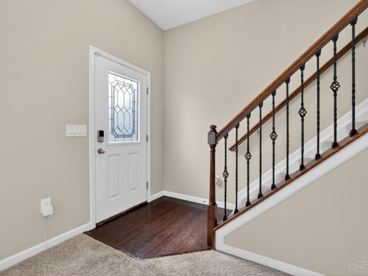
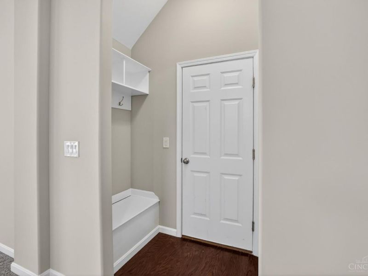
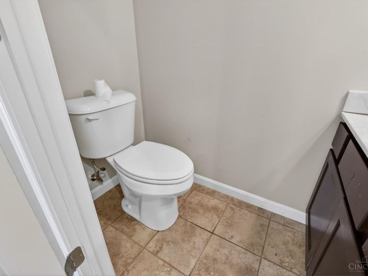
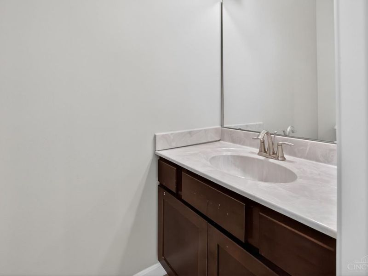
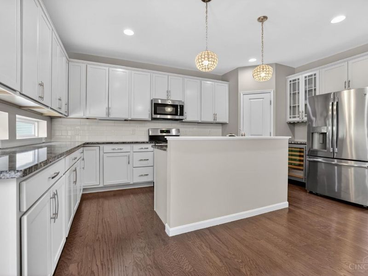
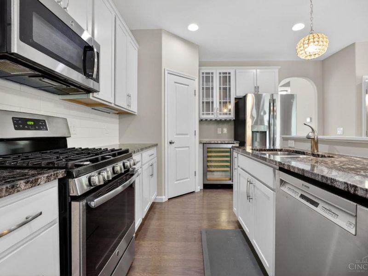
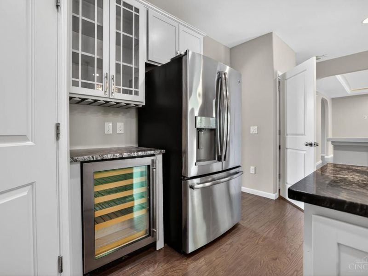
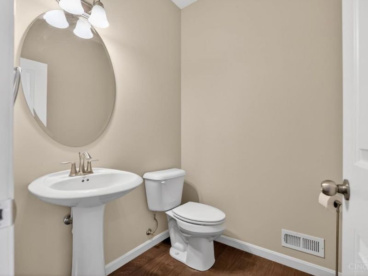
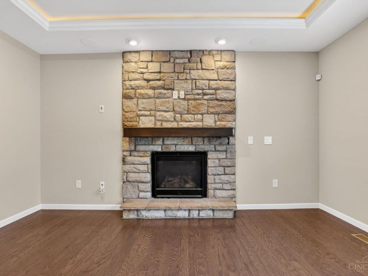
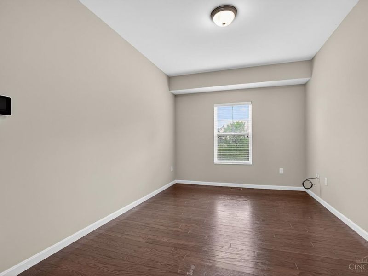
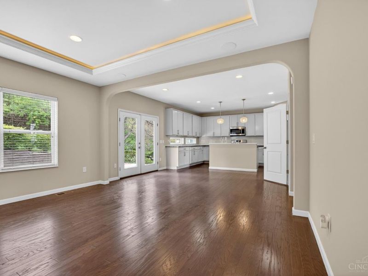
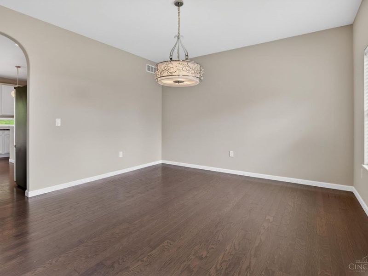
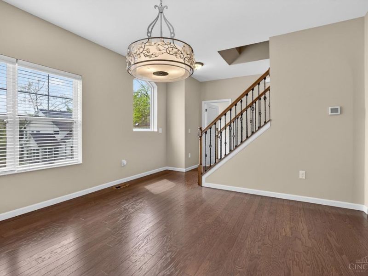
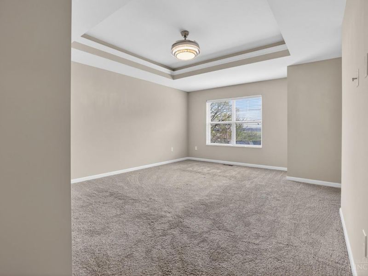
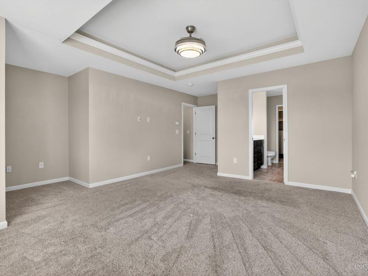
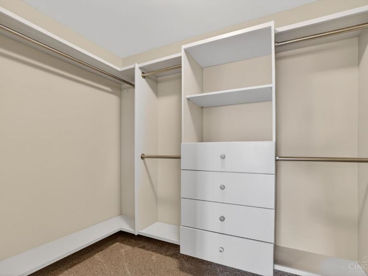
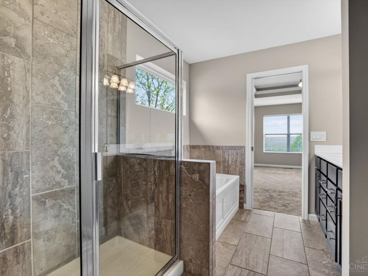
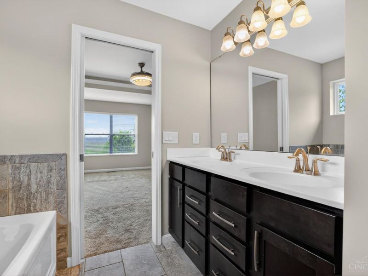
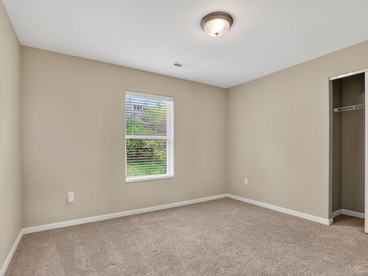
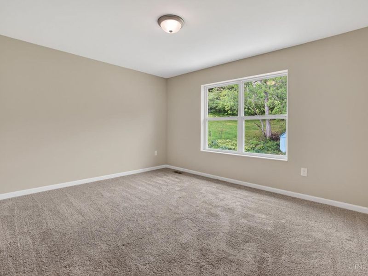
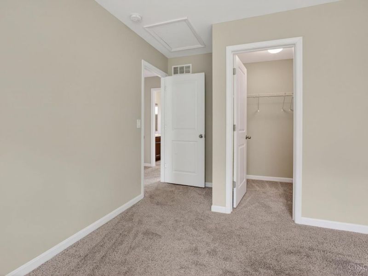
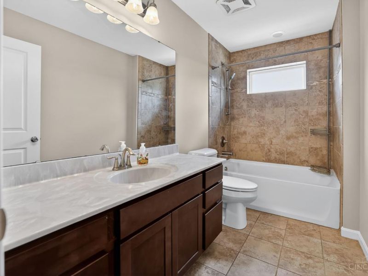
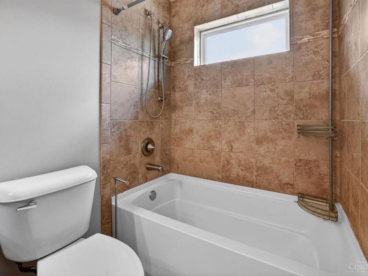
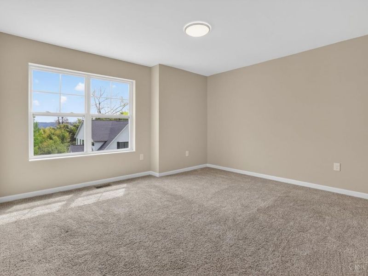
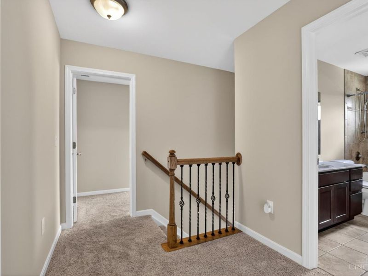
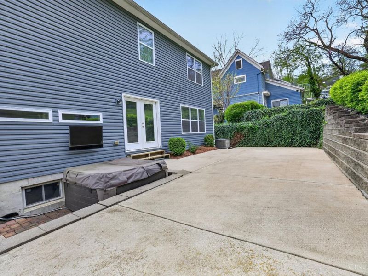
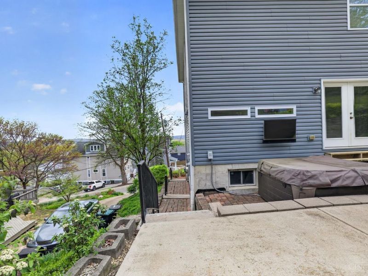
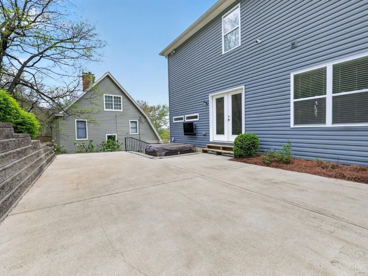
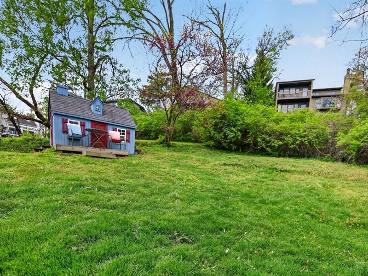
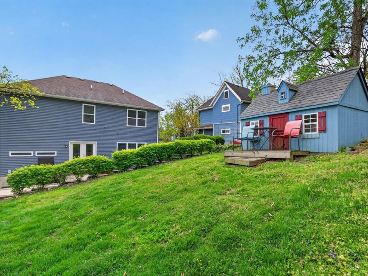
Walking distance to Ault Park! Like new! Open floor plan features gourmet kitchen with granite counters, tile back splash, SS appliances, wood floors and island. 2nd floor offers wood floors, great room with trey ceiling and fireplace, dining room, large study and laundry room. Level 3 features primary with trey ceiling and decorative ceiling fan/light fixture, plus three additional bedrooms with neutral carpeting. Level one has a 2 car garage, family room and 1/2 bath. Interior painted in 2026, rear yard features a play house/storage shed, and a large patio. Move in condition and ready for immediate occupancy.
Property Features
Property Type: Rental - Single Family
Basement: Full
Basement: Yes
Cooling: Central Air
Fireplaces: 1
Garage: 2
Heating: Forced Air, Gas
Home Style: Traditional
Lot Size: 0.17 Acres
Roof Type: Shingle
Stories: 3.0
Year Built: 2017
Amenities
9Ft + Ceiling
Feature Descriptions
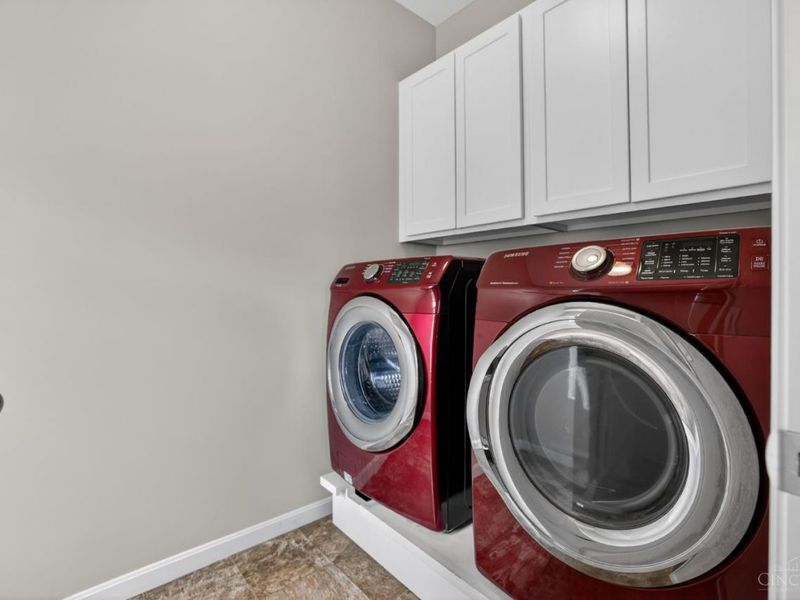
Appliances: Oven/Range, Dishwasher, Garbage Disposal, Refrigerator, Dryer, Washer, Other
Basement Fatures: Finished, WW Carpet
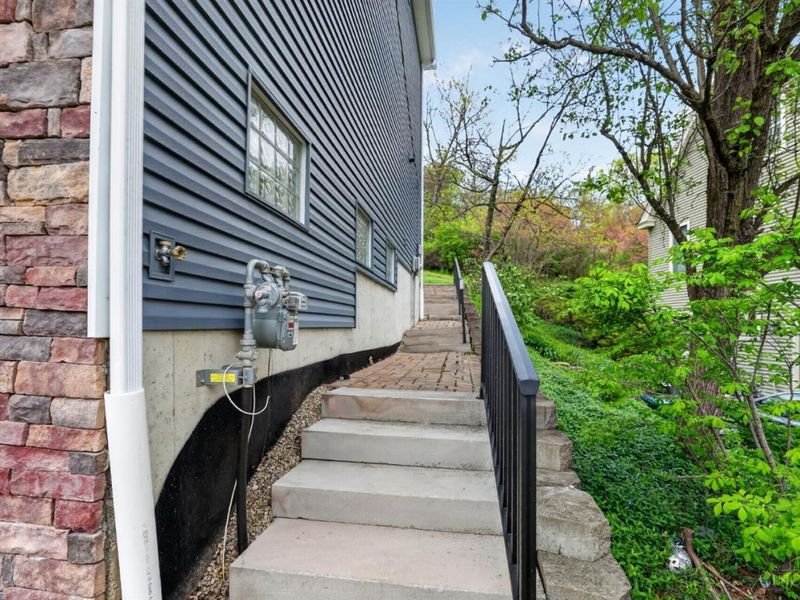
Exterior: Stone, Vinyl Siding
Family Room: Walkout, Fireplace, Window Treatment
Fireplace Features: Stone, Gas
Foundation: Poured
Gas: Natural
Kitchen: Pantry, Solid Surface Ctr, Eat-In, Walkout
Lot Dimensions: 50 x 50
Parcel #: 020-0002-0052-00
Parking: Driveway
Pets Allowed: No
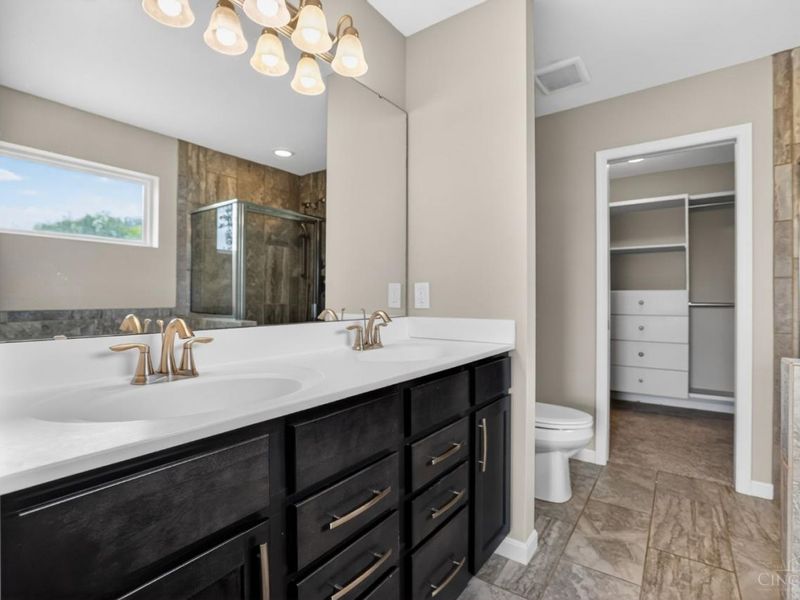
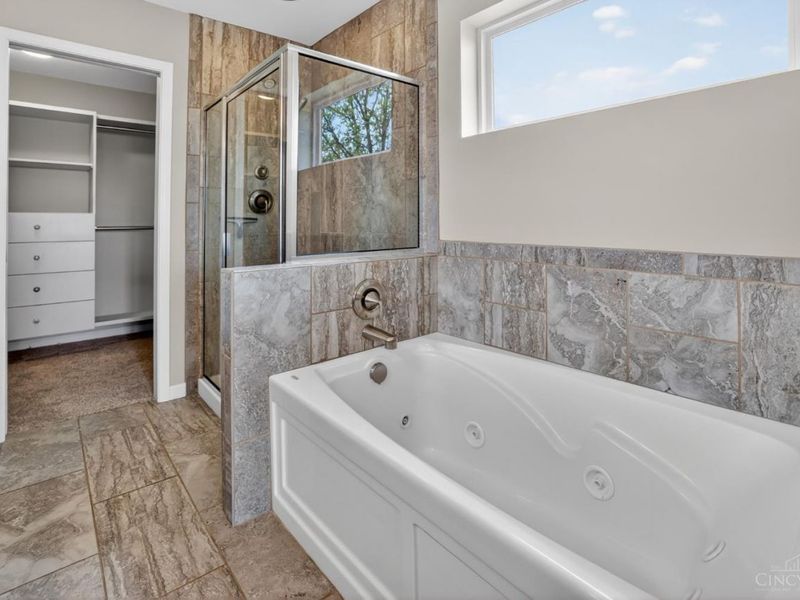
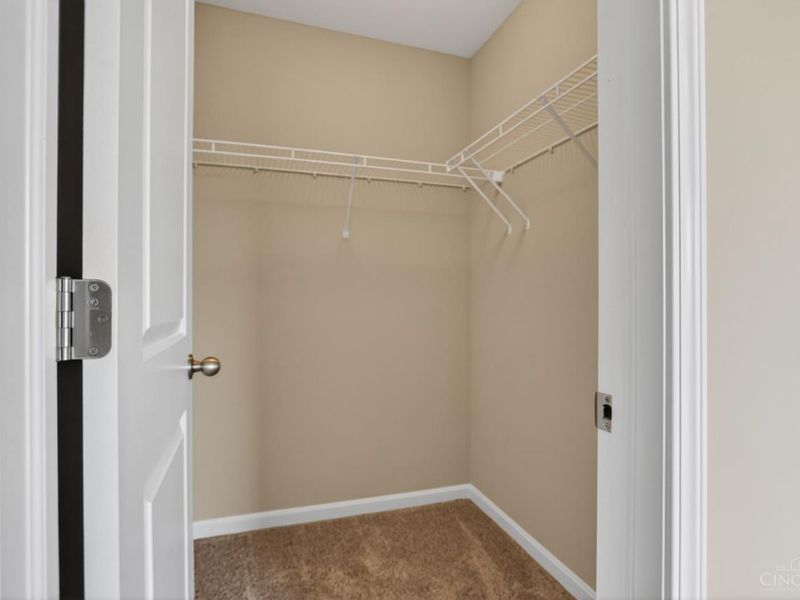
Primary Bedroom: Bath Adjoins, Walk-in Closet, Wall-to-Wall Carpet, Window Treatment
Sewer: Private Sewer
Study: Wood Floor
Water: Public
Window Features: Vinyl
Room Sizes
Primary Bedroom: 16 X 13 Level - 3
Bedroom 2: 14 X 12 Level - 2
Bedroom 3: 14 X 11 Level - 2
Bedroom 4: 12 X 11 Level - 2
Breakfast Room: 14 X 9 Level - 2
Dining Room: 14 X 13 Level - 2
Entry: 5 X 5 Level - 1
Family Room: 30 X 13 Level - 1
Laundry Room: 8 X 5 Level - 2
Study/Den: 15 X 10 Level - 2
Local Schools
School District: Cincinnati
Print This Listingx
Select a format below, new window will open and will prompt you to print.









The Cutler Real Estate® word mark is a registered trademark owned by Cutler and Associates, Inc.
Privacy Policy / DMCA Notice / ADA Accessibility


This site is hosted, designed and copyright
© 1994 - 2026 by
Delta Media Group, Inc. -- Patent Pending --
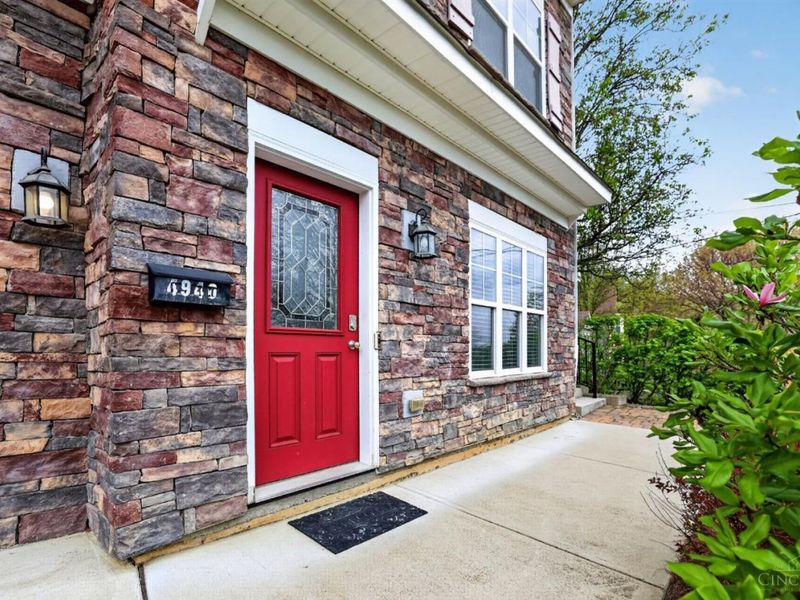
4940 Bouton Street | MLS# 1880720
This property located at 4940 Bouton Street, Cincinnati, OH 45208 is currently listed for rent with an asking price of $3,800 / Monthly. Bouton Street is located within the Cincinnati school district. Search Cincinnati real estate on bjackson.cutlercigroup.com today.