
Listed By
Agency Name: RE/MAX Victory + Affiliates
Agency Phone: (937) 874-5787
Shown By
Agent Name: Brenda Jackson
Agent Phone: (330) 284-2395
Agency Title: Cutler Real Estate

TOUR THIS HOME
Choose a date and time to see 5127 Melvina Street, Mad River Township, OH 45324.
I will get in touch with you shortly.

Property Description
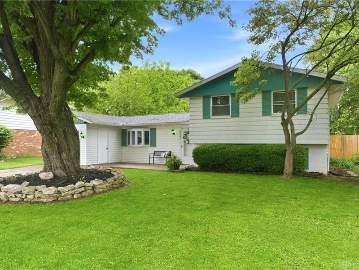
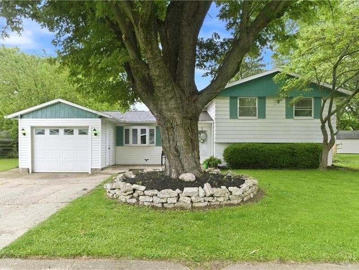
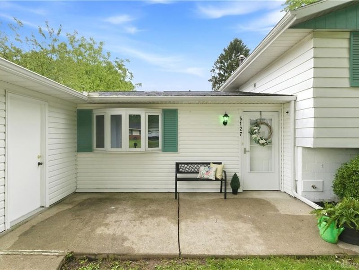
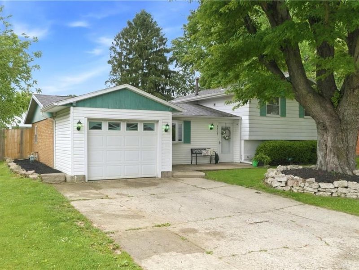
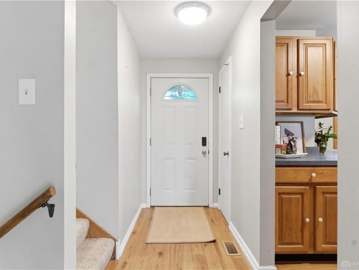
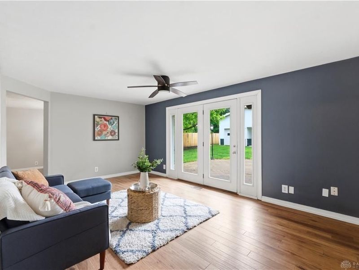
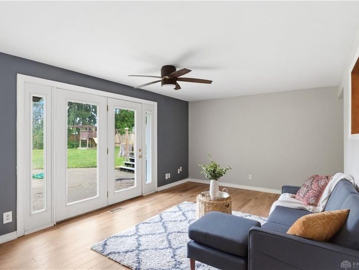
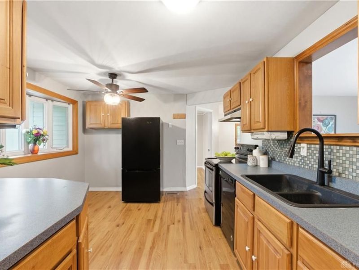
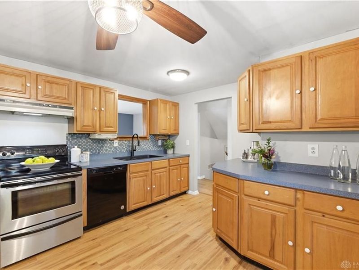
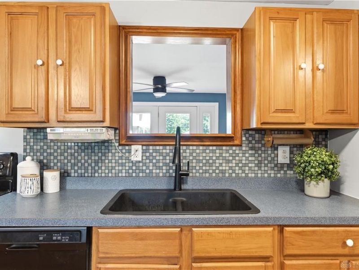
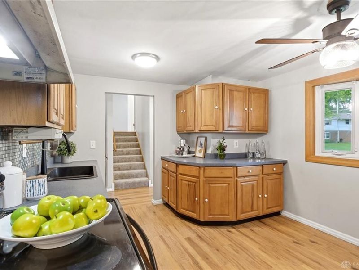
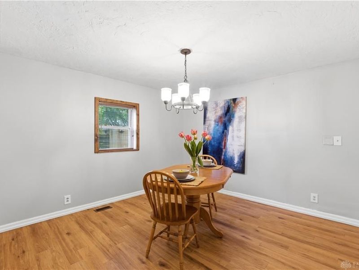
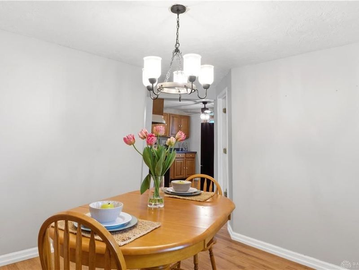
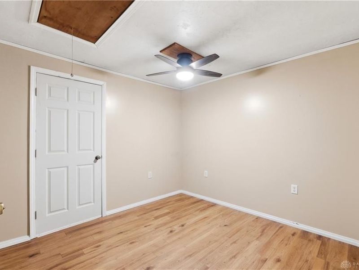
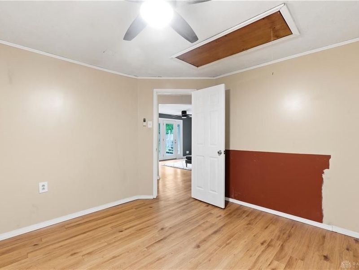
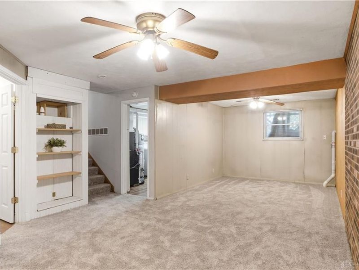
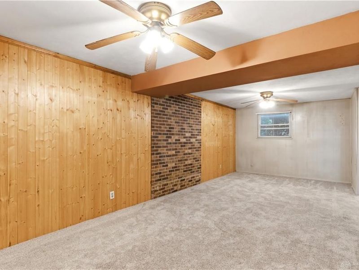
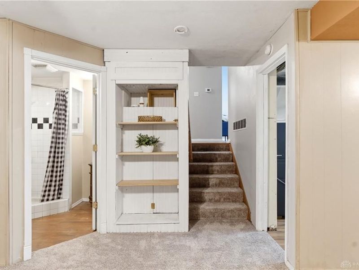
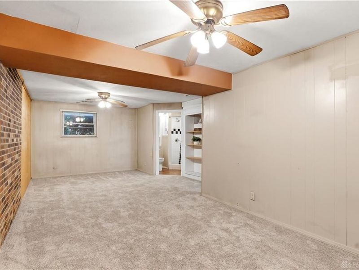
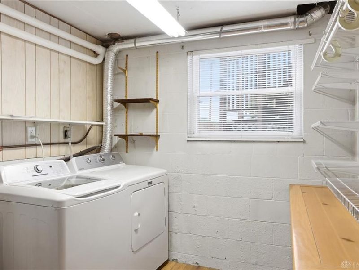
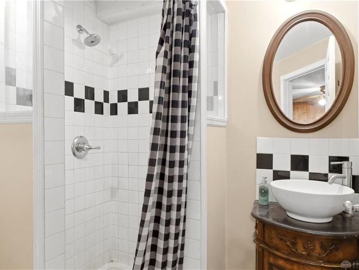
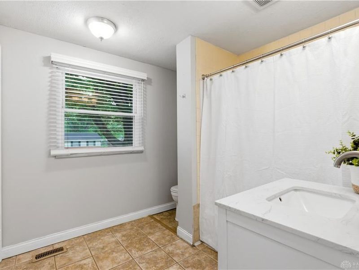
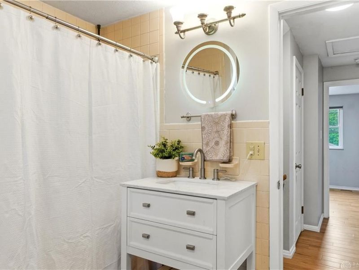
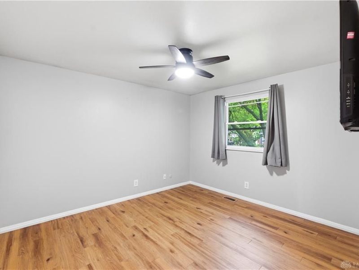
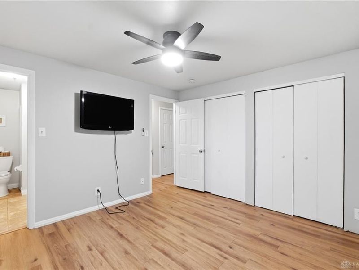
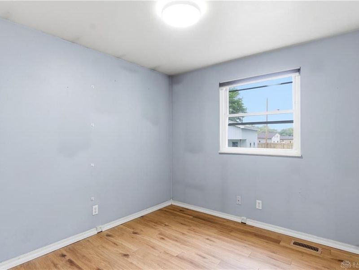
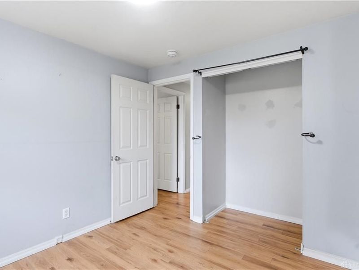
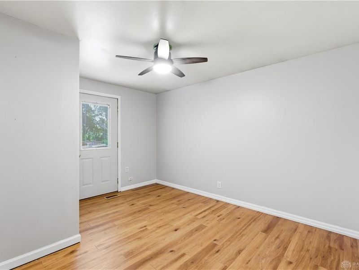
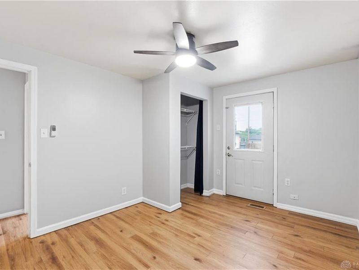
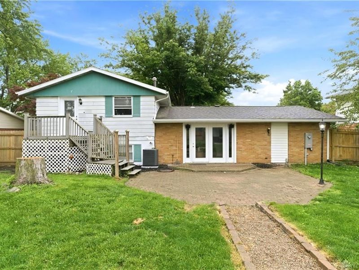
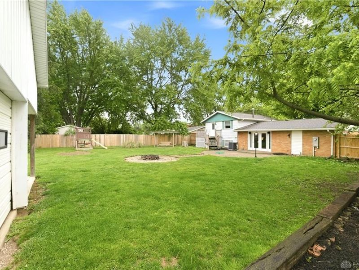
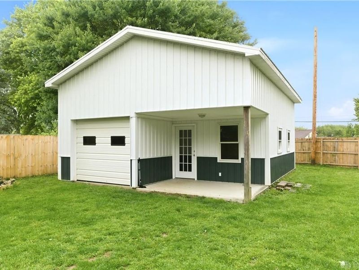
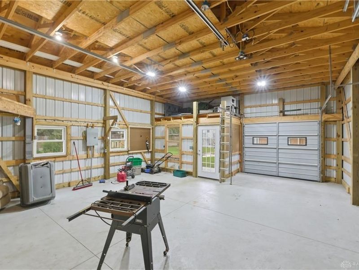
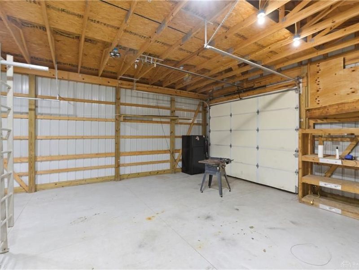
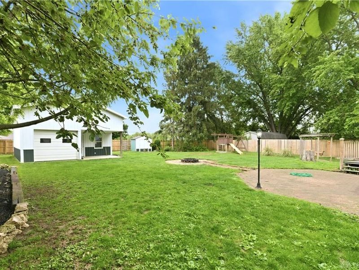
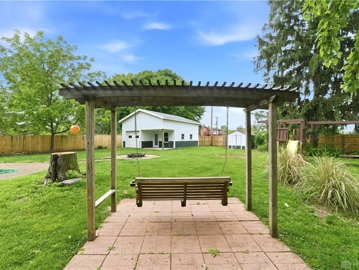
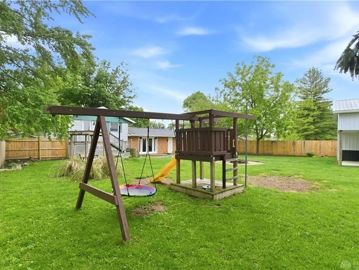
Discover the perfect blend of comfort and convenience in this captivating Tri-level home, boasting inviting curb appeal with vibrant green landscaping and a charming white siding facade accented by a bay window. A home designed for effortless living, with many updates to include New LVP flooring, high efficiency furnace, central ac, gas water heater, new storm door & privacy fence ( all under one year old) The heart of the home features a warm and functional eat in kitchen, equipped with wood cabinetry, large bay window, black appliances including a dishwasher, refrigerator, and range, and durable countertops. An inviting dining space offers direct kitchen access and abundant natural light. The attached 1/2 garage perfect for mowers, bikes storage, and that created a bonus room used as a mud room/pantry/office. Oversized french doors open from the living area to a serene backyard, with a park like private outdoor space. Bedrooms throughout provide comfort and versatility with laminate or hardwood flooring and ceiling fans, with one featuring a walk-in closet. A functional laundry room is equipped with a washer and dryer (only 3 years old) and shelving. Well-appointed bathrooms feature distinct tile showers, charming vessel sink vanities, and practical shower areas. Outside, a quaint backyard awaits, complete with a spacious paved patio and a wooden deck from one of the bedrooms upstairs down to yard, ideal for relaxation. The large, fenced backyard includes a fire pit, a playset, storage shed and a pergola with a swing, all enclosed by a less than one year old natural wood privacy fence, ensuring privacy and endless enjoyment. The real gem in this yard is the detached barn garage offering garage access for at least two cars, a covered entry, and a spacious workshop with exposed beams and concrete flooring, providing ample utility and storage.
Property Features
Property Type: Residential - Single Family
Cooling: Central
Days on Market: 3
Fenced: Yes
Garage: 2
Heating: Forced Air, Natural Gas
Lot Size: 61x177x198x151
Taxes: $3,144
Year Built: 1967
Feature Descriptions
Appliance Features: Dryer
Basement Features: Finished
Exterior: Aluminum, Frame, Vinyl
Garage Features: 2 Car, Detached, Overhead Storage, Pole Barn, Storage
Lot Dimensions: 61x177x198x151
Outside Features: Deck, Fence, Patio, Storage Shed
Utilities: 220 Volt Outlet, Natural Gas, Public Water, Sanitary Sewer
Room Sizes
Bedroom: 9 X 9 Level - Second
Bedroom: 13 X 10 Level - Second
Primary Bedroom: 12 X 11 Level - Second
Eat In Kitchen: 13 X 10 Level - Main
Dining Room: 12 X 11 Level - Main
Family Room: 25 X 11 Level - Lower Level/Tri
Living Room: 18 X 12 Level - Main
Entry Room: 9 X 9 Level - Main
Utility Room: 11 X 8 Level - Lower Level/Tri
Local Schools
School District: Greenon
Estimate Your Payment
Estimated Payment
$ 1,672.58 per month $1,334.77 Principal & Interest $262.00 Property Tax $75.80 Homeowner's InsuranceChange Payment Information
Print This Listingx
Select a format below, new window will open and will prompt you to print.









5127 Melvina Street | MLS# 959971
This single family home located at 5127 Melvina Street, Mad River Township, OH 45324 is currently listed for sale with an asking price of $259,900. This property was built in 1967 and has 3 bedrooms and 2 full baths with 1292 sq. ft. Melvina Street is located in the Green Meadows subdivision within the Greenon school district. Search Green Meadows real estate on bjackson.cutlercigroup.com today.