

Listed By
Agency Name: McDowell Homes Real Estate Services
Agency Contact: elizabethpetro@mcdhomes.com, 440-390-4876
Shown By
Agent Name: Brenda Jackson
Agent Phone: (330) 284-2395
Agency Title: Cutler Real Estate

TOUR THIS HOME
Choose a date and time to see 5626 Trask Road, Madison, OH 44057.
I will get in touch with you shortly.

Property Description
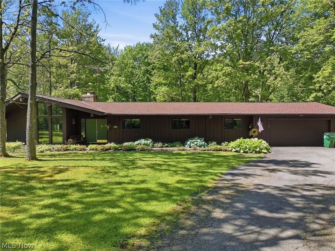
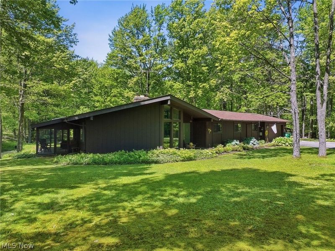
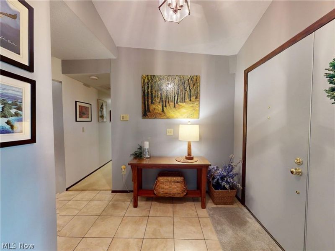
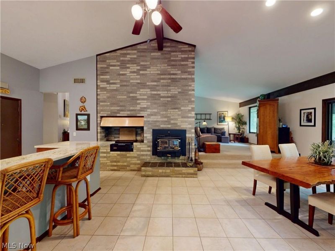
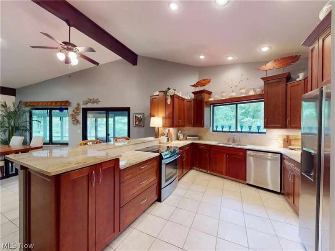
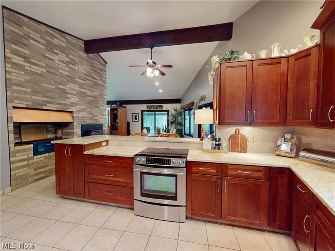
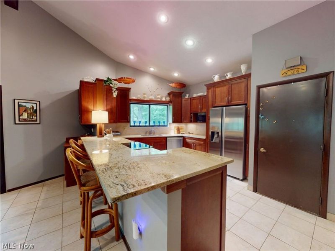
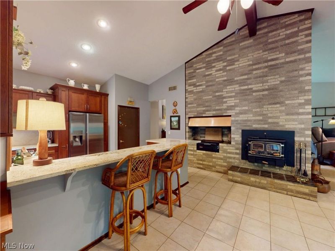
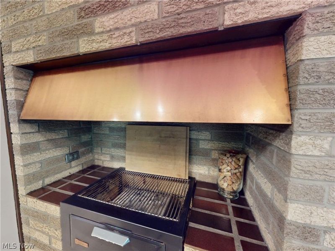
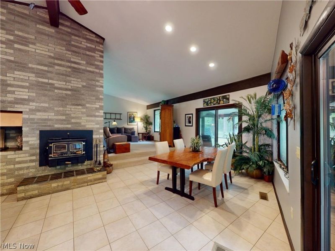
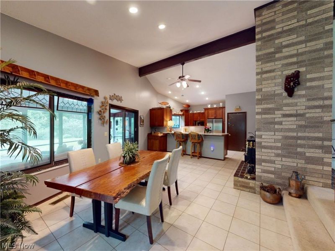
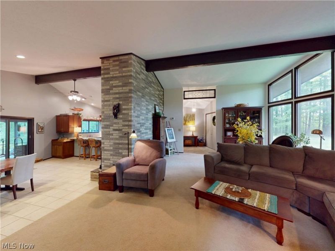
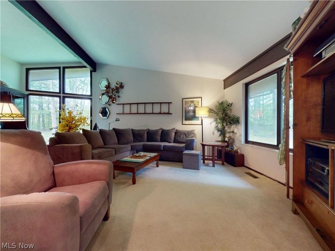
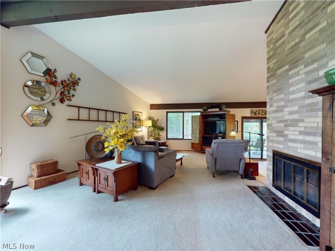
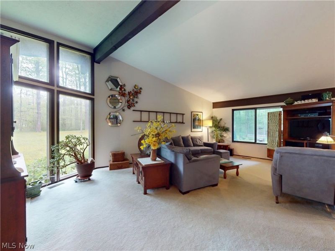
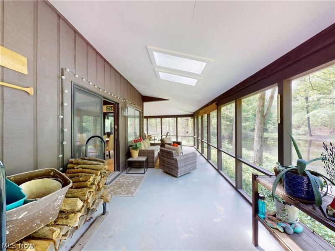
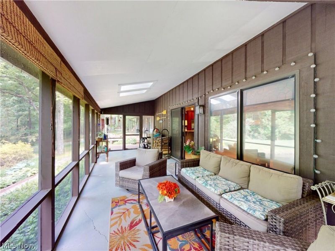
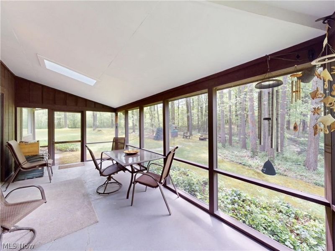
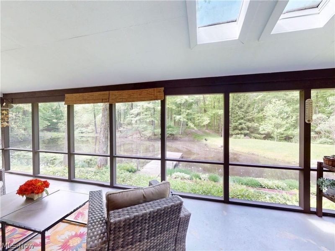
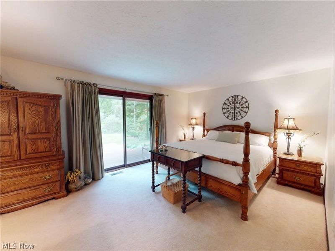
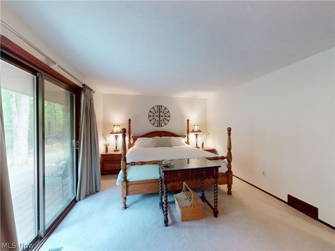
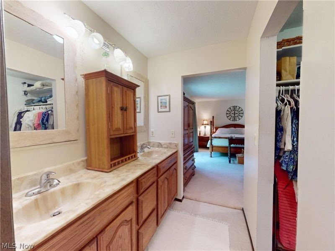
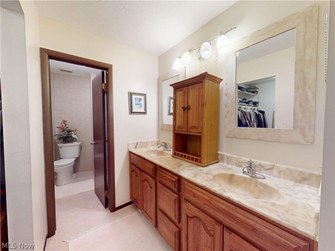
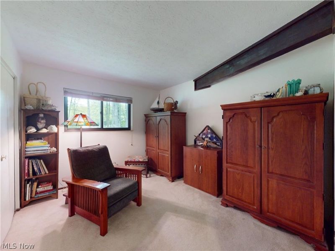
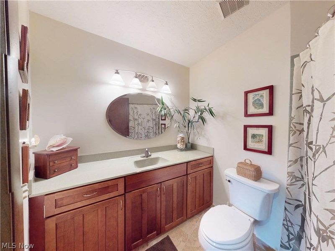
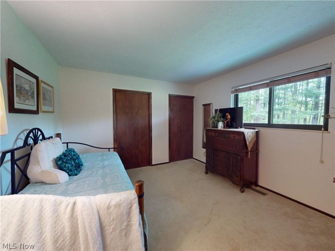
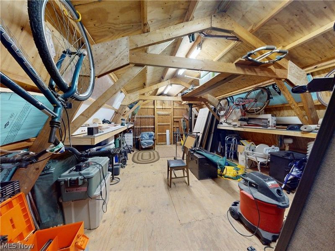
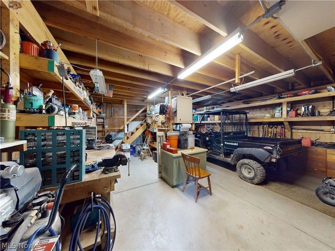
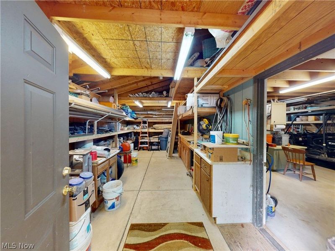
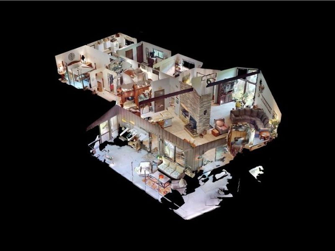
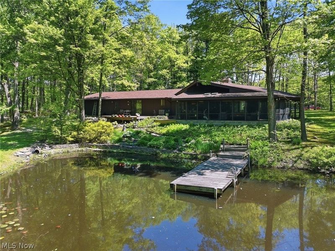
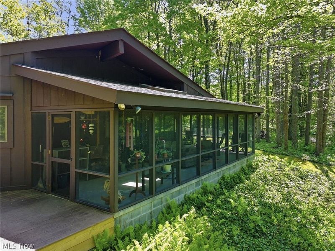
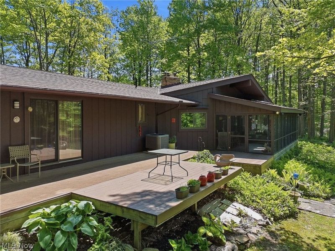
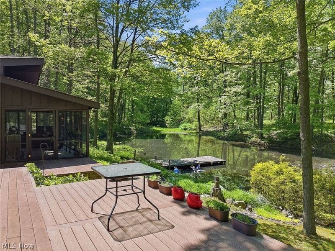
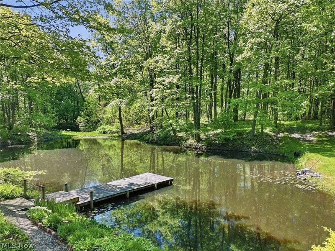
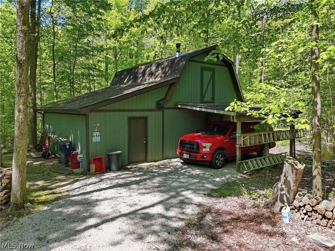
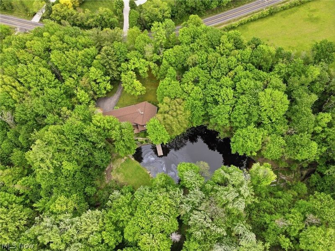
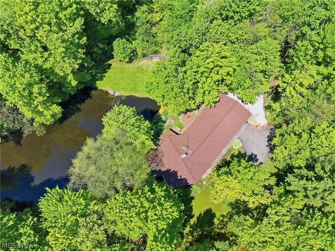
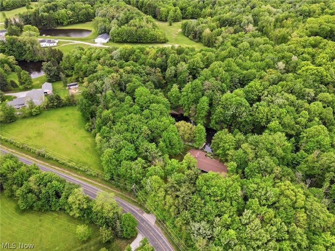
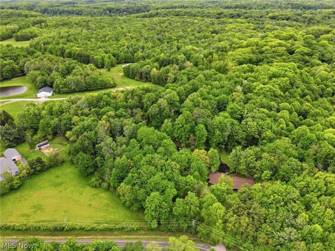
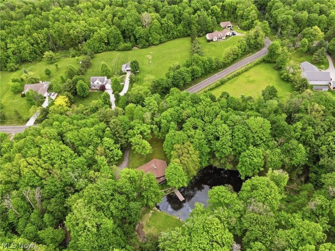
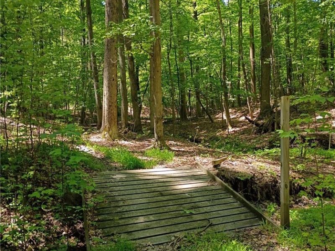
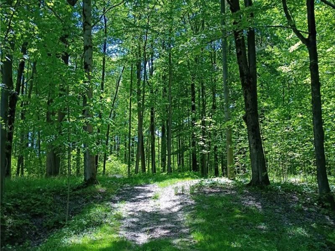
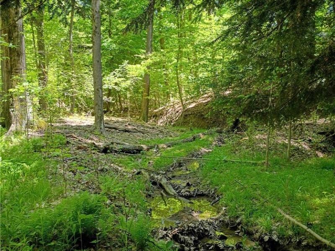
Tucked away on 19.81 breathtaking wooded acres, this California-style ranch is a private nature retreat unlike any other. Surrounded by towering mature trees and bordering the Lake Metroparks Hell Hollow Wilderness Area this one-of-a-kind property offers peace, privacy, and endless outdoor adventure right from your backyard. Designed to bring the outdoors in, the home is filled with plenty of windows and dramatic floor-to-ceiling glass that frame the beauty of nature in every season. The soaring cathedral ceilings and striking two-sided fireplace create a warm yet impressive centerpiece to the open living space, while natural light pours in from every angle. The beautifully designed kitchen is ideal for gathering and entertaining, featuring granite countertops, a spacious breakfast bar, and an indoor grill that makes hosting family and friends effortless year-round. The primary suite is its own peaceful sanctuary, complete with sliding glass doors leading directly onto a scenic deck ? the perfect spot for morning coffee or quiet evenings surrounded by nature. A screened porch overlooking the tranquil pond provides another ideal space to relax and unwind while taking in the sights and sounds of the outdoors. Explore winding private trails throughout the property featuring charming bridges, a creek, and picturesque ravines that make this estate feel like your own personal park. Whether hiking, entertaining, or simply enjoying the serenity, this property is truly a nature lover's paradise. Additional features include a two-story barn with attached carport offering incredible potential for a workshop, hobby space, storage, or ultimate man cave, plus a two-car attached heated garage with an additional storage room for all your outdoor gear and equipment.
Property Features
Property Type: Residential - Single Family
Cooling: Central Air, Electric
Days on Market: 1
Fireplaces: 1
Garage: 2
Heating: Electric, Fireplace(s), Heat Pump, Wood
Home Style: Contemporary, Modern, Ranch
Lot Size: 19.80 Acres
Roof Type: Asphalt, Shingle
Stories: 1.0
Taxes: $4,103 / year
Year Built: 1976
Amenities
Beamed Ceilings
Breakfast Bar
Ceiling Fan(s)
Cathedral Ceiling(s)
Double Vanity
Entrance Foyer
Eat-in Kitchen
Granite Counters
High Ceilings
Primary Downstairs
Open Floorplan
Recessed Lighting
Storage
Natural Woodwork
Walk-In Closet(s)
Dock
Fire Pit
Private Yard
Rain Gutters
Storage
Feature Descriptions
Appliances: Dryer, Dishwasher, Disposal, Range, Refrigerator, Washer
Community Features: Park
Exterior: Cedar
Fireplace: Dining Room, Living Room, Wood Burning Stove, Wood Burning
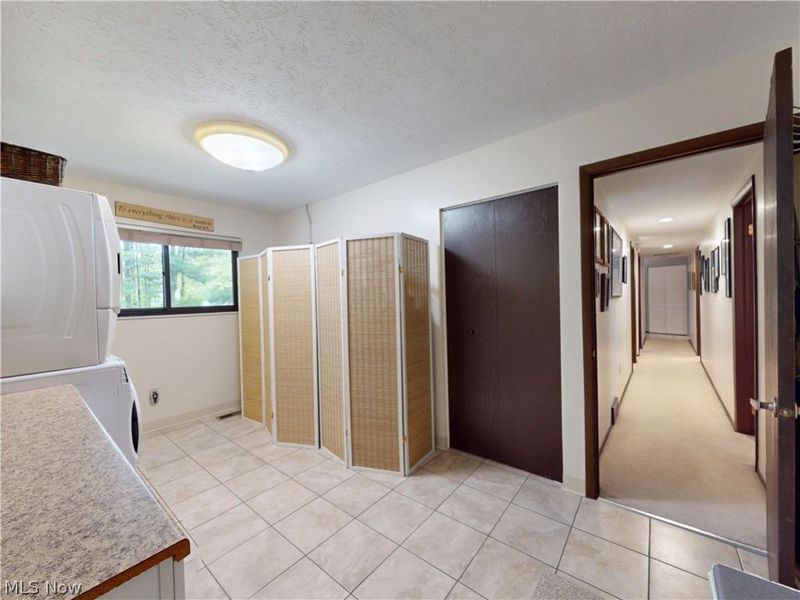
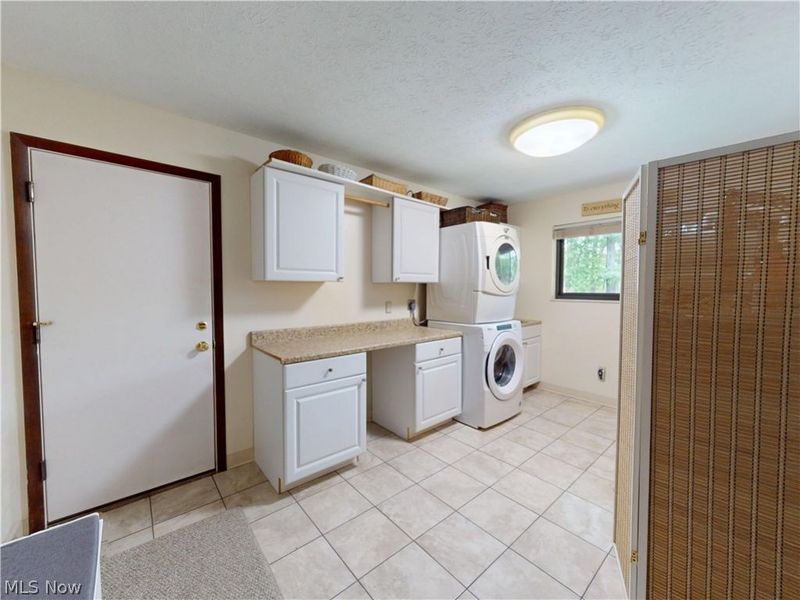
Laundry: Washer Hookup, Electric Dryer Hookup, Inside, Main Level, Laundry Room, Laundry Tub, Sink
Lot: Back Yard, Front Yard, Irregular Lot, Landscaped, Private, Pond on Lot, Many Trees, Stream/Creek, Secluded, Spring, Wooded
Parcel#: 07-A-037-0-00-005-0
Parking: Asphalt, Driveway, Electricity, Garage Faces Front, Garage, Garage Door Opener, Heated Garage, Storage
Patio/Porch: Rear Porch, Covered, Deck, Enclosed, Patio, Porch, Screened
Security: Smoke Detector(s)
Sewer: Septic Tank
View: Garden, Pond, Rural, Trees/Woods
Water: Well
Window: Double Pane Windows, Insulated Windows, Low-Emissivity Windows, Screens, Triple Pane Windows
Local Schools
School District: Riverside Local
Estimate Your Payment
Estimated Payment
$ 3,408.39 per month $2,901.68 Principal & Interest $341.92 Property Tax $164.79 Homeowner's InsuranceChange Payment Information
Print This Listingx
Select a format below, new window will open and will prompt you to print.









5626 Trask Road | MLS# 5211721
This single family home located at 5626 Trask Road, Madison, OH 44057 is currently listed for sale with an asking price of $565,000. This property was built in 1976 and has 3 bedrooms and 2 full baths. Trask Road is located within the Riverside Local school district. Search Madison real estate on bjackson.cutlercigroup.com today.