
A Cutler Real Estate Homefinder account is required to view this listing.
Listed By
Agency Name: Howard Hanna
Agency Contact: michellemcquade@howardhanna.com, 440-823-2448
Shown By
Agent Name: Brenda Jackson
Agent Phone: (330) 284-2395
Agency Title: Cutler Real Estate

TOUR THIS HOME
Choose a date and time to see 572 Mock Orange Lane , Chagrin Falls, OH 44023.
I will get in touch with you shortly.

Property Description
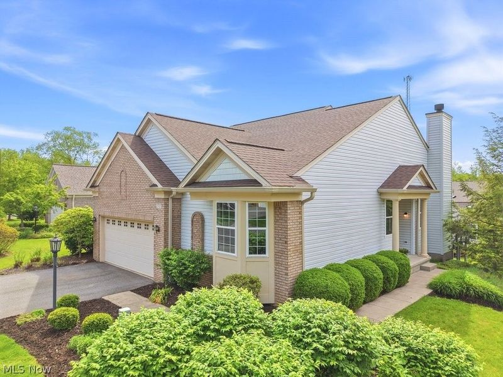
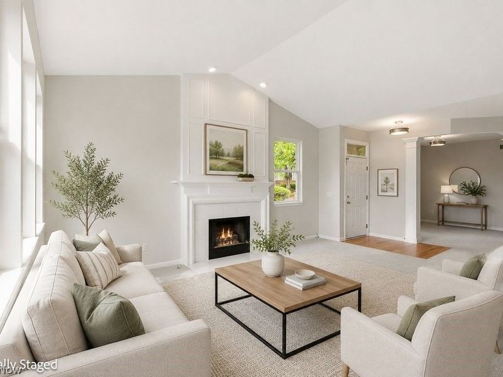
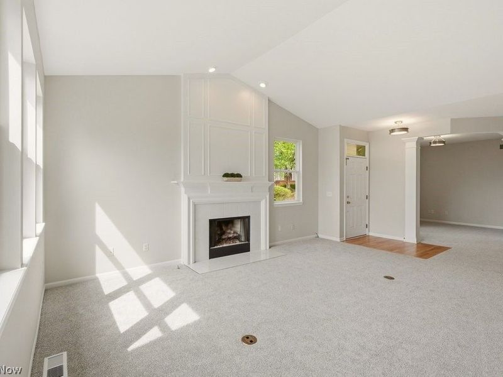
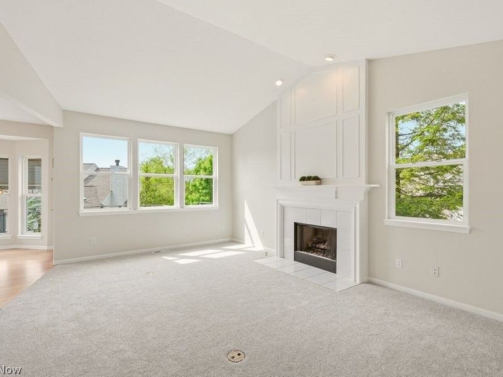
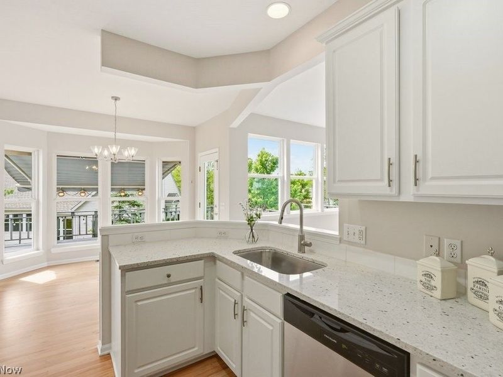
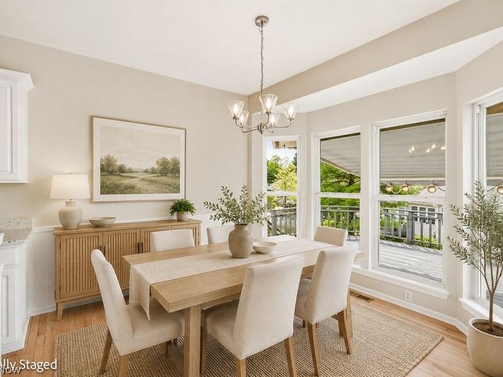
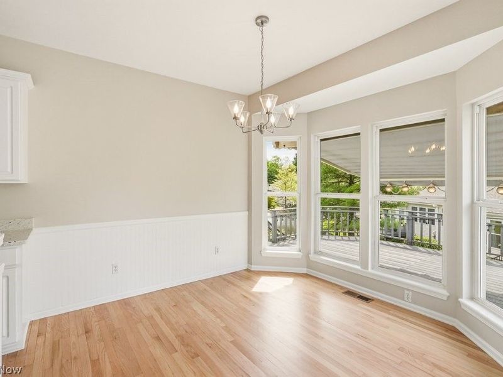
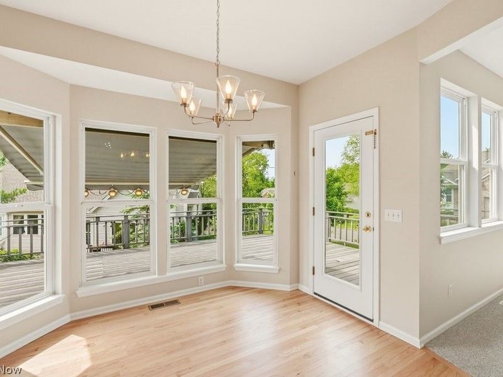
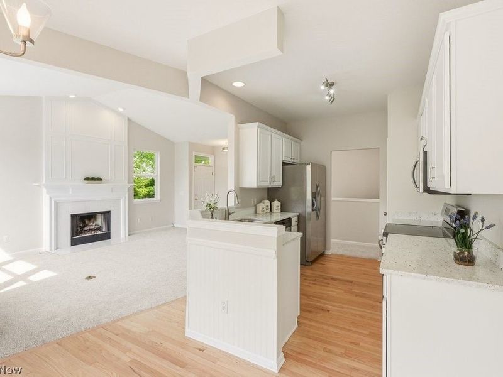
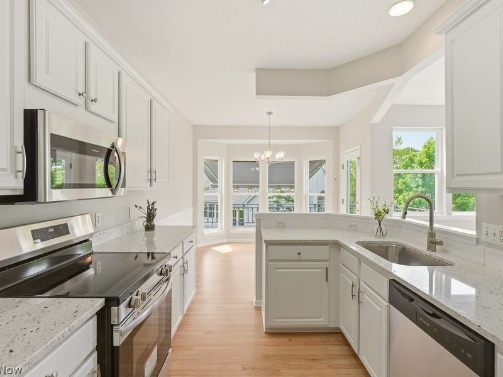
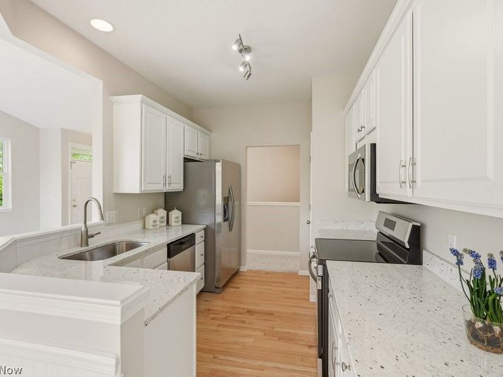
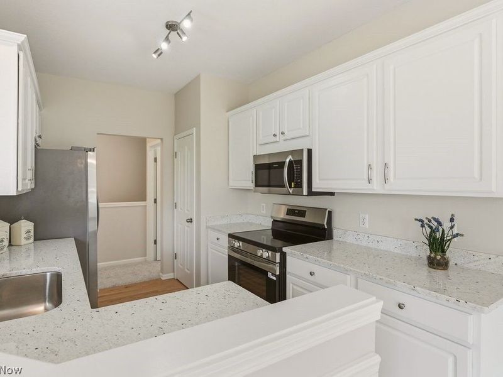
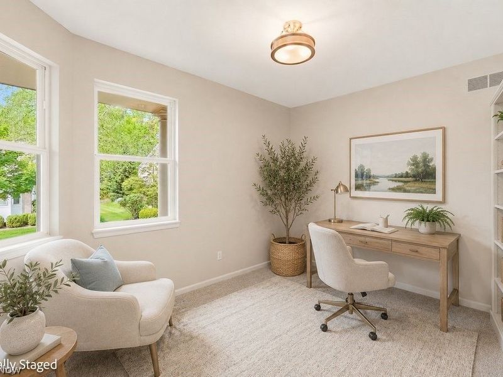
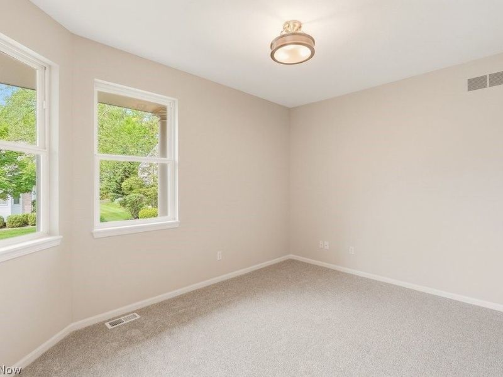
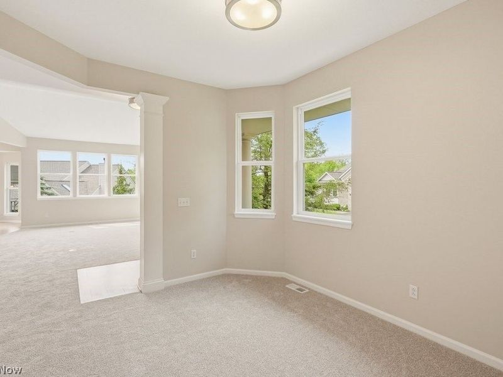
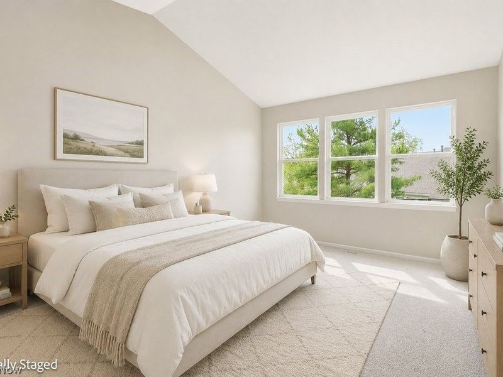
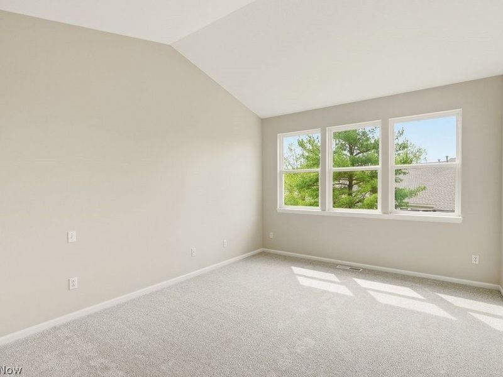
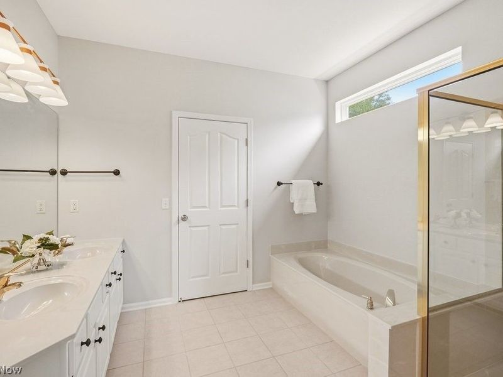
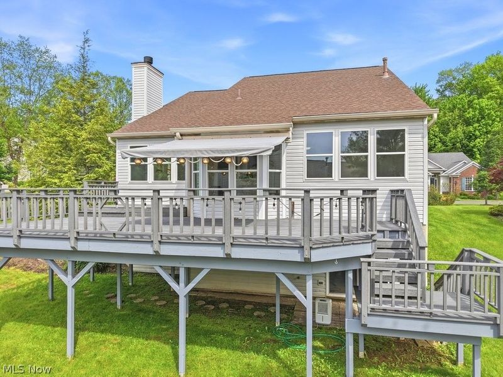
Welcome to this unique stand alone condo unit in the much sought after neighborhood of The Woods at Auburn Lakes! Easy living in this updated lovely ranch with walk-out lower level. Stunning chef's eat-in kitchen featuring white cabinetry with granite counters, new appliances and more. Other features include a beautiful family room with gas fireplace, cozy yet open den area, amazing ensuite with dual vanity bath including a walk-in shower, soaking tub and large closet room. Your guests will enjoy the ambiance of the open floor plan, along with the ample light from the multitude of windows and massive deck for entertaining with views of the pond.
Property Features
Property Type: Residential - Condominium
Basement: Yes
Basement: Full, Walk-Out Access
Cooling: Central Air
Days on Market: 5
Fireplaces: 1
Garage: 2 car attached
Heating: Forced Air, Fireplace(s), Gas
Home Style: Ranch
Lot Size: 0.24 Acres
Roof Type: Asphalt, Fiberglass
Stories: 1.0
Taxes: $4,505 / year
Year Built: 2000
Feature Descriptions
Exterior: Vinyl Siding
Fireplace: Gas
HOA: Yes
HOA Fee: 470/ Monthly
Laundry: In Unit
Parcel#: 01-118473
Parking: Attached, Drain, Electricity, Garage, Garage Door Opener, Paved, Water Available
Patio/Porch: Deck
Pets Allowed: Yes
Sewer: Public Sewer
Swimming Pool: Yes
Water: Shared Well
Room Sizes
Primary Bathroom: 13.00 x 10.00 Level - First
Bathroom: 8.00 x 5.00 Level - First
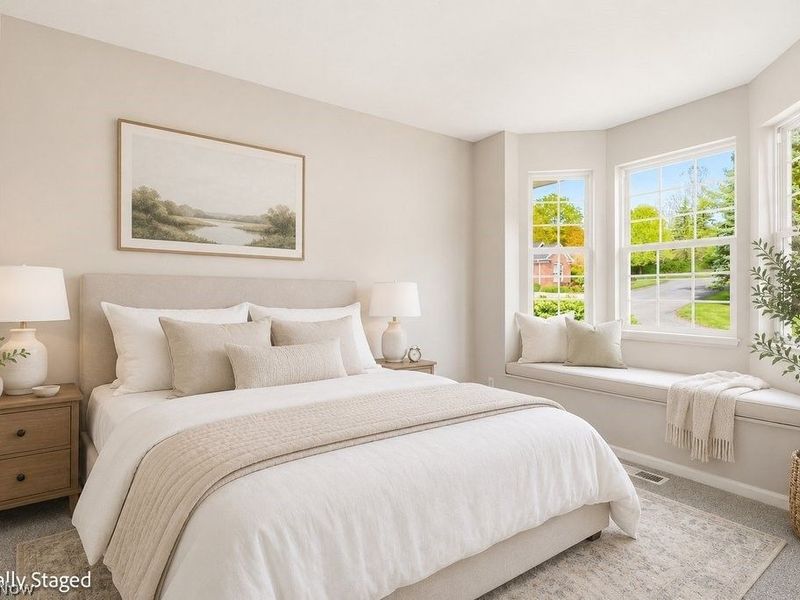
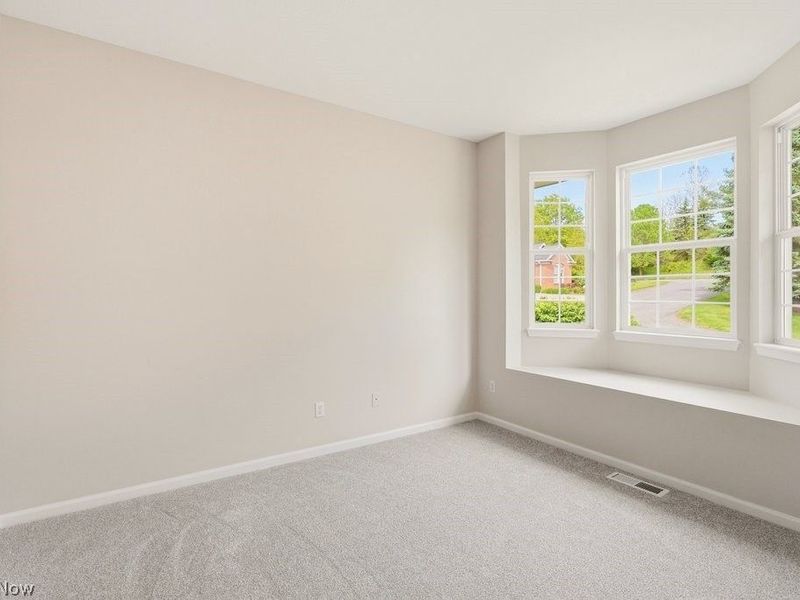
Bedroom: 11.00 x 11.00 Level - First
Primary Bedroom: 16.00 x 13.00 Level - First
Kitchen: 12.00 x 9.00 Level - First
Living Room: 18.00 x 14.00 Level - First
Local Schools
School District: Kenston Local
Estimate Your Payment
Estimated Payment
$ 2,356.41 per month $1,874.54 Principal & Interest $375.42 Property Tax $106.46 Homeowner's InsuranceChange Payment Information
Print This Listingx
Select a format below, new window will open and will prompt you to print.









572 Mock Orange Lane | MLS# 5213334
This condo located at 572 Mock Orange Lane , Chagrin Falls, OH 44023 is currently listed for sale with an asking price of $365,000. This property was built in 2000 and has 2 bedrooms and 2 full baths with 1511 sq. ft. Mock Orange Lane is located in the Woods At Auburn Lakes subdivision within the Kenston Local school district. Search Woods At Auburn Lakes real estate on bjackson.cutlercigroup.com today.