
Listed By
Agency Name: Coldwell Banker Heritage Realtors
Agent Name: Lisa Cotrell
Agency Phone: (937) 665-1800
Shown By
Agent Name: Brenda Jackson
Agent Phone: (330) 284-2395
Agency Title: Cutler Real Estate

TOUR THIS HOME
Choose a date and time to see 651 W Martindale Road, Englewood, OH 45322.
I will get in touch with you shortly.

Property Description
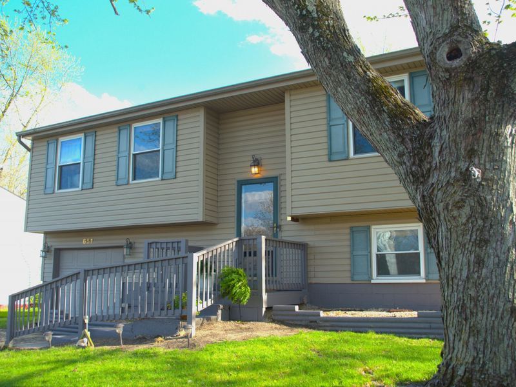
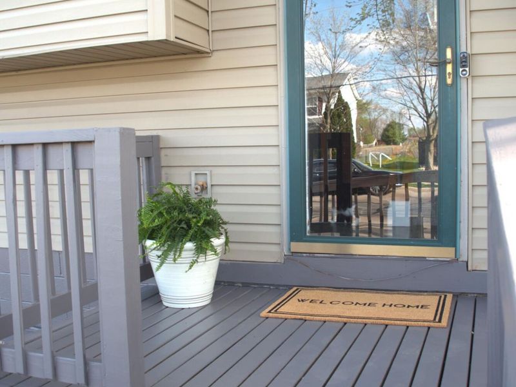
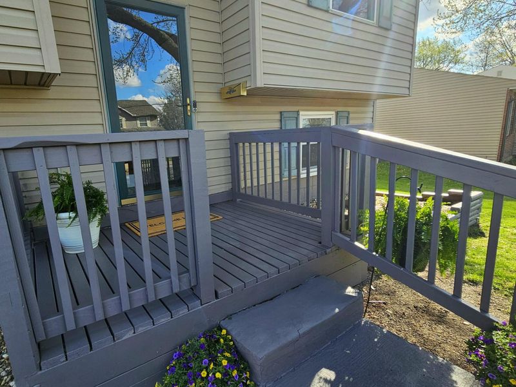
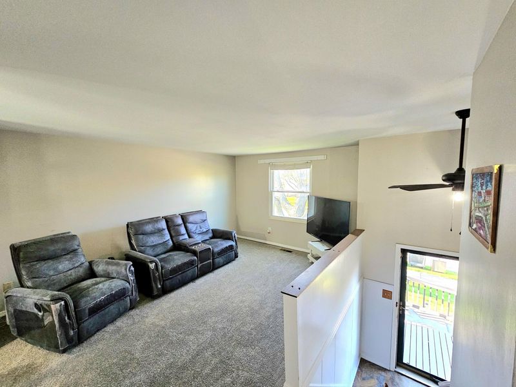
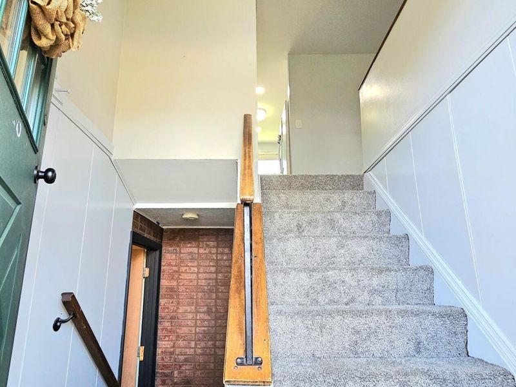
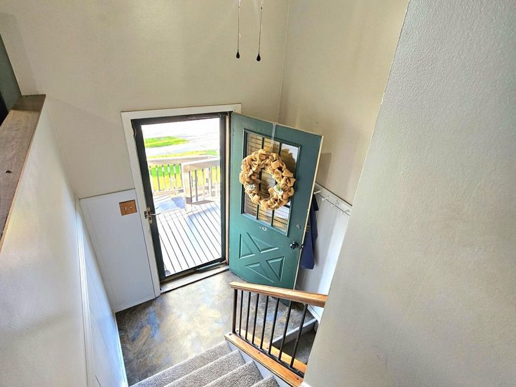
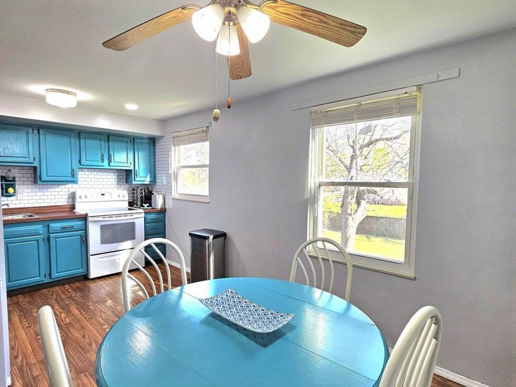
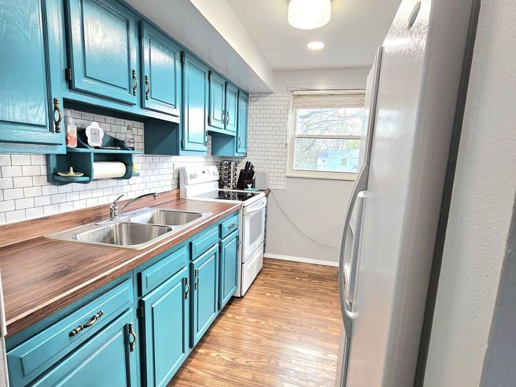
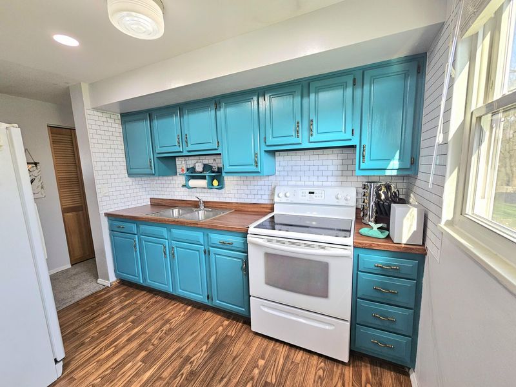
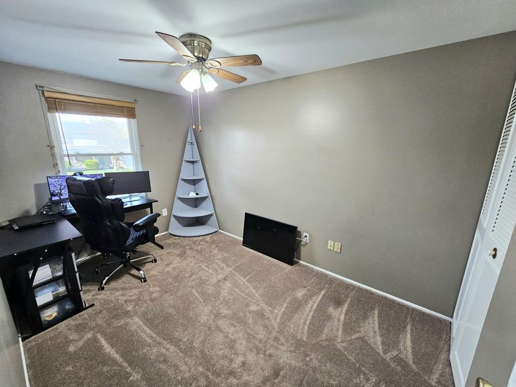

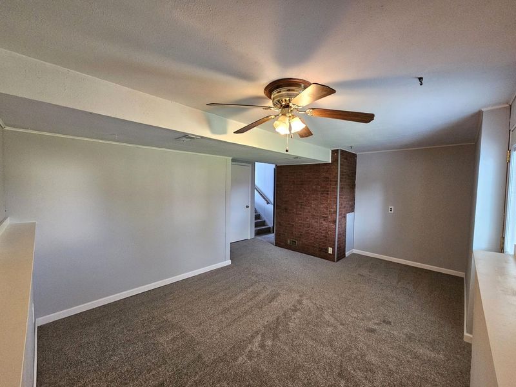
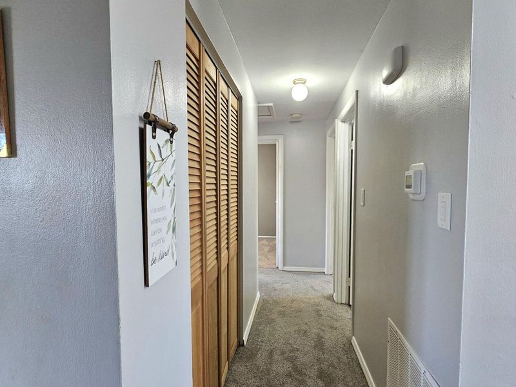
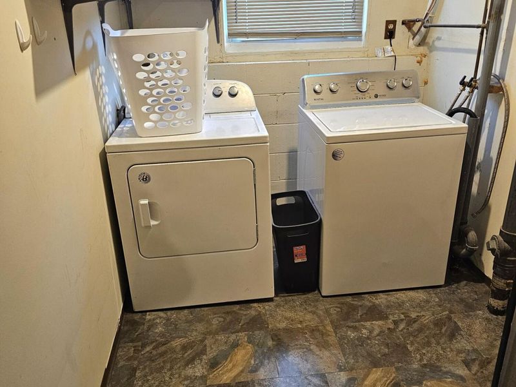
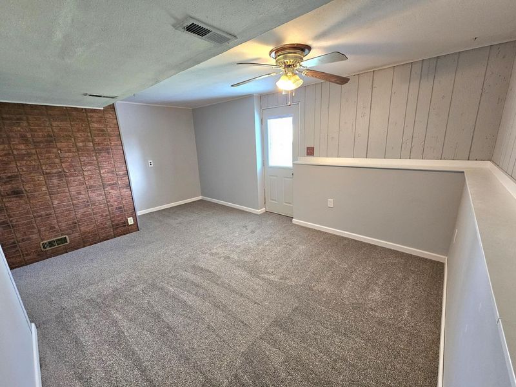
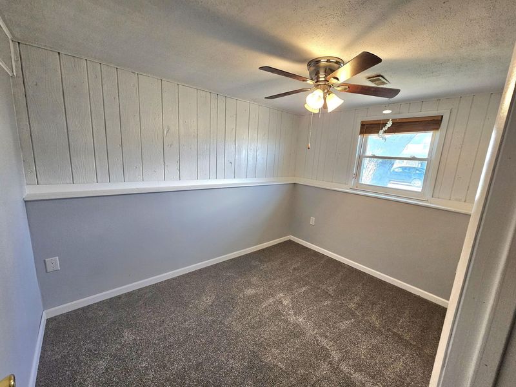
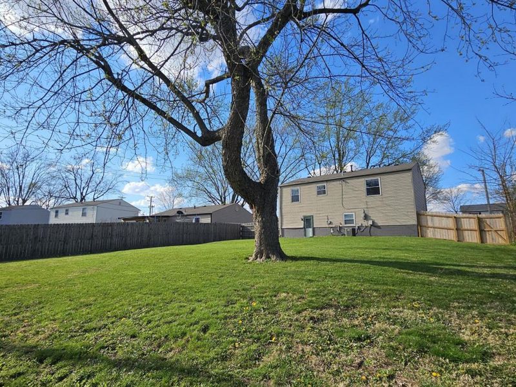
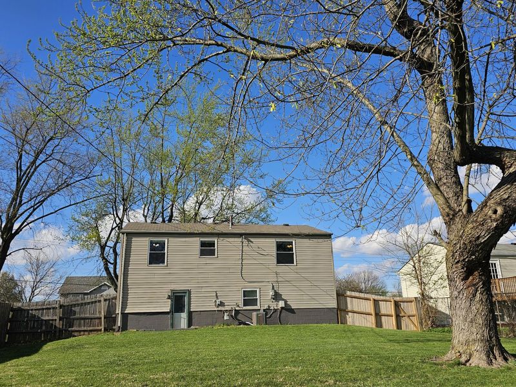
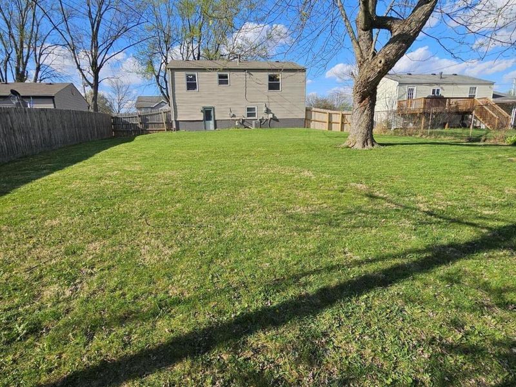
Looking for a place to call home and ready to move quick? Check out this charming well cared for property conveniently located within minutes of many amenities to include: Beautiful Metro Parks with Walking Trails, grocery, gas, restaurants, I70 access, Dayton Airport and many more. This home is move in ready and includes updates such as new paint and carpet/flooring 2026, new water softener 2025, and fence/gate entrance to the back yard 2025. The yard is fully fenced for your children/pets. Stove, Refrigerator, Dishwasher, Washer and Dryer are staying although not warranted. Come check out this one before it is gone. *Room sizes are approximate.
Property Features
Property Type: Residential - Single Family
Basement: Finished
Cooling: Central Air
Days on Market: 51
Garage: 1 car attached
Garage: Attached
Heating: Forced Air, Natural Gas
Lot Size: 0.21 Acres
Taxes: $3,258
Year Built: 1971
Amenities
Ceiling Fan(s)
Feature Descriptions
Additional Tax Info: Assessments
Appliances: Range, Refrigerator
Exterior: Other, Vinyl Siding
Foundation: Block
Lot: Residential Lot
Lot Dimensions: .2107 acres
Parcel ID: M58002050005
Sewer: Public Sewer
Structure Type: House
Utilities: Sewer Connected
Water: Supplied Water
Zoning: Residential
Room Sizes
Bedroom 1: 12.00X10.00 Level - 1
Bedroom 2: 12.00X7.00 Level - 1
Bedroom 3: 9.00X8.00 Level - 1
Bedroom 4: 11.00X9.00 Level - L
Dining Room: 10.00X10.00 Level - 1
Family Room: 14.00X11.00 Level - L
Kitchen: 10.00X8.00 Level - 1
Utility Room: 23.00X6.00 Level - L
Living Room: 15.00X11.00 Level - 1
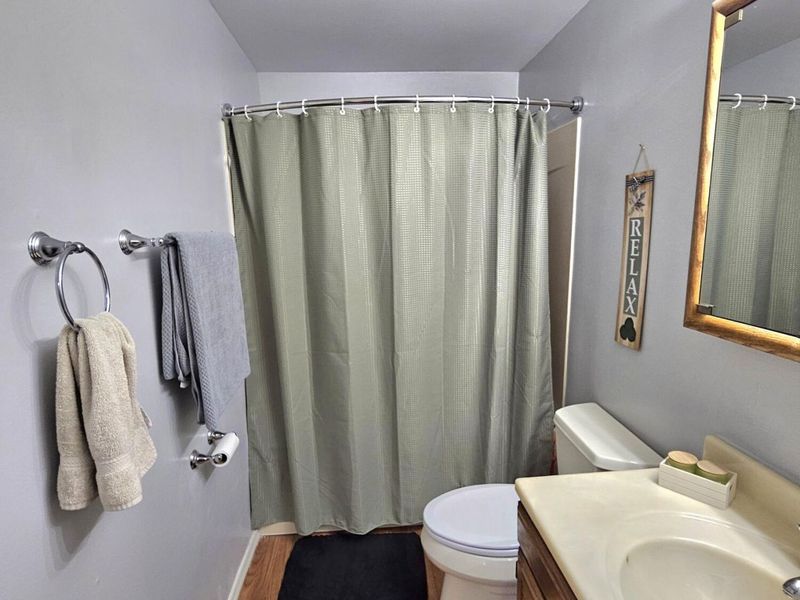
Bathroom 1: 10.00X5.00 Level - 1
Local Schools
School District: Northmont
Estimate Your Payment
Estimated Payment
$ 1,411.25 per month $1,078.50 Principal & Interest $271.50 Property Tax $61.25 Homeowner's InsuranceChange Payment Information
Print This Listingx
Select a format below, new window will open and will prompt you to print.









651 W Martindale Road | MLS# 1044787
This single family home located at 651 W Martindale Road, Englewood, OH 45322 is currently listed for sale with an asking price of $210,000. This property was built in 1971 and has 4 bedrooms and 1 full baths with 1500 sq. ft. W Martindale Road is located in the Springview Acres subdivision within the Northmont school district. Search Springview Acres real estate on bjackson.cutlercigroup.com today.