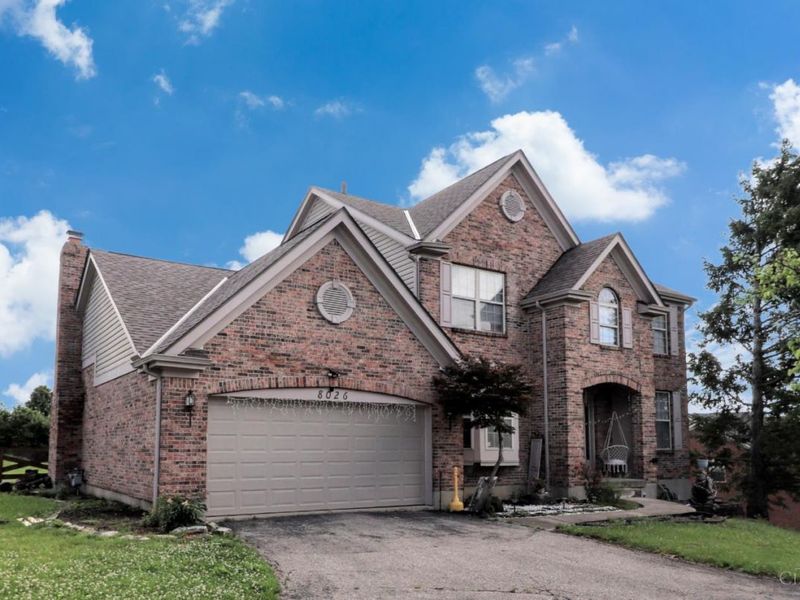

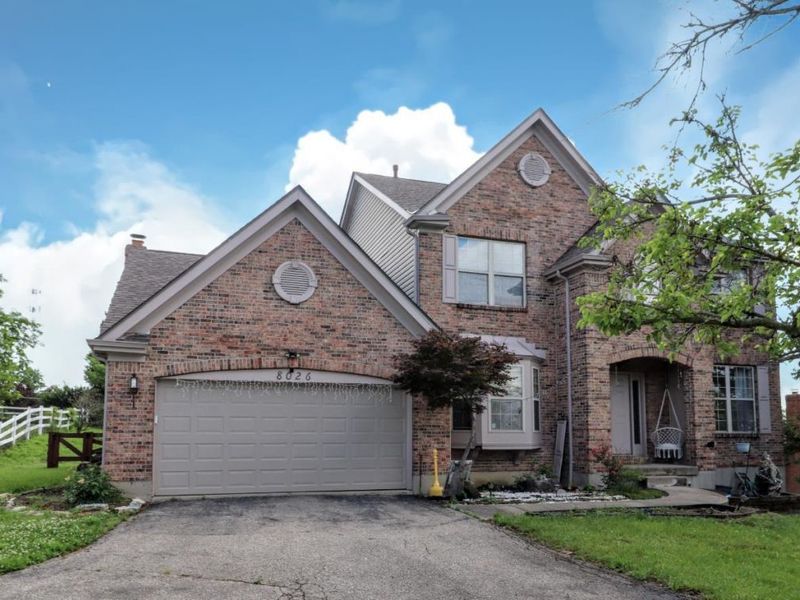
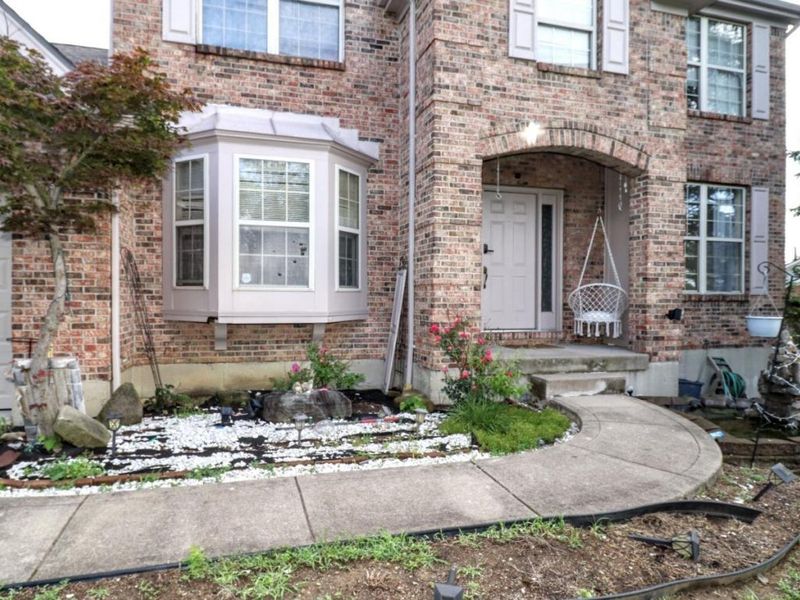
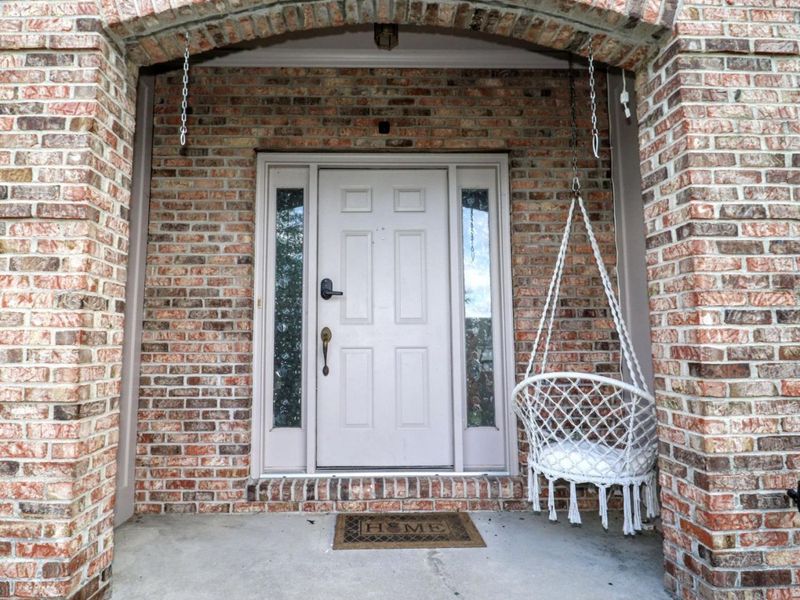
8026 Quail Meadow LaneWest Chester, OH 45069

Residential - Single Family MLS 1880491 New to the Market
4 beds 2 full baths 1 partial baths 2,611 sqft
Active $450,000
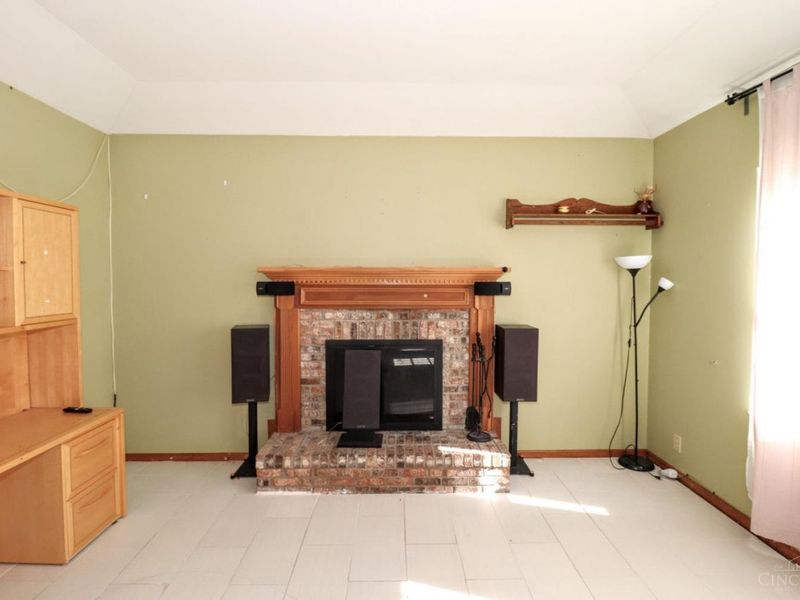
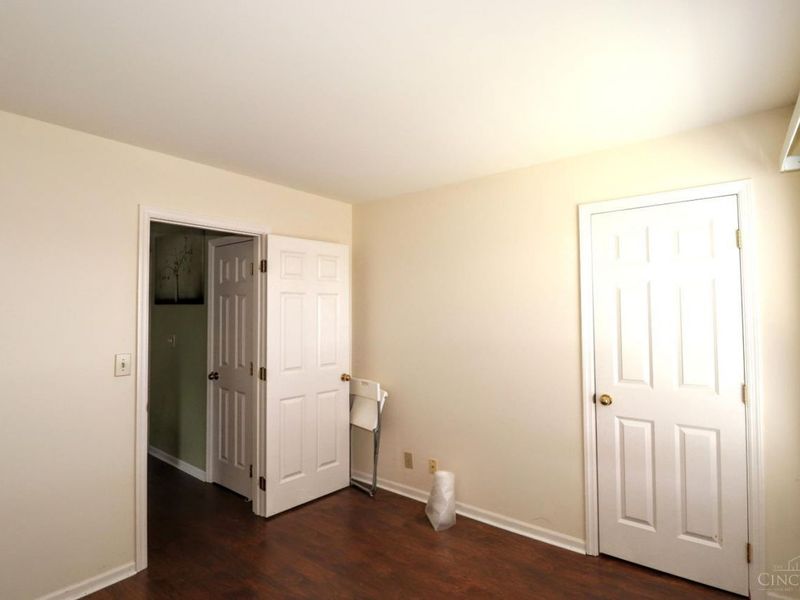
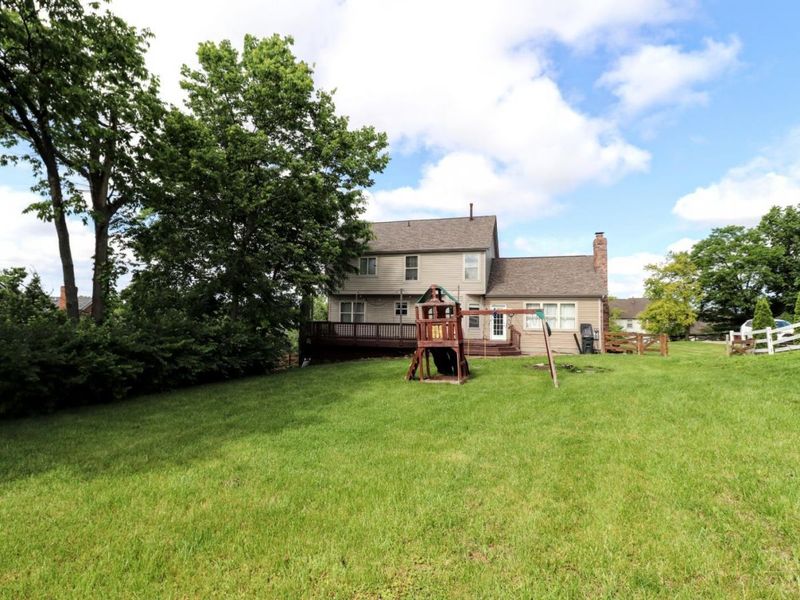
  • 8026 Quail Meadow Lane, West Chester, OH 45069 Photo 1
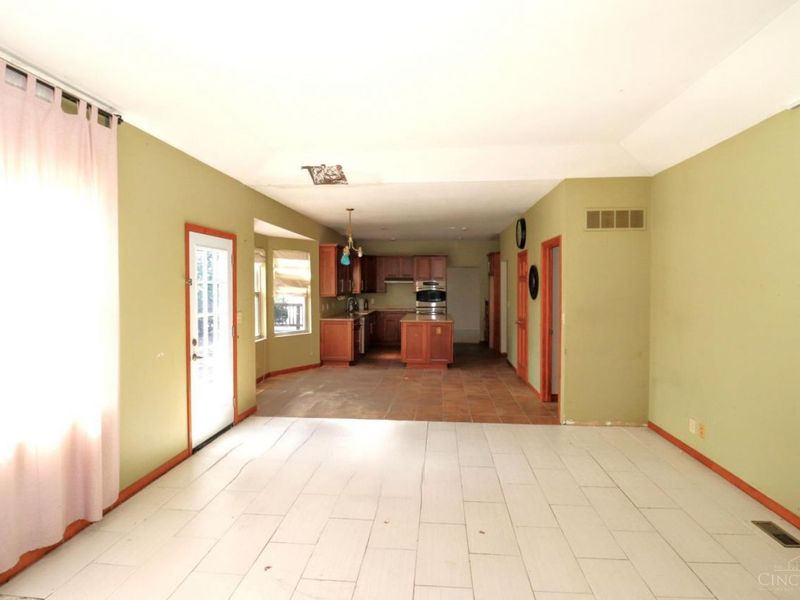
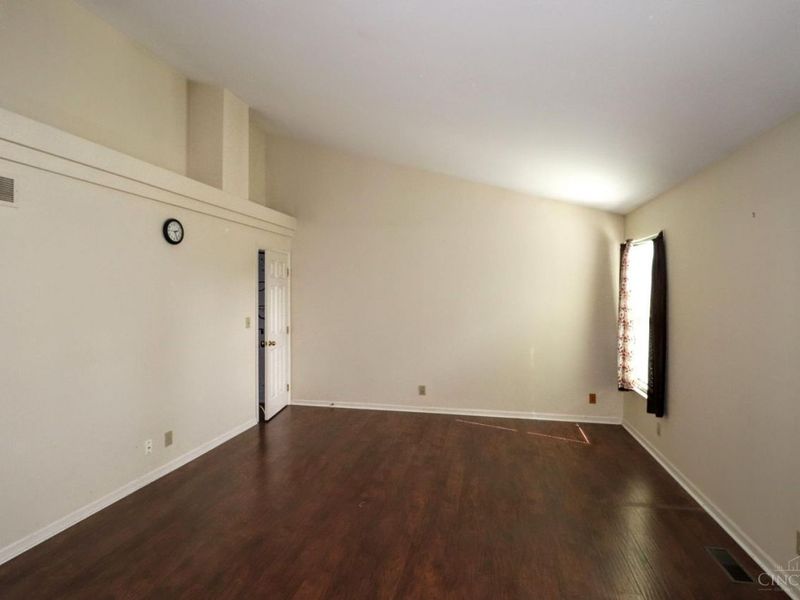
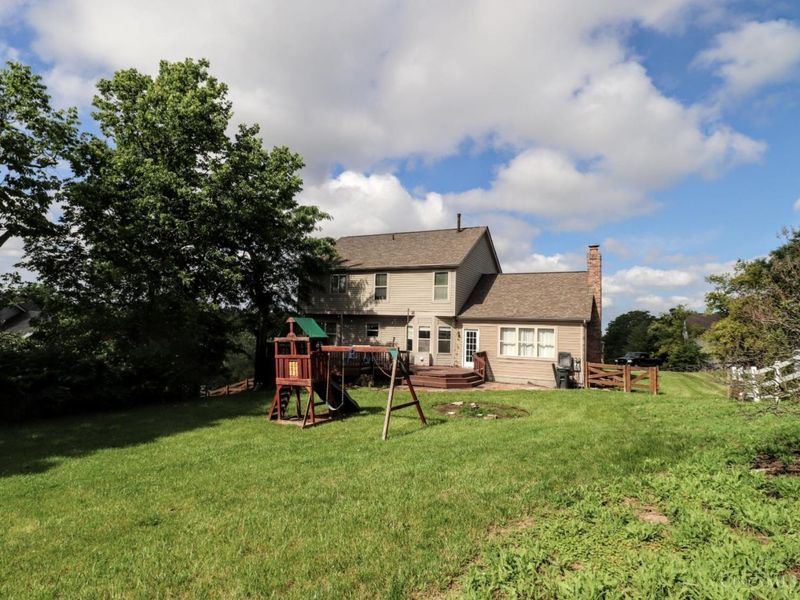
  • 8026 Quail Meadow Lane, West Chester, OH 45069 Photo 2
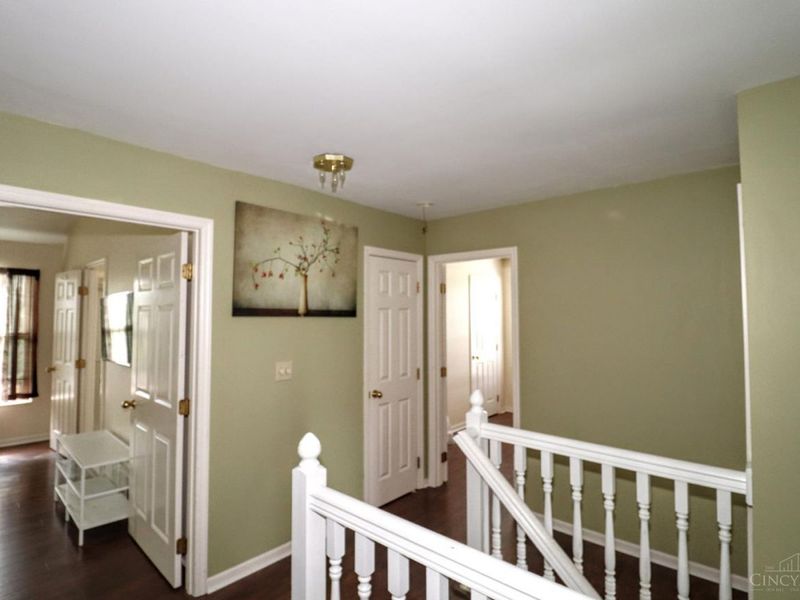
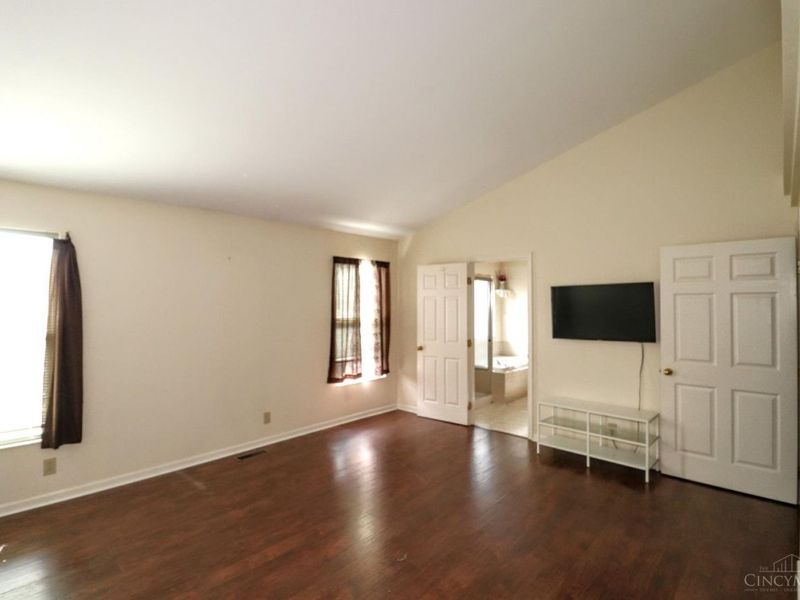
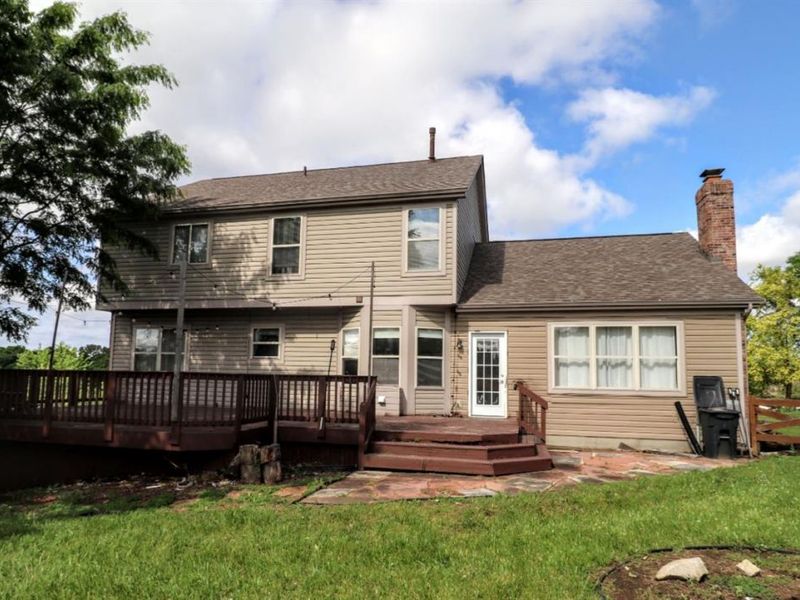
  • 8026 Quail Meadow Lane, West Chester, OH 45069 Photo 3
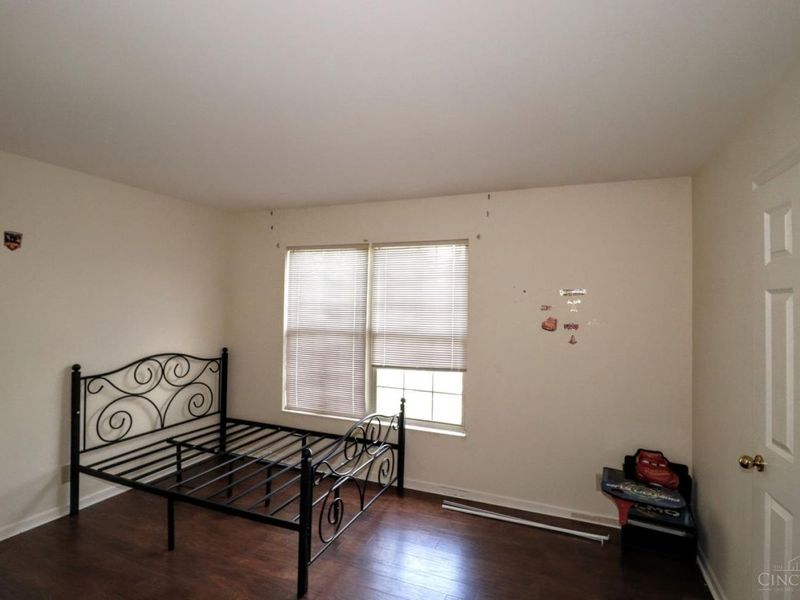
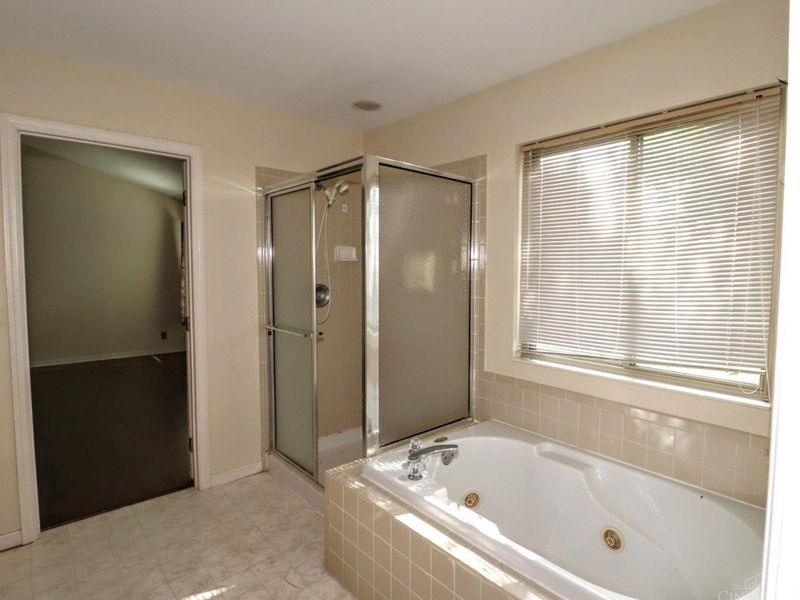
  • 8026 Quail Meadow Lane, West Chester, OH 45069 Photo 4
  • 8026 Quail Meadow Lane, West Chester, OH 45069 Photo 5
  • 8026 Quail Meadow Lane, West Chester, OH 45069 Photo 6
  • 8026 Quail Meadow Lane, West Chester, OH 45069 Photo 7
  • 8026 Quail Meadow Lane, West Chester, OH 45069 Photo 8
  • 8026 Quail Meadow Lane, West Chester, OH 45069 Photo 9
  • 8026 Quail Meadow Lane, West Chester, OH 45069 Photo 10
  • 8026 Quail Meadow Lane, West Chester, OH 45069 Photo 11
  • 8026 Quail Meadow Lane, West Chester, OH 45069 Photo 12
  • 8026 Quail Meadow Lane, West Chester, OH 45069 Photo 13
  • 8026 Quail Meadow Lane, West Chester, OH 45069 Photo 14
  • 8026 Quail Meadow Lane, West Chester, OH 45069 Photo 15
  • 8026 Quail Meadow Lane, West Chester, OH 45069 Photo 16
  • 8026 Quail Meadow Lane, West Chester, OH 45069 Photo 17
  • 8026 Quail Meadow Lane, West Chester, OH 45069 Photo 18
  • 8026 Quail Meadow Lane, West Chester, OH 45069 Photo 19
  • 8026 Quail Meadow Lane, West Chester, OH 45069 Photo 20
  • 8026 Quail Meadow Lane, West Chester, OH 45069 Photo 21
  • 8026 Quail Meadow Lane, West Chester, OH 45069 Photo 22
  • 8026 Quail Meadow Lane, West Chester, OH 45069 Photo 23
  • 8026 Quail Meadow Lane, West Chester, OH 45069 Photo 24
  • 8026 Quail Meadow Lane, West Chester, OH 45069 Photo 25
  • 8026 Quail Meadow Lane, West Chester, OH 45069 Photo 26
  • 8026 Quail Meadow Lane, West Chester, OH 45069 Photo 27
  • 8026 Quail Meadow Lane, West Chester, OH 45069 Photo 28
  • 8026 Quail Meadow Lane, West Chester, OH 45069 Photo 29
  • 8026 Quail Meadow Lane, West Chester, OH 45069 Photo 30
  • 8026 Quail Meadow Lane, West Chester, OH 45069 Photo 31
  • 8026 Quail Meadow Lane, West Chester, OH 45069 Photo 32
  • 8026 Quail Meadow Lane, West Chester, OH 45069 Photo 33
  • 8026 Quail Meadow Lane, West Chester, OH 45069 Photo 34
  • 8026 Quail Meadow Lane, West Chester, OH 45069 Photo 35
  • 8026 Quail Meadow Lane, West Chester, OH 45069 Photo 36
  • 8026 Quail Meadow Lane, West Chester, OH 45069 Photo 37
  • 8026 Quail Meadow Lane, West Chester, OH 45069 Photo 38
  • 8026 Quail Meadow Lane, West Chester, OH 45069 Photo 39
  • 8026 Quail Meadow Lane, West Chester, OH 45069 Photo 40
  • 8026 Quail Meadow Lane, West Chester, OH 45069 Photo 41
  • 8026 Quail Meadow Lane, West Chester, OH 45069 Photo 42
  • 8026 Quail Meadow Lane, West Chester, OH 45069 Photo 43
  • 8026 Quail Meadow Lane, West Chester, OH 45069 Photo 44
  • 8026 Quail Meadow Lane, West Chester, OH 45069 Photo 45
  • 8026 Quail Meadow Lane, West Chester, OH 45069 Photo 46
1/46 Text To Me Fullscreen

Listed By

Agency Name: Transaction Alliance LLC
Agent Name: Kim Schieldknecht
Agency Phone: 855-647-4678

Shown By

Agent Name: Brenda Jackson
Agent Phone: (330) 284-2395
Agency Title: Cutler Real Estate

IDX logo

TOUR THIS HOME

Choose a date and time to see 8026 Quail Meadow Lane, West Chester, OH 45069.
I will get in touch with you shortly.

Choose your video chat app
Request a Showing
  • Thursday May 28
  • Friday May 29
  • Saturday May 30
  • Sunday May 31
  • Monday June 1
  • Tuesday June 2
  • Wednesday June 3
  • Thursday June 4
  • Friday June 5
  • Saturday June 6
  • Sunday June 7
  • Monday June 8
  • Tuesday June 9
  • Wednesday June 10
  • Thursday June 11
  • 7:00 AM
  • 7:30 AM
  • 8:00 AM
  • 8:30 AM
  • 9:00 AM
  • 9:30 AM
  • 10:00 AM
  • 10:30 AM
  • 11:00 AM
  • 11:30 AM
  • 12:00 PM
  • 12:30 PM
  • 1:00 PM
  • 1:30 PM
  • 2:00 PM
  • 2:30 PM
  • 3:00 PM
  • 3:30 PM
  • 4:00 PM
  • 4:30 PM
  • 5:00 PM
  • 5:30 PM
  • 6:00 PM
  • 6:30 PM
  • 7:00 PM
  • 7:30 PM
  • 8:00 PM
  • 8:30 PM
  • 9:00 PM
Preferred Communication Method

Property Description

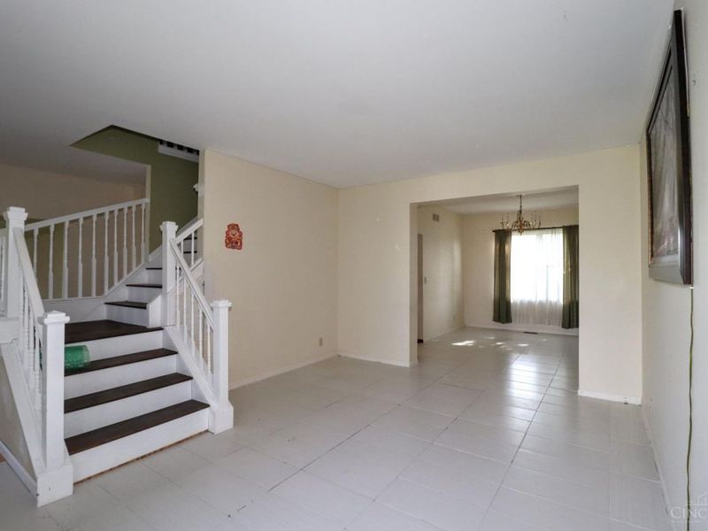
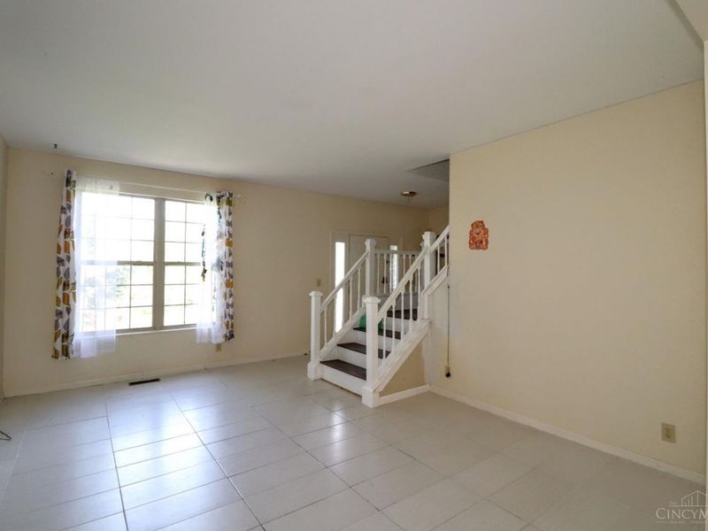
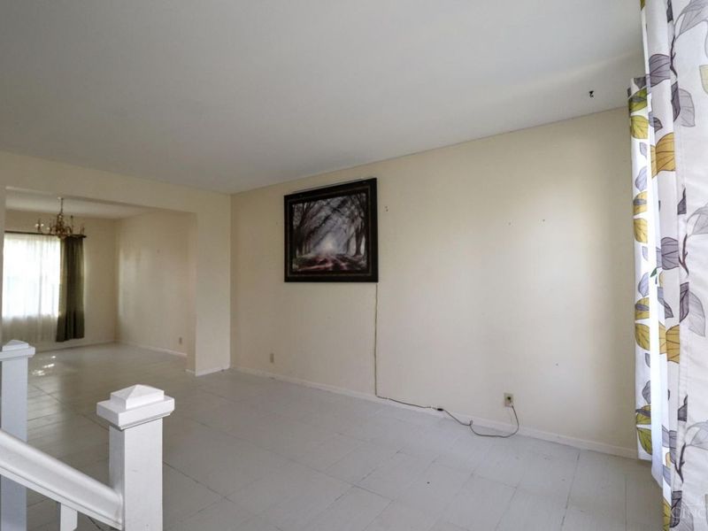
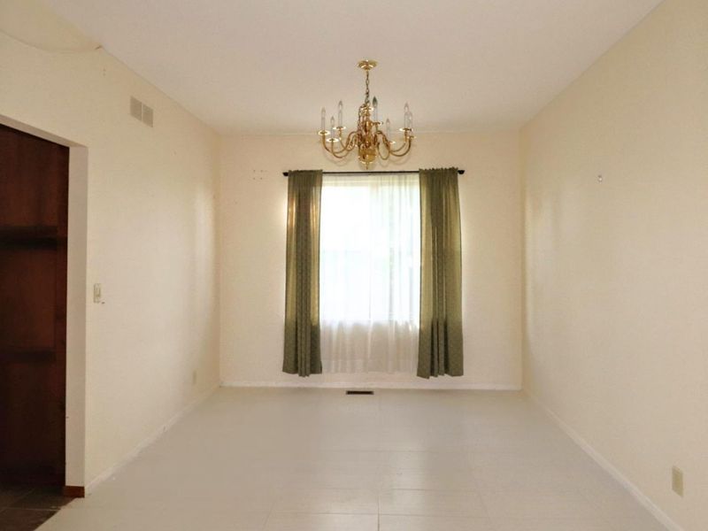
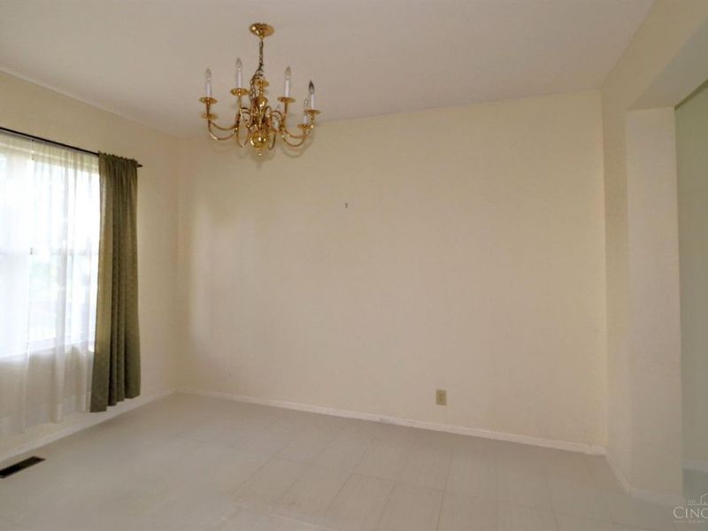
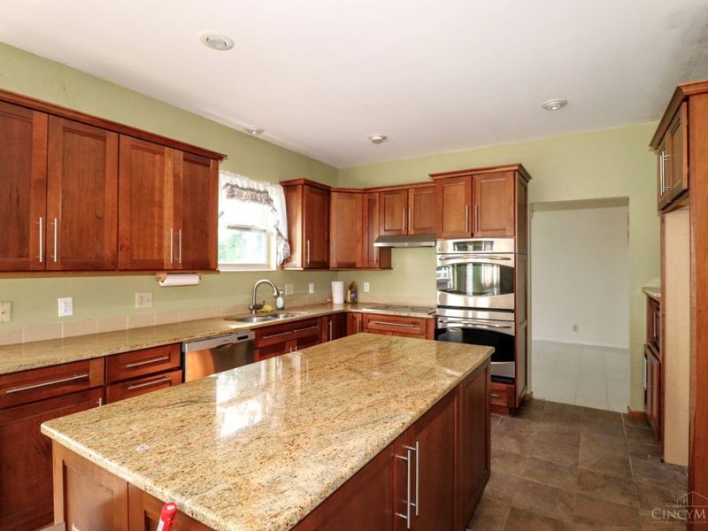
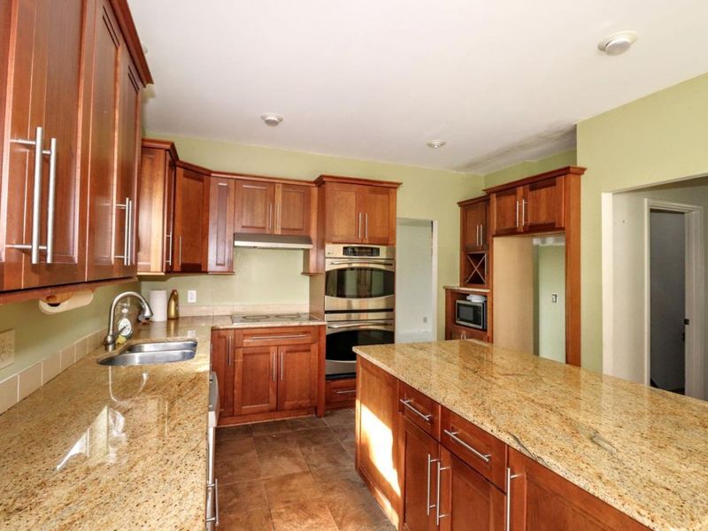
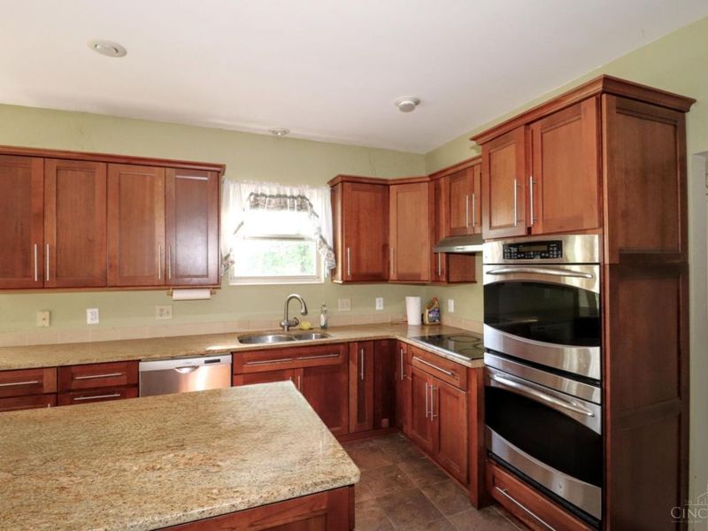
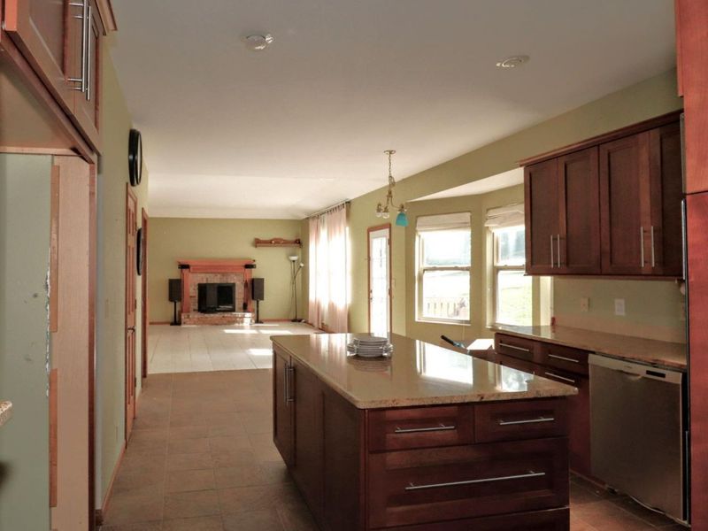
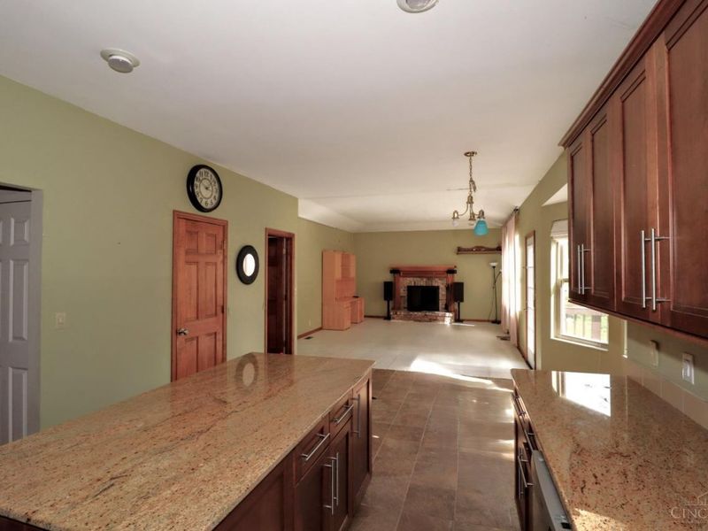
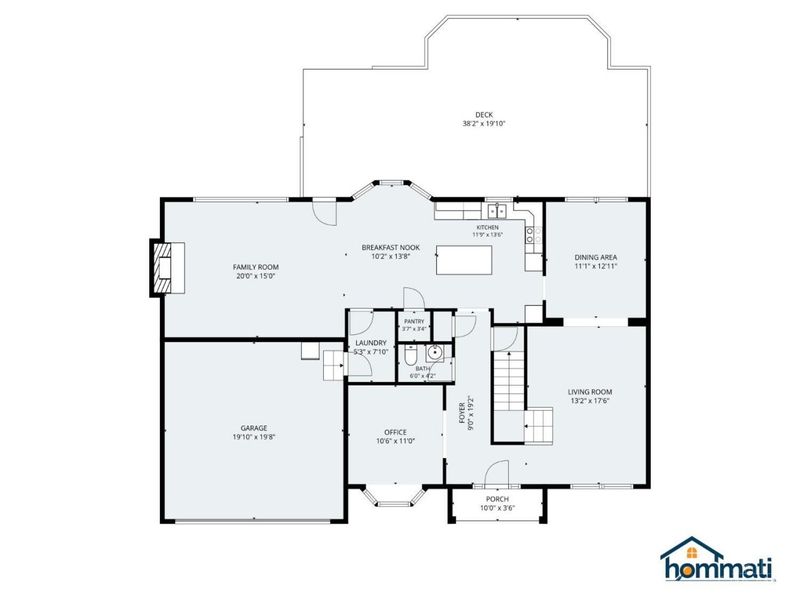
Features a two-story entry foyer, a gourmet kitchen with an island, granite countertops, and rich wood cabinets. The kitchen opens to a spacious family room equipped with a fireplace. Includes central cooling and a formal dining room. Outdoor features a covered front porch and a frame/masonry exterior structure.

8026 Quail Meadow Lane | MLS# 1880491

This single family home located at 8026 Quail Meadow Lane, West Chester, OH 45069 is currently listed for sale with an asking price of $450,000. This property was built in 1996 and has 4 bedrooms and 2 full and 1 partial baths with 2611 sq. ft. Quail Meadow Lane is located within the Lakota school district. Search West Chester real estate on bjackson.cutlercigroup.com today.

Property Features

Property Type: Residential - Single Family
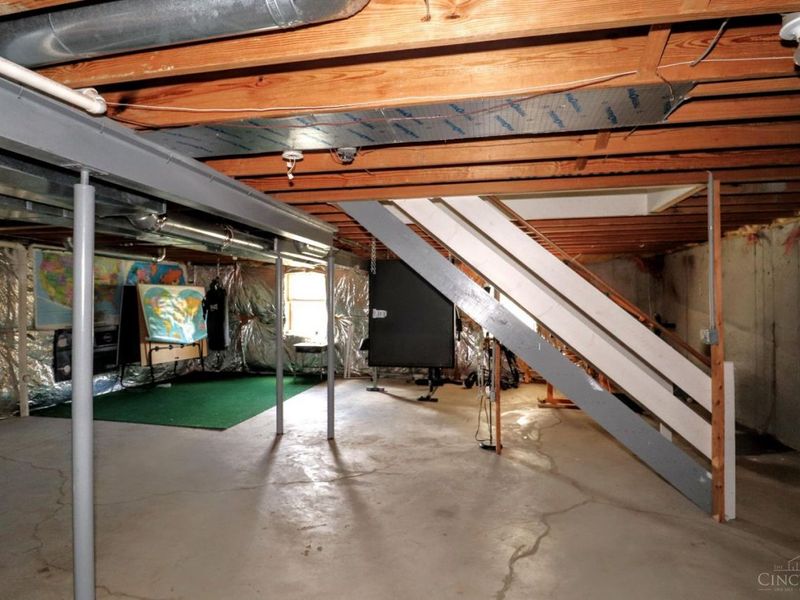
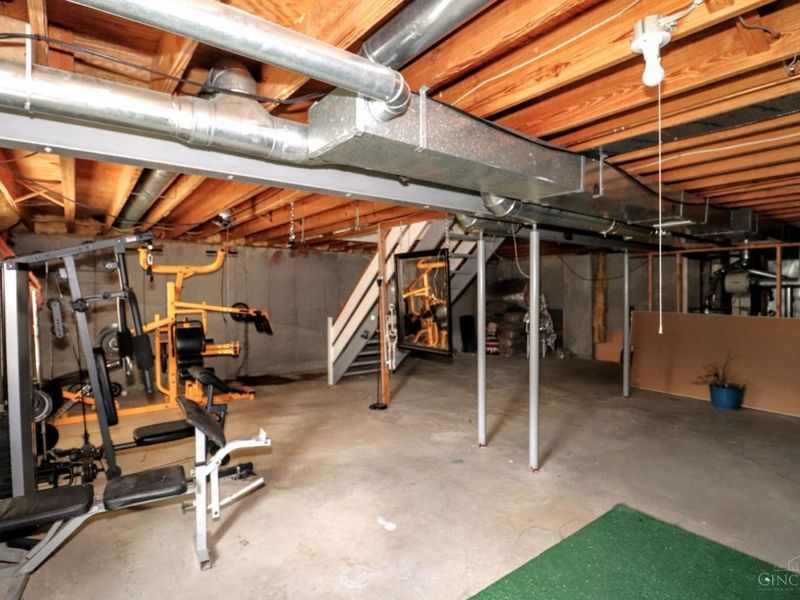
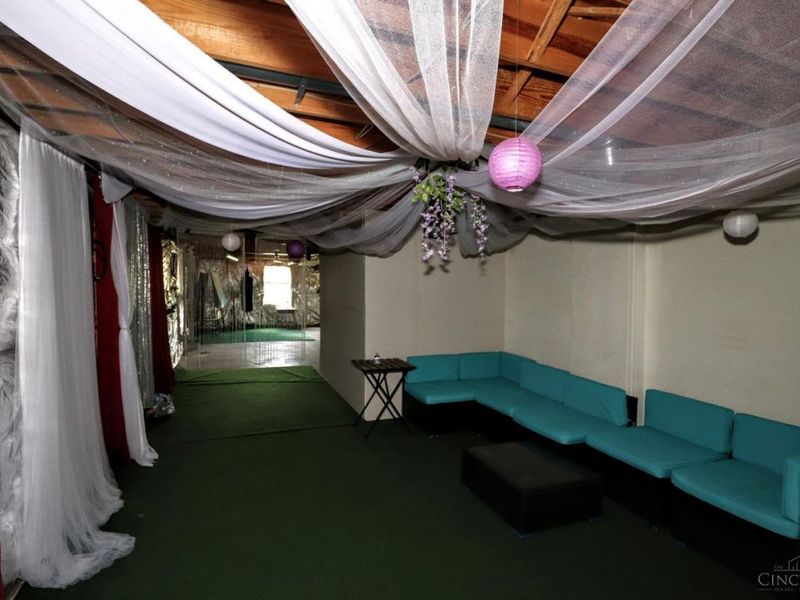
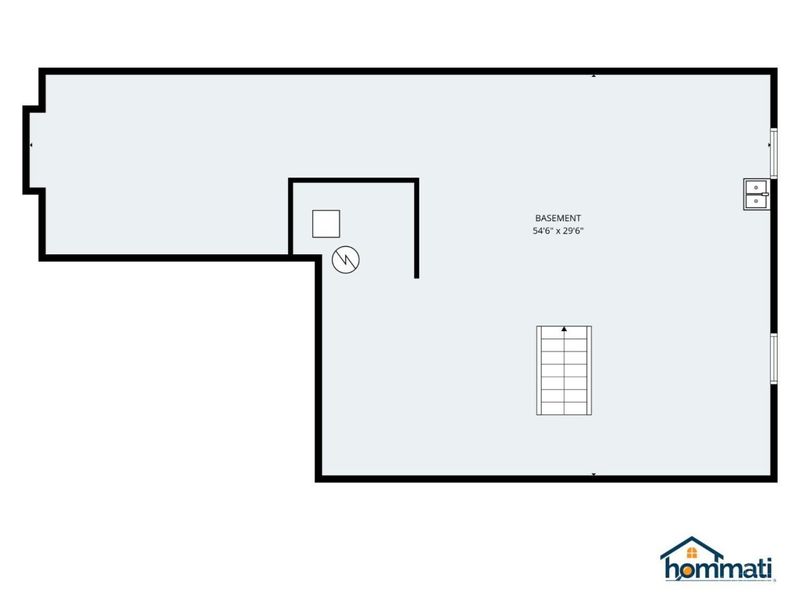
Basement: Full
Basement: Yes
Cooling: Central Air
Days on Market: 4
Fireplaces: 1
Garage: 2
Heating: Forced Air, Gas
Home Style: Other
Lot Size: 0.46 Acres
Roof Type: Shingle
Stories: 2.0
Taxes: $6,502
Year Built: 1996

Amenities

9Ft + Ceiling
Multi Panel Doors
Vaulted Ceiling
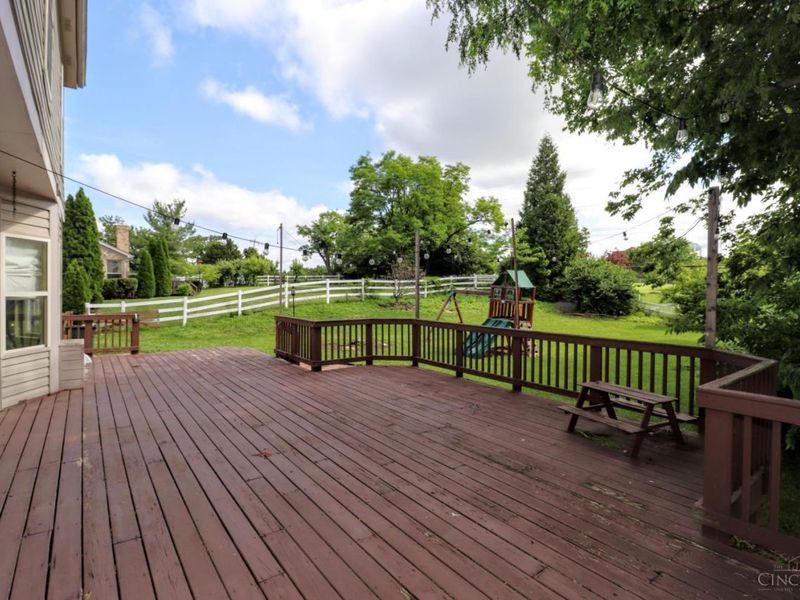
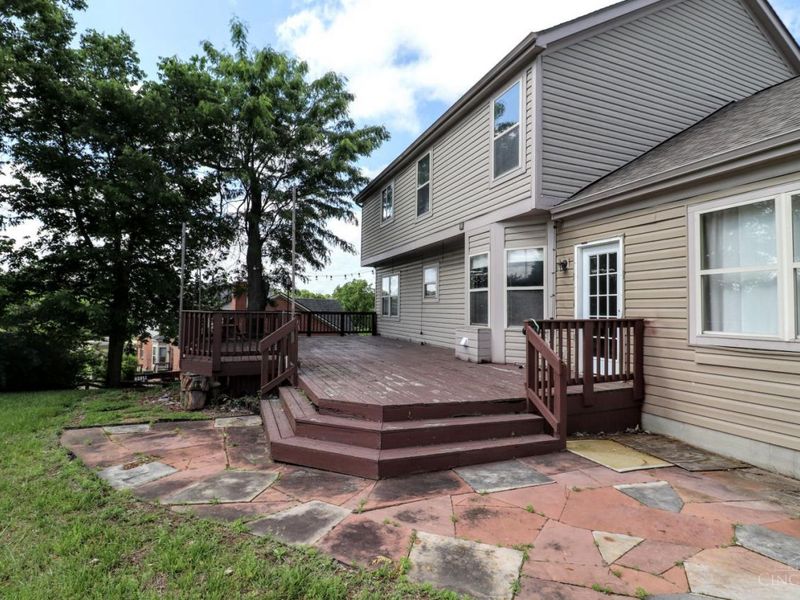
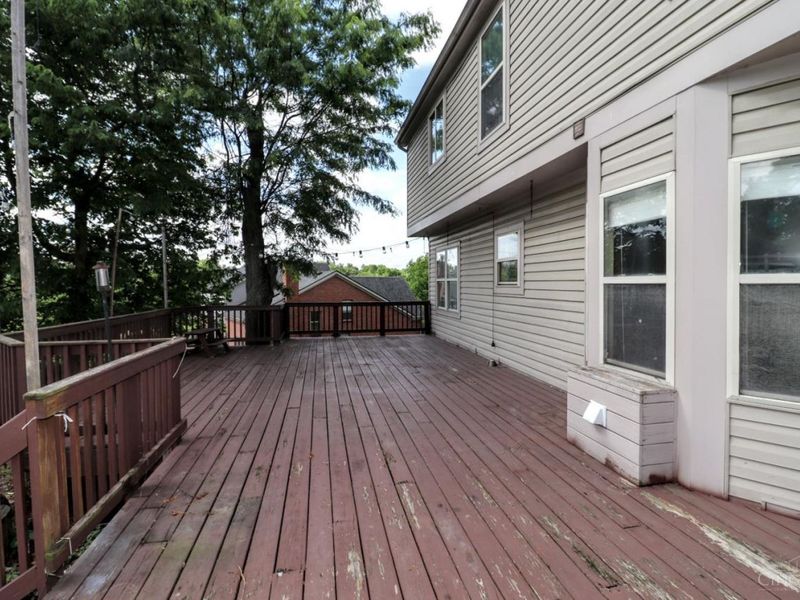
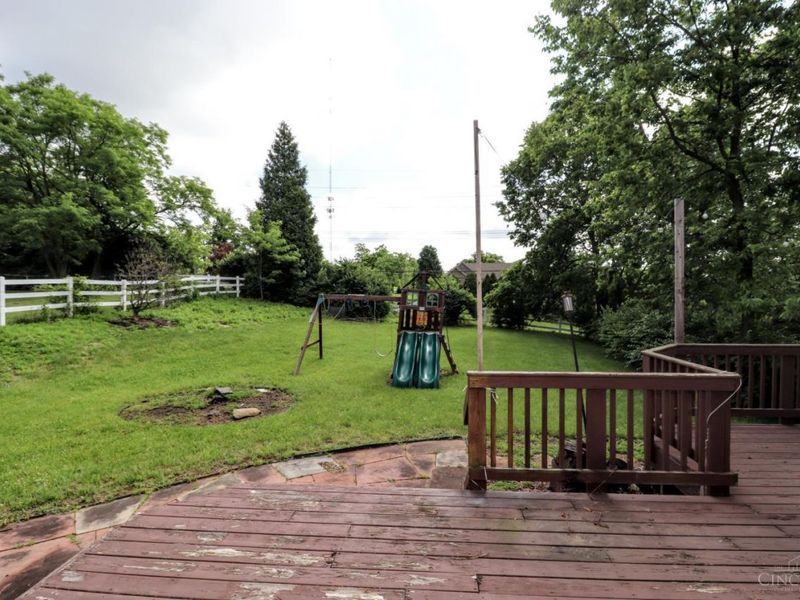
Deck
Patio

Feature Descriptions

Access: City Street
Appliances: Dishwasher, Double Oven, Electric Cooktop, Garbage Disposal, Refrigerator
Association Includes: ProfessionalMgt
Association Name: Stonegate
Basement Fatures: Bath Rough-In, Other
Exterior: Brick
Family Room: Wall-to-Wall Carpet, Fireplace
Fireplace Features: Brick, Wood
Foundation: Poured
Garage/Carport: Built in, Front
Gas: Natural
HOA Fee: 350/Annually
HOA Y/N: 1
Kitchen: Pantry, Eat-In, Tile Floor, Walkout, Island, Wood Cabinets, Marble/Granite/Slate
Mechanical Systems: Garage Door Opener, Sump Pump
Miscellaneous: 220 Volt
Parcel #: M5620351000037
Parking: Driveway
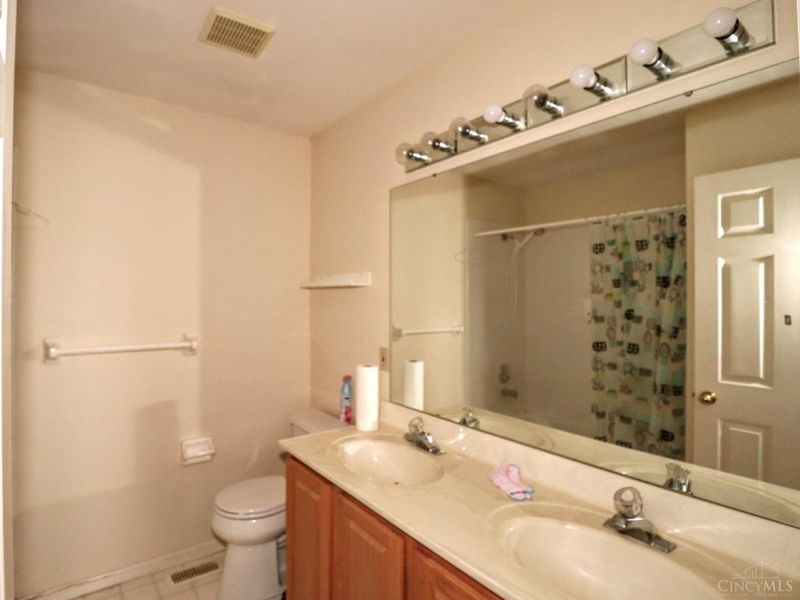
Primary Bathroom: Tub w/Shower
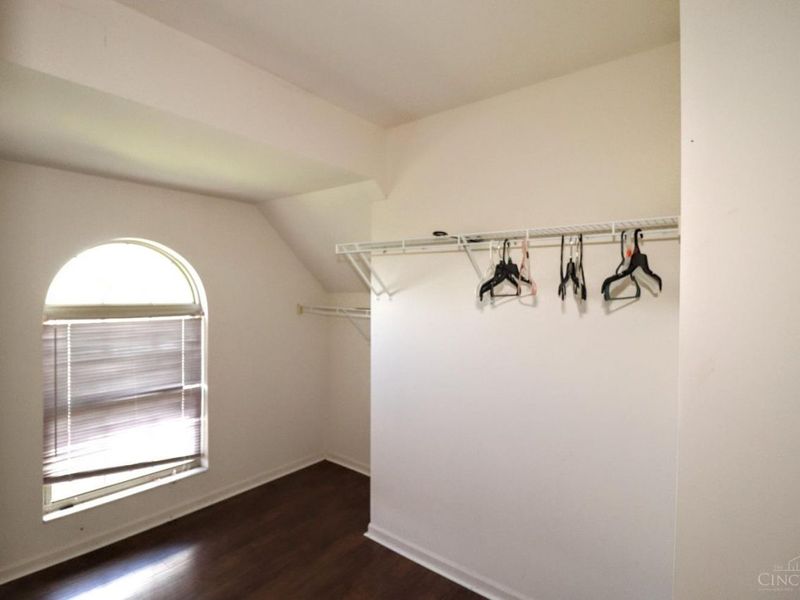
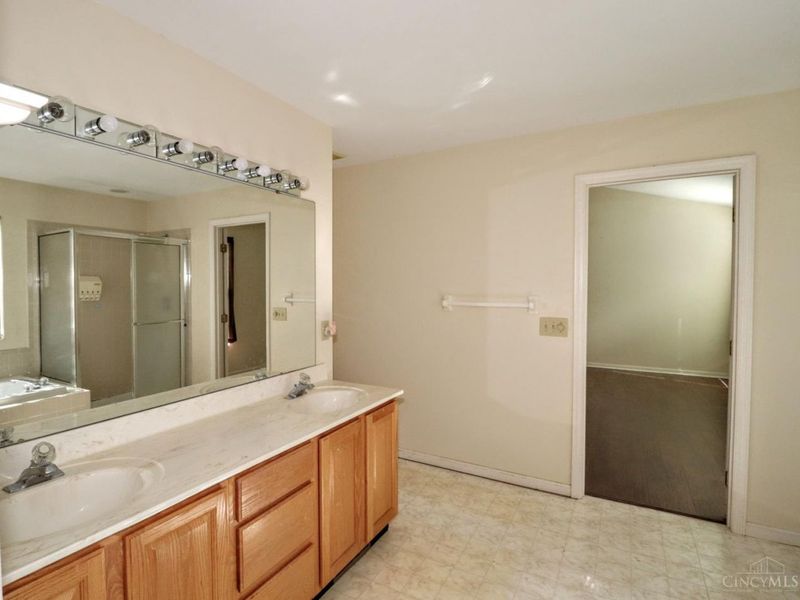
Primary Bedroom: Bath Adjoins, Vaulted Ceiling, Walk-in Closet, Wall-to-Wall Carpet
Rooms Total: 10
Sewer: Public Sewer
SQFT Basement: 315
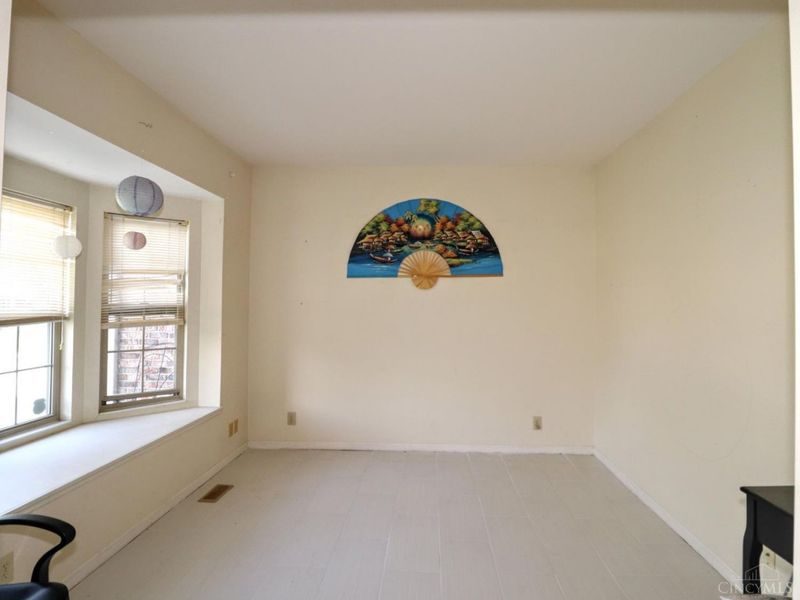
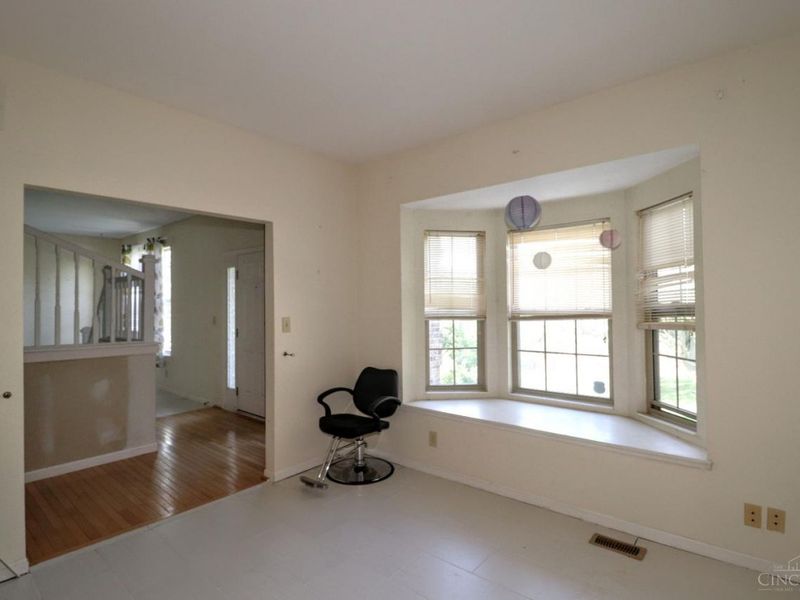
Study: Wall-to-Wall Carpet
Tax Abatement: No
Water: Public
Water Heater: Gas
Window Features: Bay/Bow, Vinyl

Room Sizes

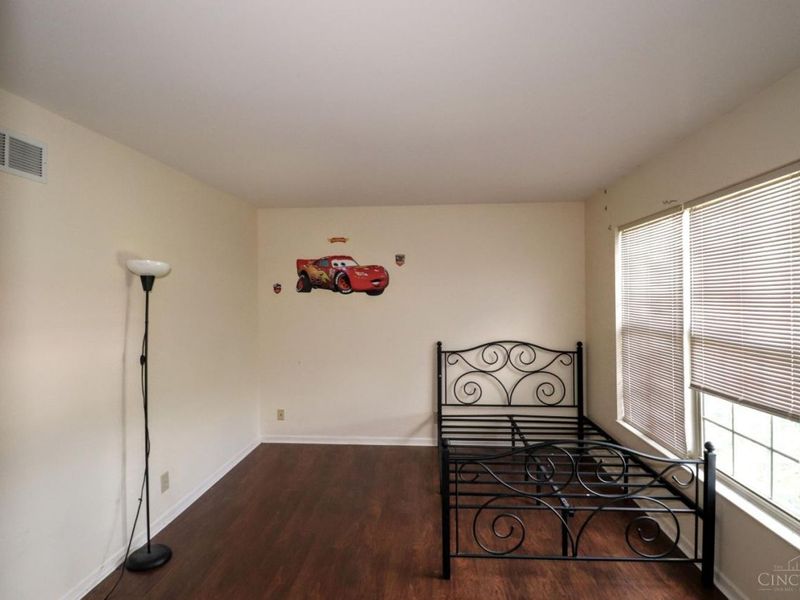
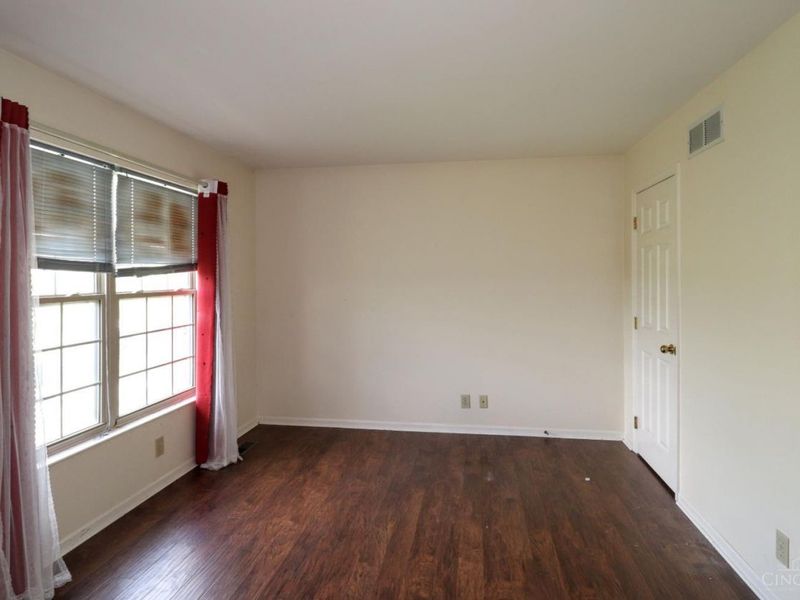
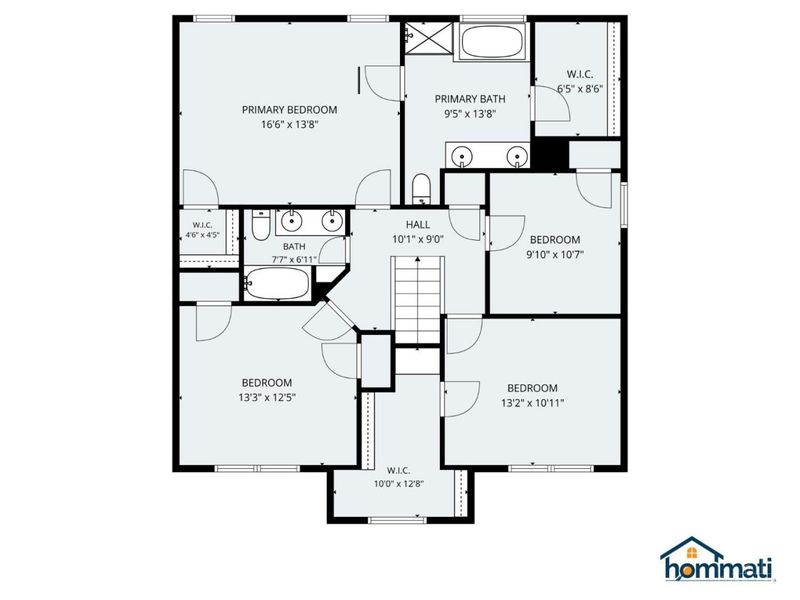
Primary Bedroom: 17 X 14 Level - 2
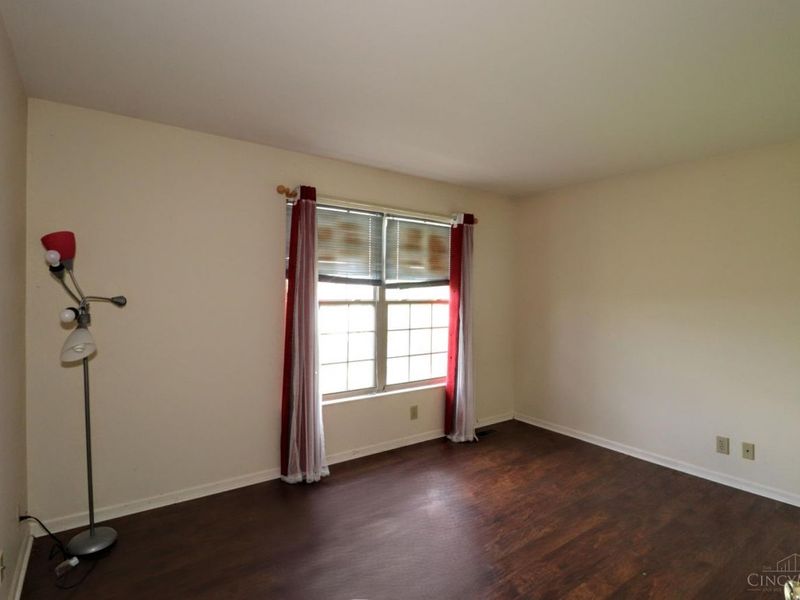
Bedroom 2: 13 X 11 Level - 2
Bedroom 3: 13 X 11 Level - 2
Bedroom 4: 11 X 10 Level - 2
Dining Room: 13 X 11 Level - 1
Entry: 10 X 8 Level - 1
Family Room: 21 X 15 Level - 1
Living Room: 17 X 13 Level - 1
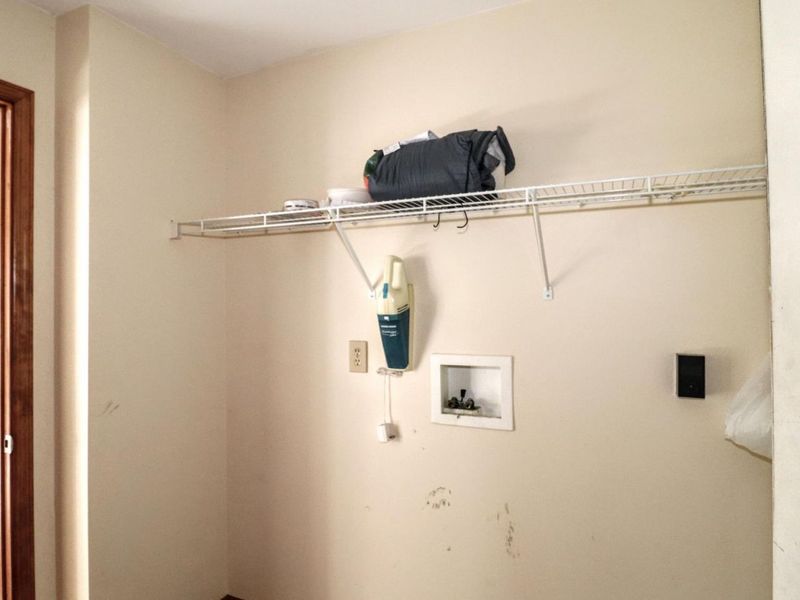
Laundry Room: 7 X 5 Level - 1
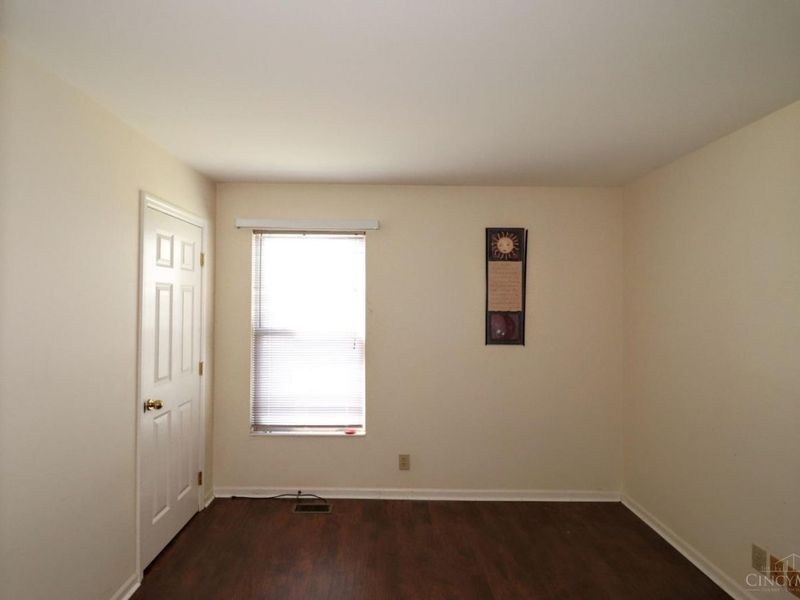
Study/Den: 11 X 11 Level - 1

Local Schools

School District: Lakota

Estimate Your Payment

Estimated Payment

$ 2,984.16 per month $2,311.07 Principal & Interest $541.83 Property Tax $131.25 Homeowner's Insurance

Change Payment Information

%
years/fixed
yearly
yearly (est.)
(Payments are an estimate and may vary by lender)
Croos Country Mortgage

Login to My Homefinder

Forgot your password / First Login?

Login to My Homefinder

Pixel






