
Refine Search

8208 Mustang LaneMentor, OH 44060

Residential - Single Family MLS 5212874 New to the Market
3 beds 3 full baths 3,009 sqft
Active $539,000
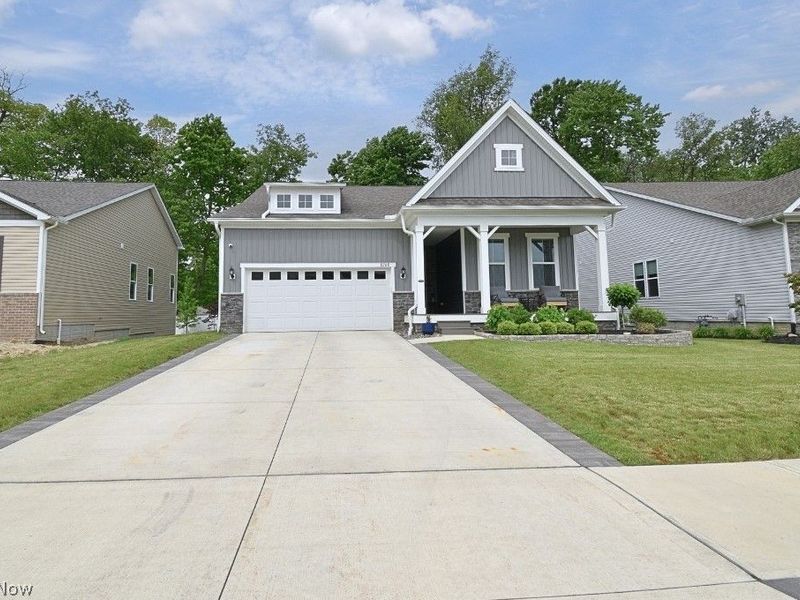
  • 8208 Mustang Lane, Mentor, OH 44060 Photo 1
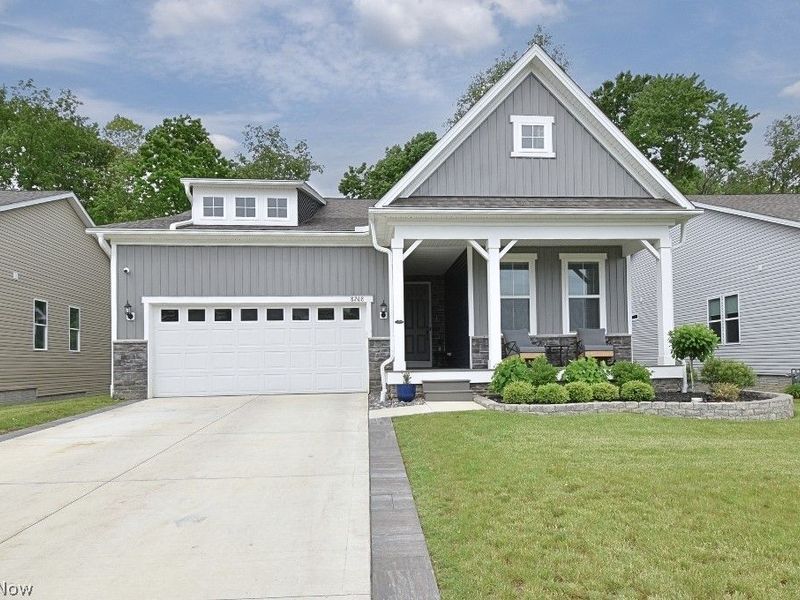
  • 8208 Mustang Lane, Mentor, OH 44060 Photo 2
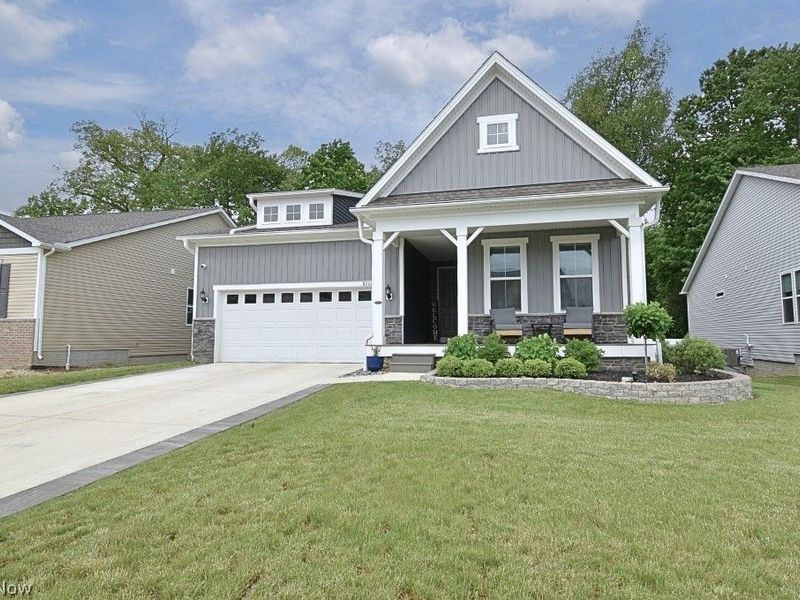
  • 8208 Mustang Lane, Mentor, OH 44060 Photo 3
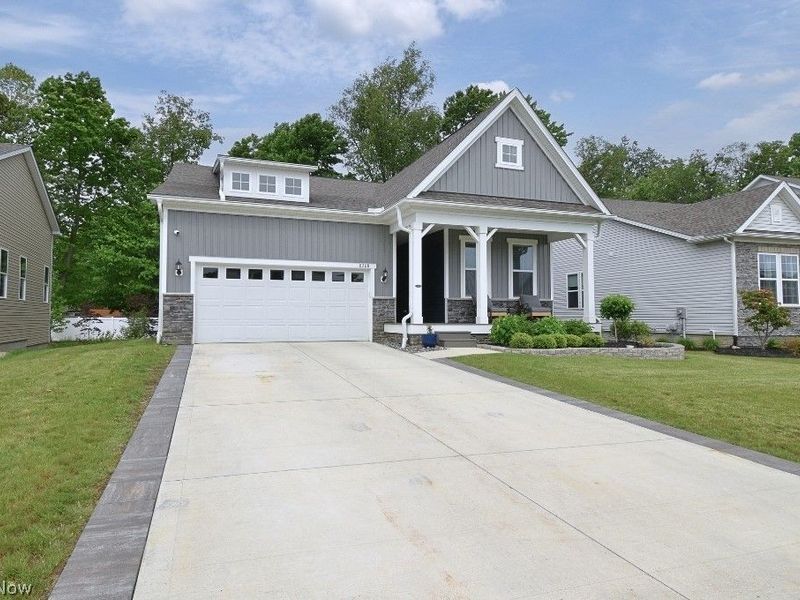
  • 8208 Mustang Lane, Mentor, OH 44060 Photo 4
  • 8208 Mustang Lane, Mentor, OH 44060 Photo 5
  • 8208 Mustang Lane, Mentor, OH 44060 Photo 6
  • 8208 Mustang Lane, Mentor, OH 44060 Photo 7
  • 8208 Mustang Lane, Mentor, OH 44060 Photo 8
  • 8208 Mustang Lane, Mentor, OH 44060 Photo 9
  • 8208 Mustang Lane, Mentor, OH 44060 Photo 10
  • 8208 Mustang Lane, Mentor, OH 44060 Photo 11
  • 8208 Mustang Lane, Mentor, OH 44060 Photo 12
  • 8208 Mustang Lane, Mentor, OH 44060 Photo 13
  • 8208 Mustang Lane, Mentor, OH 44060 Photo 14
  • 8208 Mustang Lane, Mentor, OH 44060 Photo 15
  • 8208 Mustang Lane, Mentor, OH 44060 Photo 16
  • 8208 Mustang Lane, Mentor, OH 44060 Photo 17
  • 8208 Mustang Lane, Mentor, OH 44060 Photo 18
  • 8208 Mustang Lane, Mentor, OH 44060 Photo 19
  • 8208 Mustang Lane, Mentor, OH 44060 Photo 20
  • 8208 Mustang Lane, Mentor, OH 44060 Photo 21
  • 8208 Mustang Lane, Mentor, OH 44060 Photo 22
  • 8208 Mustang Lane, Mentor, OH 44060 Photo 23
  • 8208 Mustang Lane, Mentor, OH 44060 Photo 24
  • 8208 Mustang Lane, Mentor, OH 44060 Photo 25
  • 8208 Mustang Lane, Mentor, OH 44060 Photo 26
  • 8208 Mustang Lane, Mentor, OH 44060 Photo 27
  • 8208 Mustang Lane, Mentor, OH 44060 Photo 28
  • 8208 Mustang Lane, Mentor, OH 44060 Photo 29
  • 8208 Mustang Lane, Mentor, OH 44060 Photo 30
  • 8208 Mustang Lane, Mentor, OH 44060 Photo 31
  • 8208 Mustang Lane, Mentor, OH 44060 Photo 32
  • 8208 Mustang Lane, Mentor, OH 44060 Photo 33
  • 8208 Mustang Lane, Mentor, OH 44060 Photo 34
  • 8208 Mustang Lane, Mentor, OH 44060 Photo 35
  • 8208 Mustang Lane, Mentor, OH 44060 Photo 36
  • 8208 Mustang Lane, Mentor, OH 44060 Photo 37
  • 8208 Mustang Lane, Mentor, OH 44060 Photo 38
  • 8208 Mustang Lane, Mentor, OH 44060 Photo 39
  • 8208 Mustang Lane, Mentor, OH 44060 Photo 40
  • 8208 Mustang Lane, Mentor, OH 44060 Photo 41
  • 8208 Mustang Lane, Mentor, OH 44060 Photo 42
  • 8208 Mustang Lane, Mentor, OH 44060 Photo 43
  • 8208 Mustang Lane, Mentor, OH 44060 Photo 44
  • 8208 Mustang Lane, Mentor, OH 44060 Photo 45
  • 8208 Mustang Lane, Mentor, OH 44060 Photo 46
  • 8208 Mustang Lane, Mentor, OH 44060 Photo 47
  • 8208 Mustang Lane, Mentor, OH 44060 Photo 48
  • 8208 Mustang Lane, Mentor, OH 44060 Photo 49
  • 8208 Mustang Lane, Mentor, OH 44060 Photo 50
1/50 Text To Me Virtual Tour Fullscreen

Listed By

Agency Name: HomeSmart Real Estate Momentum LLC
Agency Contact: bill@thebissettteam.com, 440-218-0130

Shown By

Agent Name: Brenda Jackson
Agent Phone: (330) 284-2395
Agency Title: Cutler Real Estate

IDX logo

TOUR THIS HOME

Choose a date and time to see 8208 Mustang Lane, Mentor, OH 44060.
I will get in touch with you shortly.

Choose your video chat app
Request a Showing
  • Thursday May 28
  • Friday May 29
  • Saturday May 30
  • Sunday May 31
  • Monday June 1
  • Tuesday June 2
  • Wednesday June 3
  • Thursday June 4
  • Friday June 5
  • Saturday June 6
  • Sunday June 7
  • Monday June 8
  • Tuesday June 9
  • Wednesday June 10
  • Thursday June 11
  • 7:00 AM
  • 7:30 AM
  • 8:00 AM
  • 8:30 AM
  • 9:00 AM
  • 9:30 AM
  • 10:00 AM
  • 10:30 AM
  • 11:00 AM
  • 11:30 AM
  • 12:00 PM
  • 12:30 PM
  • 1:00 PM
  • 1:30 PM
  • 2:00 PM
  • 2:30 PM
  • 3:00 PM
  • 3:30 PM
  • 4:00 PM
  • 4:30 PM
  • 5:00 PM
  • 5:30 PM
  • 6:00 PM
  • 6:30 PM
  • 7:00 PM
  • 7:30 PM
  • 8:00 PM
  • 8:30 PM
  • 9:00 PM
Preferred Communication Method

Property Description

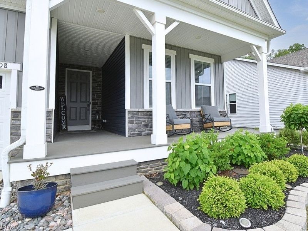
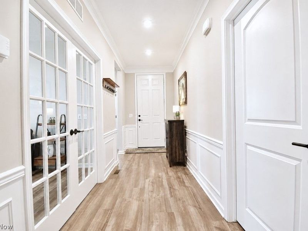
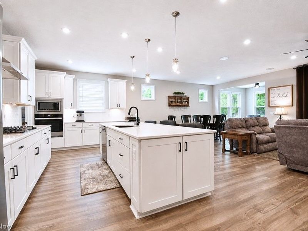
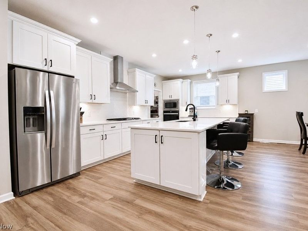
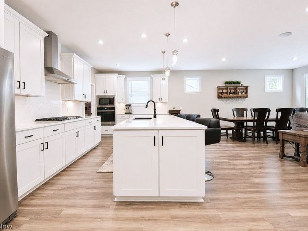
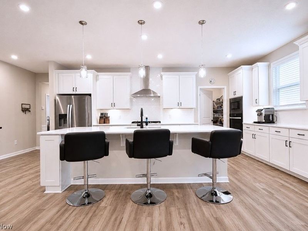
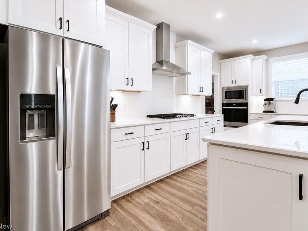
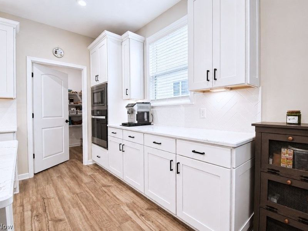
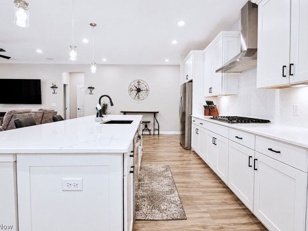
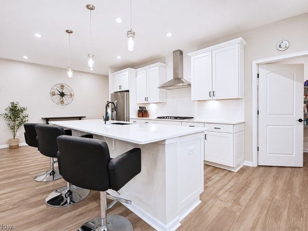
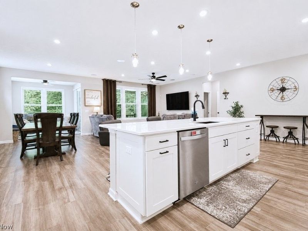
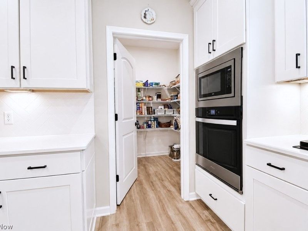
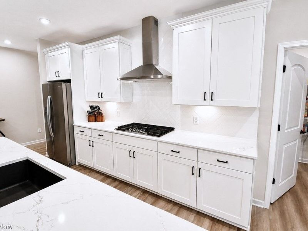
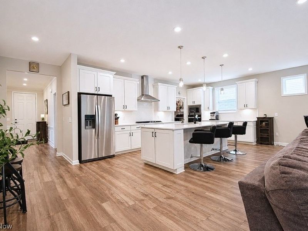
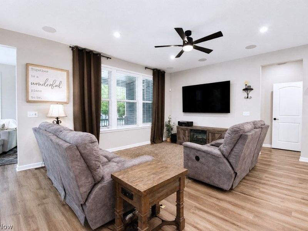
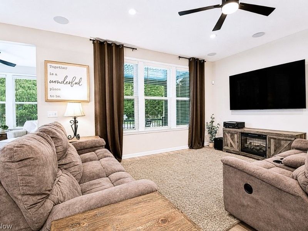
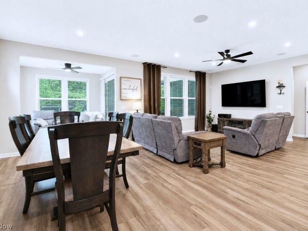
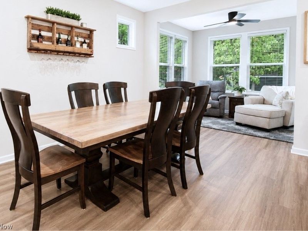
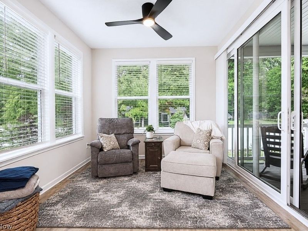
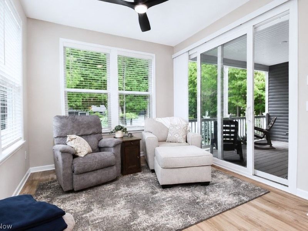
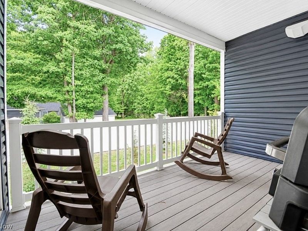
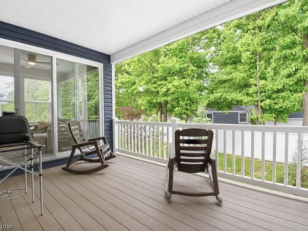
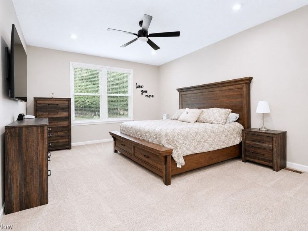
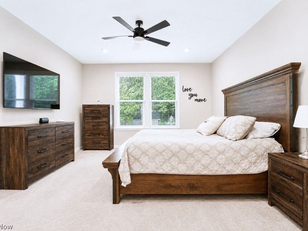
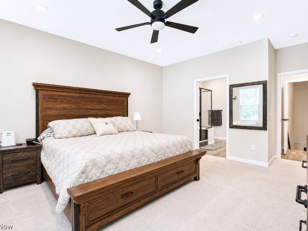
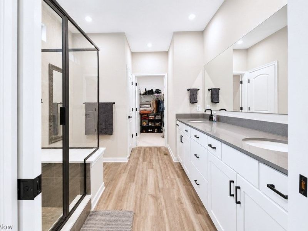
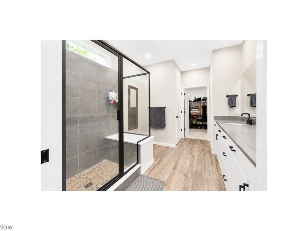
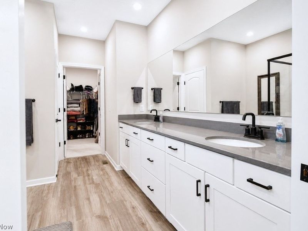
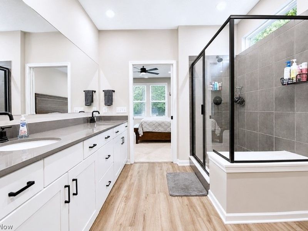
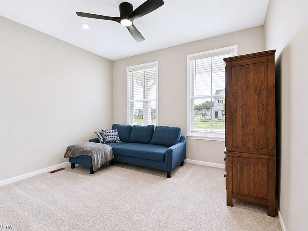
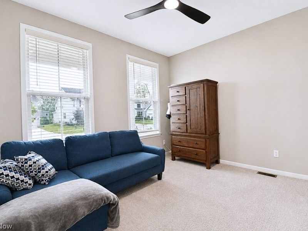
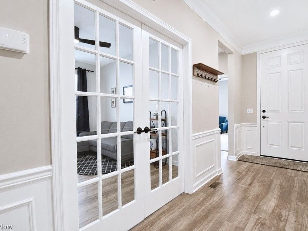
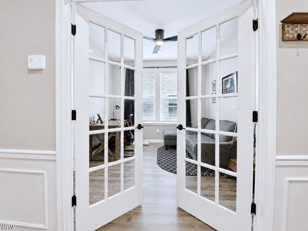
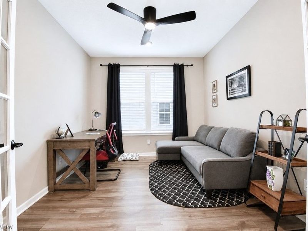
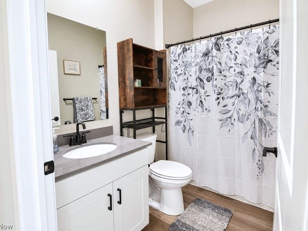
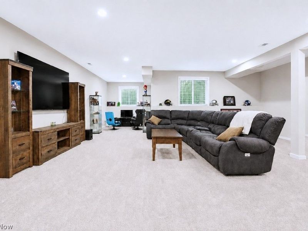
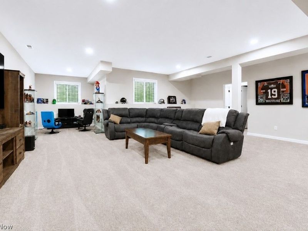
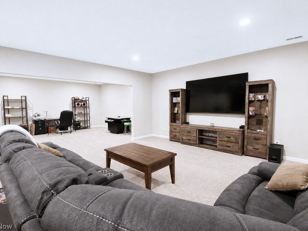
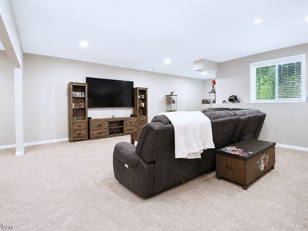
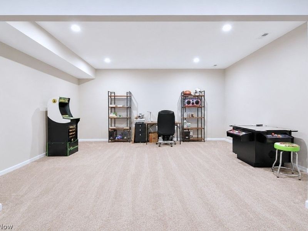
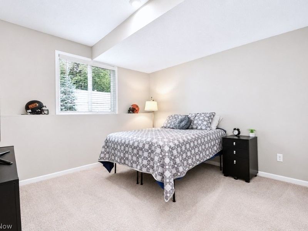
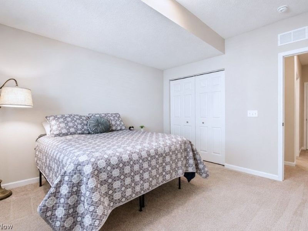
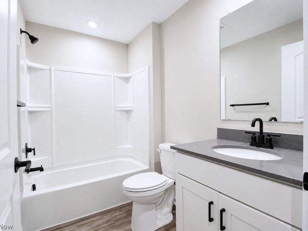
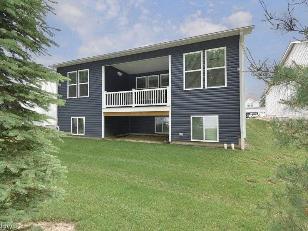
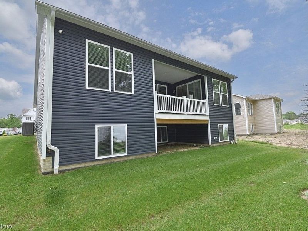
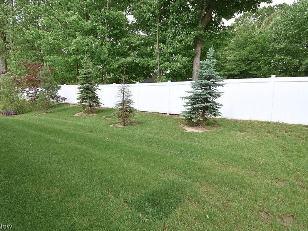
Beautifully maintained 2023 ranch offering the perfect blend of style, comfort, and functionality with 3 bedrooms, 3 full baths, and a versatile flex room with elegant French doors. Designed with both everyday living and entertaining in mind, the open-concept layout showcases luxury vinyl flooring throughout the main living areas, while a stunning 10-foot quartz island serves as the centerpiece of the chef-inspired kitchen. Natural light pours into the sunroom, creating a bright and inviting space to relax. The spacious living room features a built-in surround sound system, making movie nights and entertaining effortless. Retreat to the luxurious primary suite complete with dual vanities featuring quartz countertops, a spa-like glass-enclosed shower with quartz seating and inlaid stone flooring, and a generous walk-in closet. The finished lower level expands your living space with a large family room, additional recreation area, third bedroom, and full bath?ideal for guests, extended family, or multi-generational living. Curb appeal shines with professionally designed landscaping and a welcoming front porch. Enjoy outdoor living on the rear deck equipped with built-in speakers and outdoor fan hookups. Additional upgrades include LeafGuard gutters for low-maintenance peace of mind and a transferable builder warranty for added confidence in your investment.

8208 Mustang Lane | MLS# 5212874

This single family home located at 8208 Mustang Lane, Mentor, OH 44060 is currently listed for sale with an asking price of $539,000. This property was built in 2023 and has 3 bedrooms and 3 full baths with 3009 sq. ft. Mustang Lane is located in the Brookview Reserve Sub subdivision within the Mentor Exempted Village school district. Search Brookview Reserve Sub real estate on bjackson.cutlercigroup.com today.

Upcoming Open Houses

Open House Thursday May 28th, 1:00pm - 3:00pm

Property Features

Property Type: Residential - Single Family
Basement: Yes
Basement: Full, Finished, Sump Pump
Cooling: Central Air, Ceiling Fan(s)
Garage: 2 car attached
Heating: Forced Air, Gas
Home Style: Ranch
Lot Size: 0.11 Acres
Roof Type: Asphalt, Shingle
Stories: 1.0
Taxes: $4,552 / year
Year Built: 2023

Amenities

Ceiling Fan(s)
Double Vanity
Entrance Foyer
High Ceilings
Kitchen Island
Open Floorplan
Other
Pantry
Sound System
Smart Thermostat
Walk-In Closet(s)
Wired for Sound

Feature Descriptions

Appliances: Built-In Oven, Cooktop, Dishwasher, Disposal, Microwave, Range, Refrigerator, Washer
Exterior: Stone Veneer, Vinyl Siding
HOA: Yes
HOA Fee: 525/ Annually
Laundry: Main Level, Laundry Room, Laundry Tub, Sink
Parcel#: 16-A-005-H-00-010-0
Parking: Attached, Driveway, Garage Faces Front, Garage, Garage Door Opener
Patio/Porch: Covered, Deck, Front Porch, Porch
Pets Allowed: Yes
Security: Security System, Carbon Monoxide Detector(s), Smoke Detector(s)
Sewer: Public Sewer
Water: Public
Window: Blinds, Double Pane Windows, Drapes, Garden Window(s), Screens

Local Schools

School District: Mentor Exempted Village

Estimate Your Payment

Estimated Payment

$ 3,304.69 per month $2,768.15 Principal & Interest $379.33 Property Tax $157.21 Homeowner's Insurance

Change Payment Information

%
years/fixed
yearly
yearly (est.)
(Payments are an estimate and may vary by lender)
Croos Country Mortgage

Login to My Homefinder

Forgot your password / First Login?

Login to My Homefinder

Pixel

THANK YOU FOR
YOUR INTEREST!

Complete the fields below to receive additional details.

Add to Calendar

Reserve A Time

Cancel Your Appointment?

Registration Successful

You are now registered to view virtual open houses for the listings.






