
Listed By
Agency Name: Keller Williams Community Part
Agency Phone: (937) 530-4904
Shown By
Agent Name: Brenda Jackson
Agent Phone: (330) 284-2395
Agency Title: Cutler Real Estate

TOUR THIS HOME
Choose a date and time to see 83 S Glen Oak Drive, Springboro, OH 45066.
I will get in touch with you shortly.

Property Description
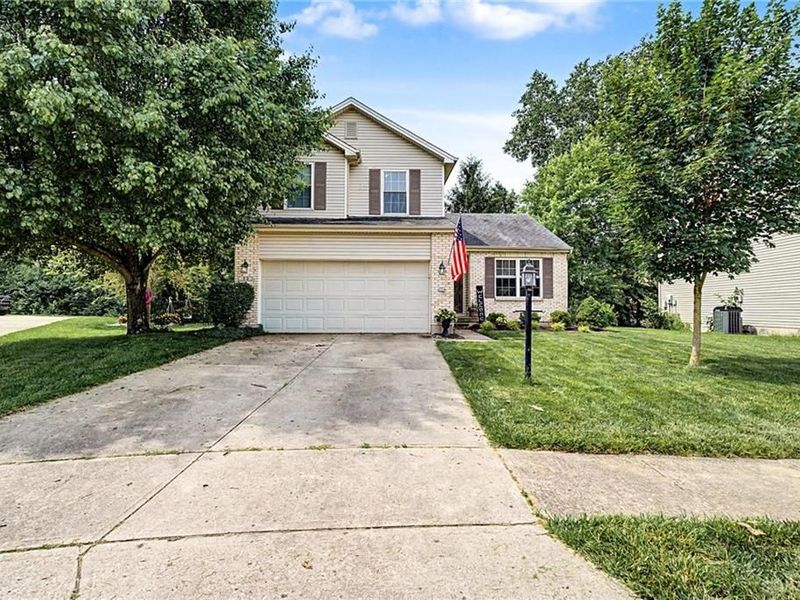
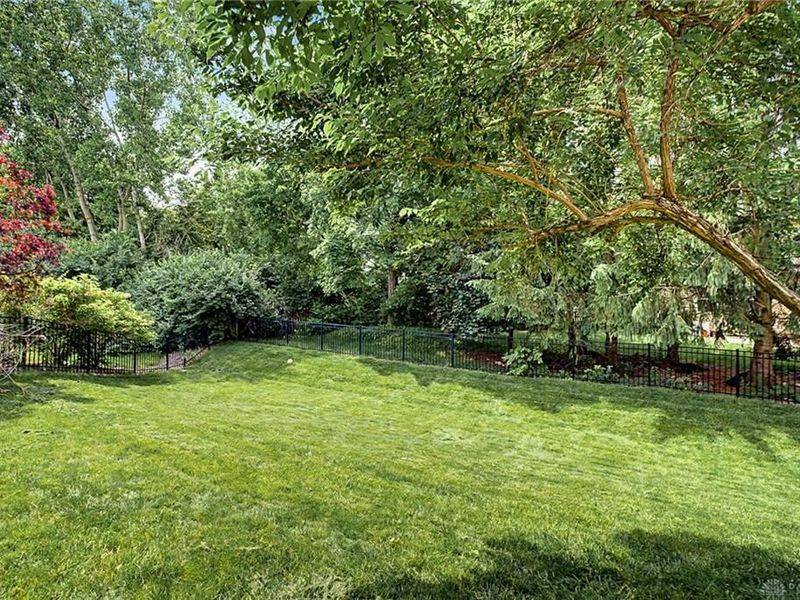
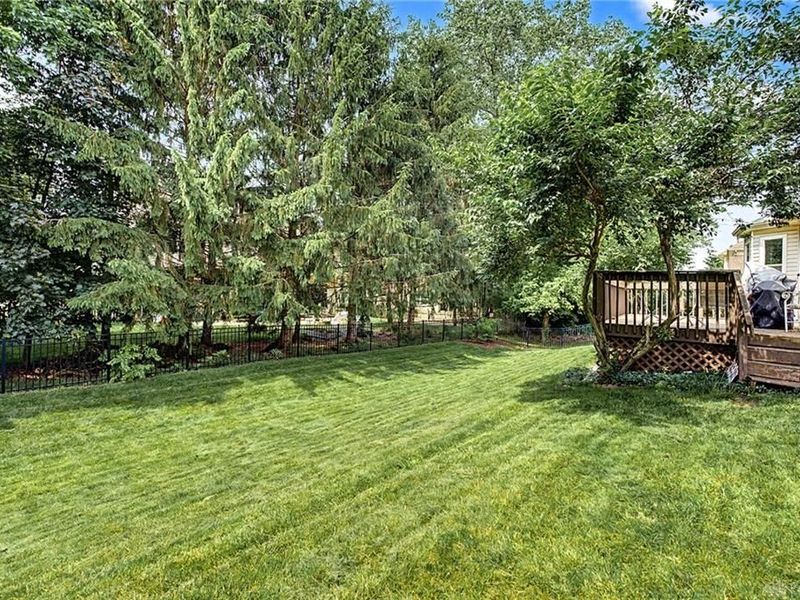
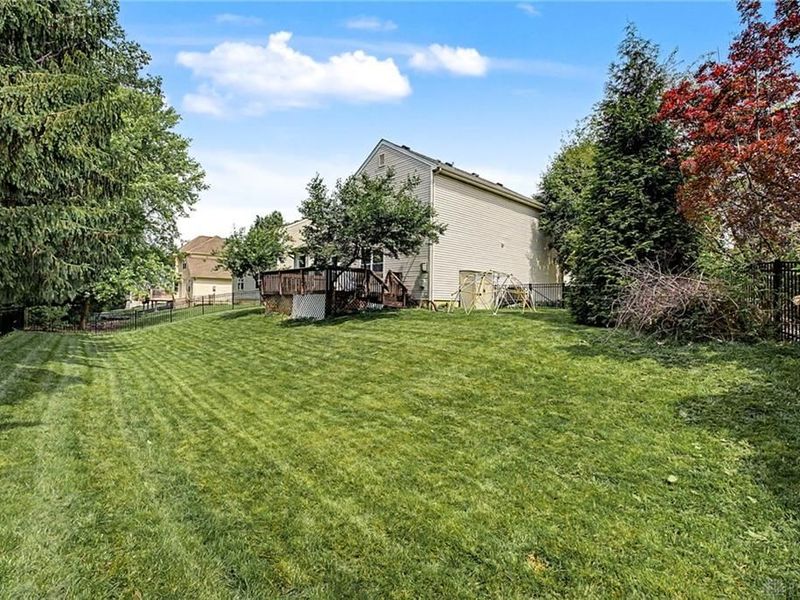
PHOTOS COMING SOON! Welcome home to 3 bedroom, 2 full bath, 2 half bath home nestled on a quiet cul-de-sac in the desirable Laurel Glen community. Designed with both comfort and functionality in mind, the open main floor layout offers effortless flow between the spacious dining room, inviting living room, convenient half bath, and bright eat-in kitchen.Perfect for entertaining, the kitchen opens seamlessly to the living space and features an expandable island, space for a breakfast table, and a charming bay window overlooking the fenced in backyard. Step outside to the deck and enjoy outdoor living with plenty of room to relax, play, or host gatherings.Upstairs, you’ll find three bedrooms with paddle fans and two full bathrooms, including a comfortable primary suite with walk in closet. The finished basement adds exceptional versatility with its own half bath, wet bar, and flexible living space ideal for a media room, playroom, home office, workout area, or additional family room. Oversized room in basement has plenty of space for laundry, furnace and even more room for additional storage including a closet.Enjoy added peace of mind with major mechanical updates already completed, including HVAC (2022), water heater (2023), and sump pump backup battery (2022). Residents of Laurel Glen also enjoy community amenities including a neighborhood swimming pool and a walking trail.Fantastic location just minutes from Austin Landing, I-75, Yankee Trace Golf Club, Kacie Jane Splash Pad and Park. Come make this home yours, today!
Property Features
Property Type: Residential - Single Family
Basement: Yes
Cooling: Central
Fenced: Yes
Fireplaces: 1
Garage: 2 car attached
Heating: Forced Air, Natural Gas
Lot Size: 0.19 Acres
Stories: 2.0
Taxes: $4,112
Year Built: 2001
Feature Descriptions
Appliance Features: Dishwasher, Dryer, Garbage Disposal, Microwave, Range, Refrigerator, Washer
Basement Features: Finished, Full
Exterior: Brick, Vinyl
Fireplace. Features: Gas, One
Garage Features: 2 Car, Attached
Lot Dimensions: Irregular
Outside Features: Deck, Fence
Utilities: 220 Volt Outlet, Natural Gas, Public Water, Sanitary Sewer, Storm Sewer
Room Sizes
Dining Room: 12 X 14 Level - Main
Eat In Kitchen: 16 X 15 Level - Main
Great Room: 19 X 13 Level - Main
Bedroom: 11 X 10 Level - Second
Bedroom: 9 X 12 Level - Second
Primary Bedroom: 14 X 13 Level - Second
Rec Room: 21 X 24 Level - Basement
Utility Room: 9 X 18 Level - Basement
Local Schools
School District: Springboro
Estimate Your Payment
Estimated Payment
$ 2,291.10 per month $1,843.72 Principal & Interest $342.67 Property Tax $104.71 Homeowner's InsuranceChange Payment Information
Print This Listingx
Select a format below, new window will open and will prompt you to print.









83 S Glen Oak Drive | MLS# 959547
This single family home located at 83 S Glen Oak Drive, Springboro, OH 45066 is currently listed for sale with an asking price of $359,000. This property was built in 2001 and has 3 bedrooms and 2 full and 2 partial baths with 2245 sq. ft. S Glen Oak Drive is located in the Laurel Glen 1 subdivision within the Springboro school district. Search Laurel Glen 1 real estate on bjackson.cutlercigroup.com today.