
NEXT BACK Refine Search

8853 Hollyhock DriveCincinnati, OH 45231

Residential - Single Family MLS 1878726 New to the Market
3 beds 2 full baths 1,944 sqft
Active $390,000
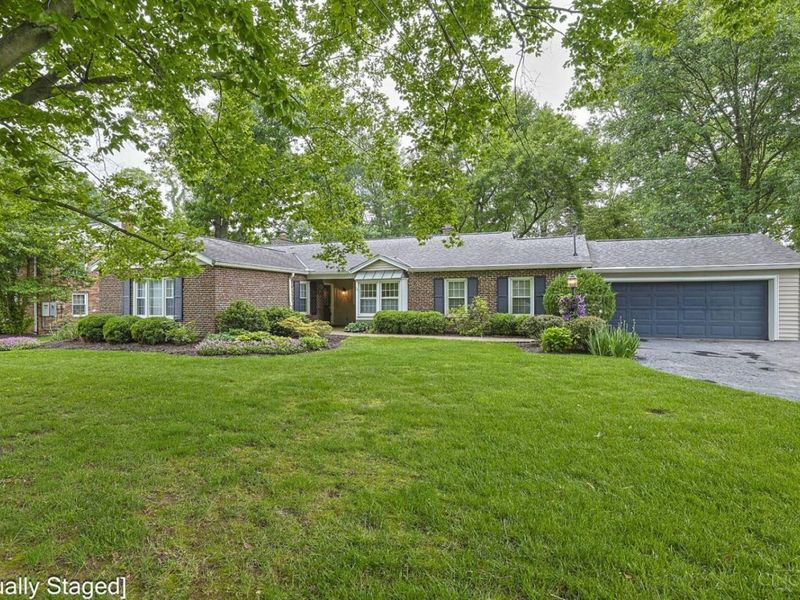
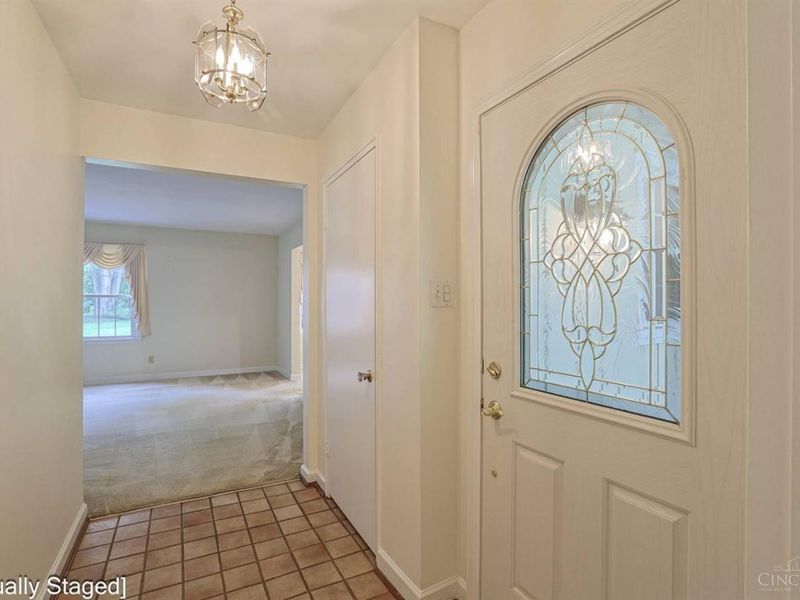
  • 8853 Hollyhock Drive, Cincinnati, OH 45231 Photo 1
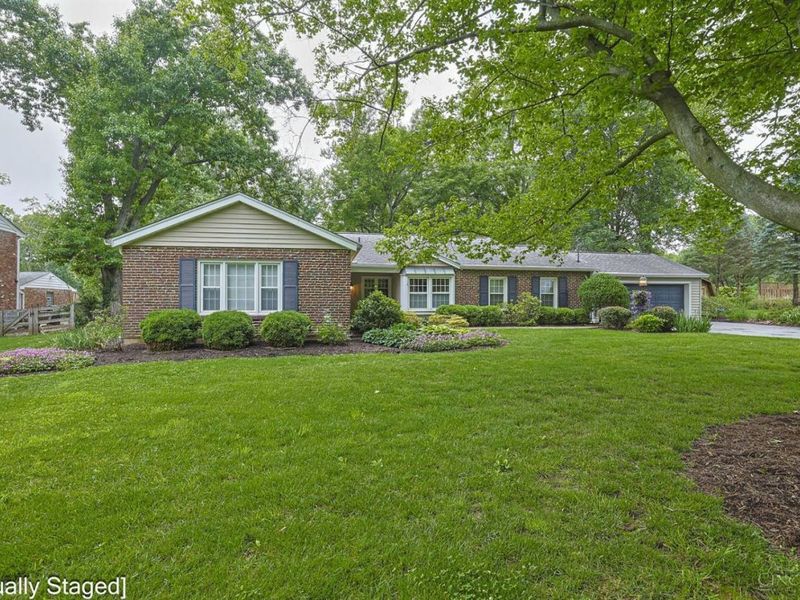
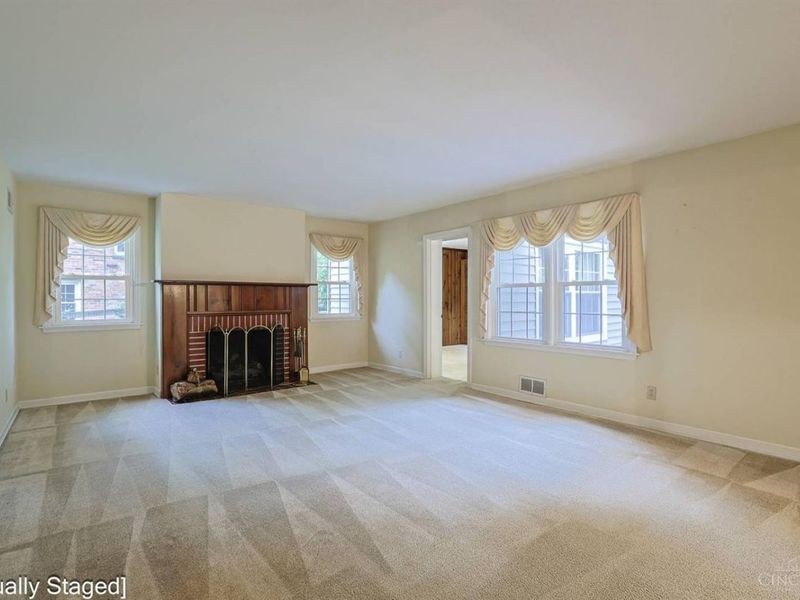
  • 8853 Hollyhock Drive, Cincinnati, OH 45231 Photo 2
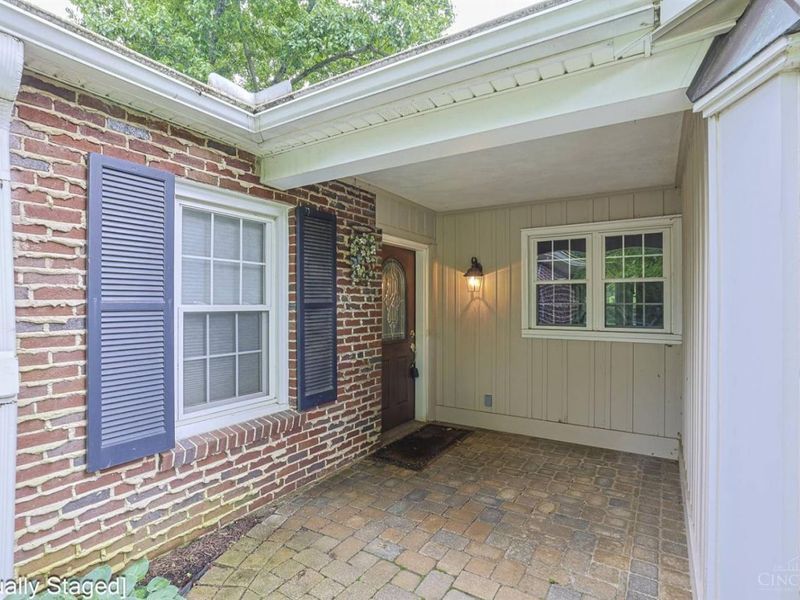
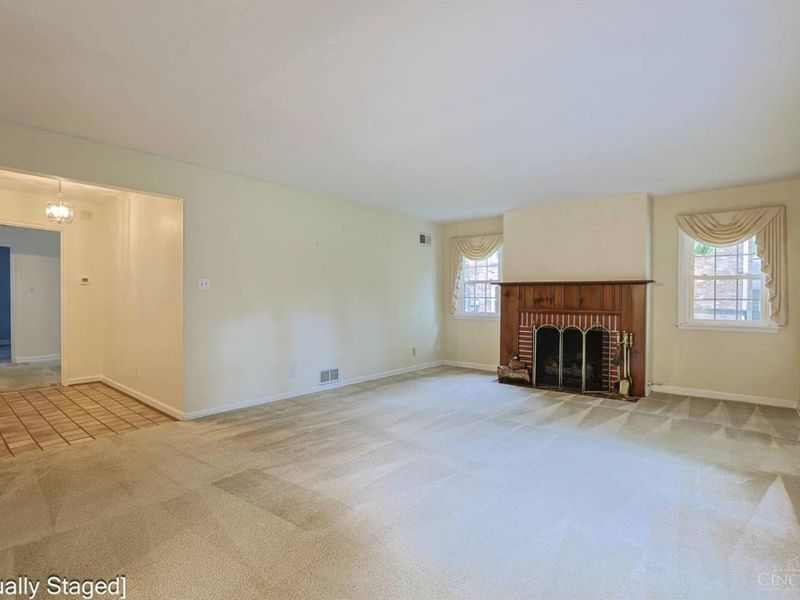
  • 8853 Hollyhock Drive, Cincinnati, OH 45231 Photo 3
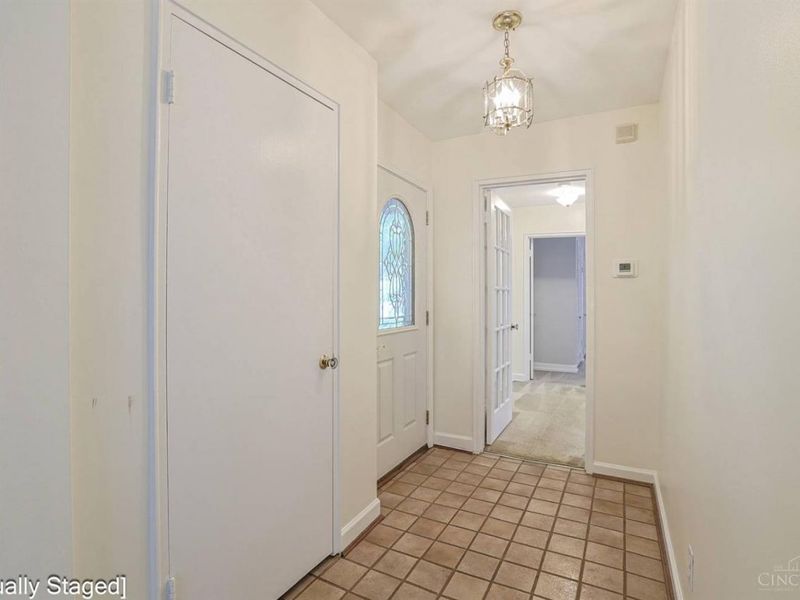
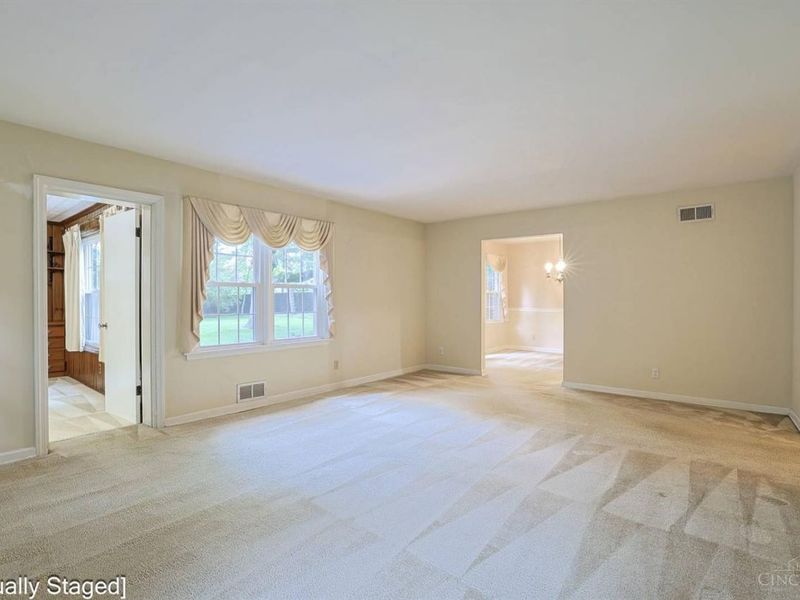
  • 8853 Hollyhock Drive, Cincinnati, OH 45231 Photo 4
  • 8853 Hollyhock Drive, Cincinnati, OH 45231 Photo 5
  • 8853 Hollyhock Drive, Cincinnati, OH 45231 Photo 6
  • 8853 Hollyhock Drive, Cincinnati, OH 45231 Photo 7
  • 8853 Hollyhock Drive, Cincinnati, OH 45231 Photo 8
  • 8853 Hollyhock Drive, Cincinnati, OH 45231 Photo 9
  • 8853 Hollyhock Drive, Cincinnati, OH 45231 Photo 10
  • 8853 Hollyhock Drive, Cincinnati, OH 45231 Photo 11
  • 8853 Hollyhock Drive, Cincinnati, OH 45231 Photo 12
  • 8853 Hollyhock Drive, Cincinnati, OH 45231 Photo 13
  • 8853 Hollyhock Drive, Cincinnati, OH 45231 Photo 14
  • 8853 Hollyhock Drive, Cincinnati, OH 45231 Photo 15
  • 8853 Hollyhock Drive, Cincinnati, OH 45231 Photo 16
  • 8853 Hollyhock Drive, Cincinnati, OH 45231 Photo 17
  • 8853 Hollyhock Drive, Cincinnati, OH 45231 Photo 18
  • 8853 Hollyhock Drive, Cincinnati, OH 45231 Photo 19
  • 8853 Hollyhock Drive, Cincinnati, OH 45231 Photo 20
  • 8853 Hollyhock Drive, Cincinnati, OH 45231 Photo 21
  • 8853 Hollyhock Drive, Cincinnati, OH 45231 Photo 22
  • 8853 Hollyhock Drive, Cincinnati, OH 45231 Photo 23
  • 8853 Hollyhock Drive, Cincinnati, OH 45231 Photo 24
  • 8853 Hollyhock Drive, Cincinnati, OH 45231 Photo 25
  • 8853 Hollyhock Drive, Cincinnati, OH 45231 Photo 26
  • 8853 Hollyhock Drive, Cincinnati, OH 45231 Photo 27
  • 8853 Hollyhock Drive, Cincinnati, OH 45231 Photo 28
  • 8853 Hollyhock Drive, Cincinnati, OH 45231 Photo 29
  • 8853 Hollyhock Drive, Cincinnati, OH 45231 Photo 30
  • 8853 Hollyhock Drive, Cincinnati, OH 45231 Photo 31
  • 8853 Hollyhock Drive, Cincinnati, OH 45231 Photo 32
  • 8853 Hollyhock Drive, Cincinnati, OH 45231 Photo 33
  • 8853 Hollyhock Drive, Cincinnati, OH 45231 Photo 34
  • 8853 Hollyhock Drive, Cincinnati, OH 45231 Photo 35
1/35 Text To Me Fullscreen

Listed By

Agency Name: Sibcy Cline, Inc.
Agent Name: Susanne Anton
Agency Phone: 513-777-8100

Shown By

Agent Name: Brenda Jackson
Agent Phone: (330) 284-2395
Agency Title: Cutler Real Estate

IDX logo

TOUR THIS HOME

Choose a date and time to see 8853 Hollyhock Drive, Cincinnati, OH 45231.
I will get in touch with you shortly.

Choose your video chat app
Request a Showing
  • Thursday May 28
  • Friday May 29
  • Saturday May 30
  • Sunday May 31
  • Monday June 1
  • Tuesday June 2
  • Wednesday June 3
  • Thursday June 4
  • Friday June 5
  • Saturday June 6
  • Sunday June 7
  • Monday June 8
  • Tuesday June 9
  • Wednesday June 10
  • Thursday June 11
  • 7:00 AM
  • 7:30 AM
  • 8:00 AM
  • 8:30 AM
  • 9:00 AM
  • 9:30 AM
  • 10:00 AM
  • 10:30 AM
  • 11:00 AM
  • 11:30 AM
  • 12:00 PM
  • 12:30 PM
  • 1:00 PM
  • 1:30 PM
  • 2:00 PM
  • 2:30 PM
  • 3:00 PM
  • 3:30 PM
  • 4:00 PM
  • 4:30 PM
  • 5:00 PM
  • 5:30 PM
  • 6:00 PM
  • 6:30 PM
  • 7:00 PM
  • 7:30 PM
  • 8:00 PM
  • 8:30 PM
  • 9:00 PM
Preferred Communication Method

Property Description

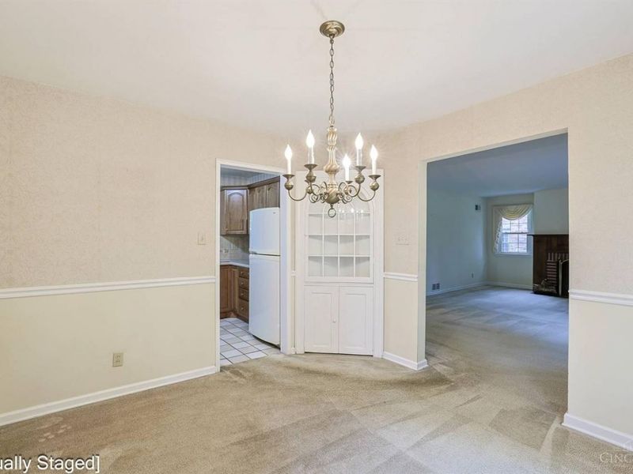
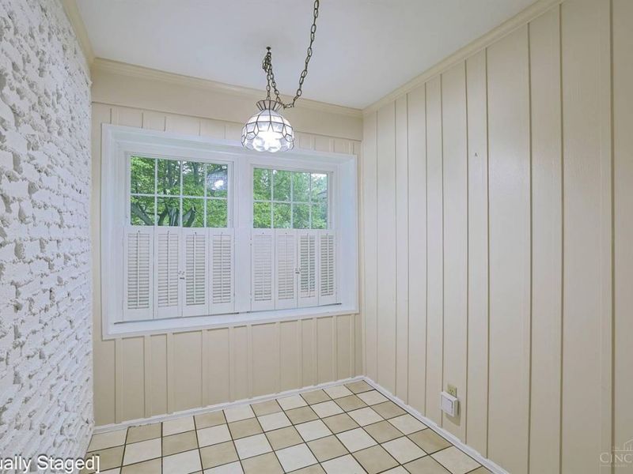
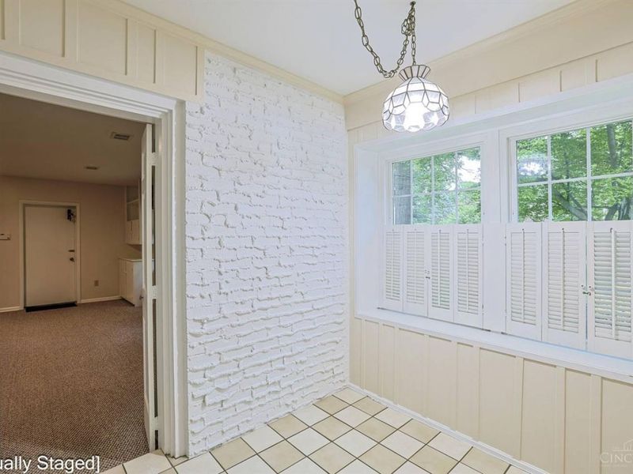
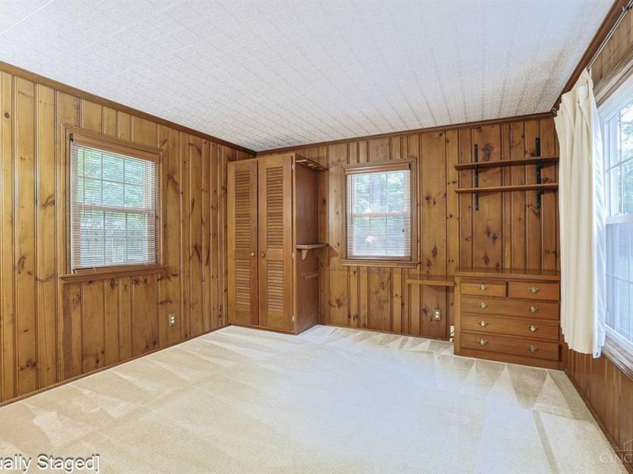
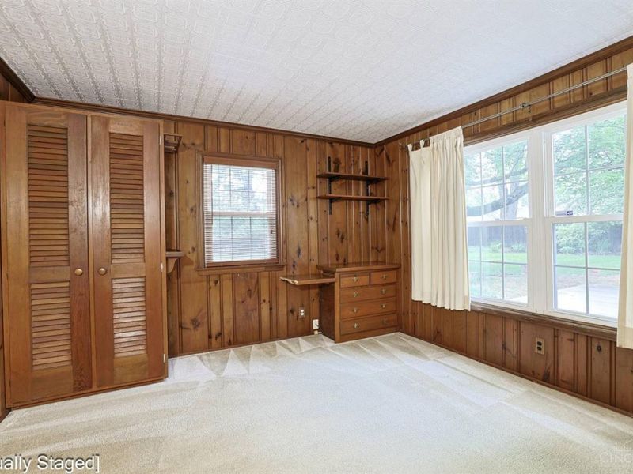
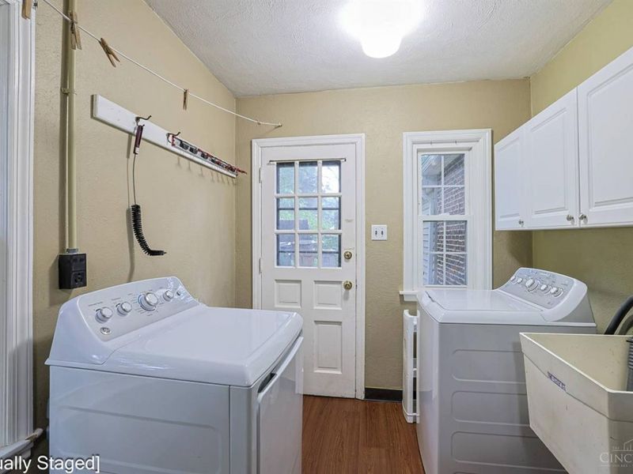
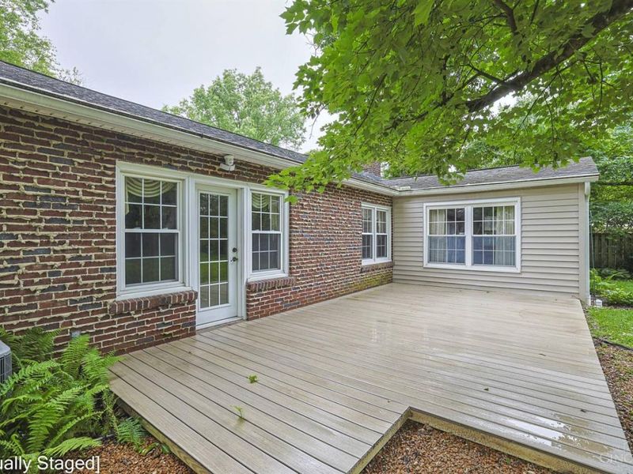
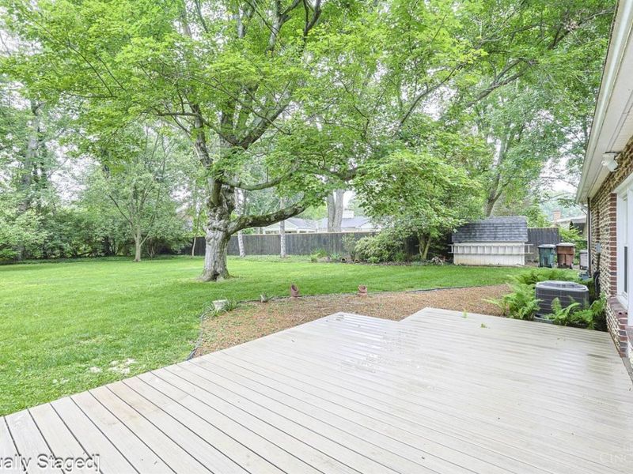
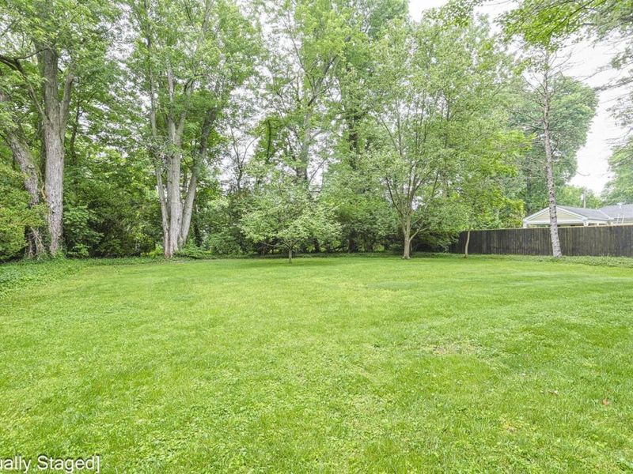
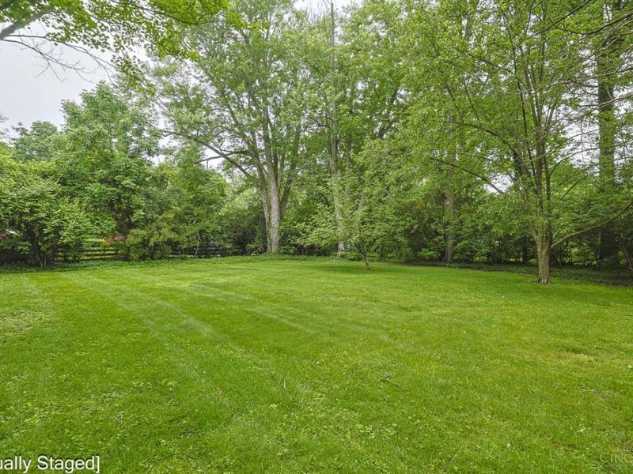
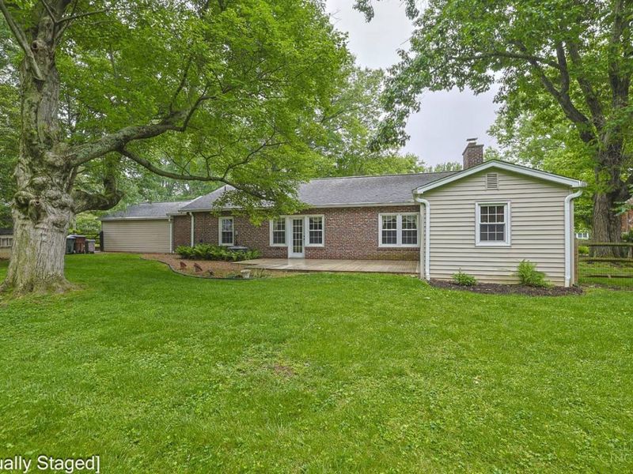
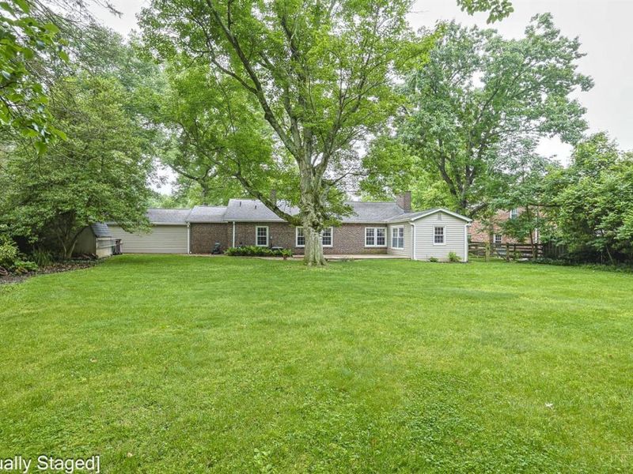
Don't miss this 3 bedroom ranch on one of Finneytown's most premier streets! This home features an easy, single level floorplan, spacious living areas, and a fully fenced backyard offering exceptional privacy. Pull down stairs to attic runs the length of the house, first floor laundry. Whether you're looking for a move in ready home or the perfect property to personalize, this one delivers outstanding potential in a top tier location!

8853 Hollyhock Drive | MLS# 1878726

This single family home located at 8853 Hollyhock Drive, Cincinnati, OH 45231 is currently listed for sale with an asking price of $390,000. This property was built in 1949 and has 3 bedrooms and 2 full baths with 1944 sq. ft. Hollyhock Drive is located within the Finneytown school district. Search Cincinnati real estate on bjackson.cutlercigroup.com today.

Property Features

Property Type: Residential - Single Family
Basement: None
Cooling: Central Air
Fireplaces: 1
Garage: 1
Heating: Forced Air, Gas
Home Style: Ranch
Lot Size: 0.50 Acres
Roof Type: Shingle
Stories: 1.0
Taxes: $4,386
Year Built: 1949

Amenities

Cul de sac
Deck
Porch
Wooded Lot

Feature Descriptions

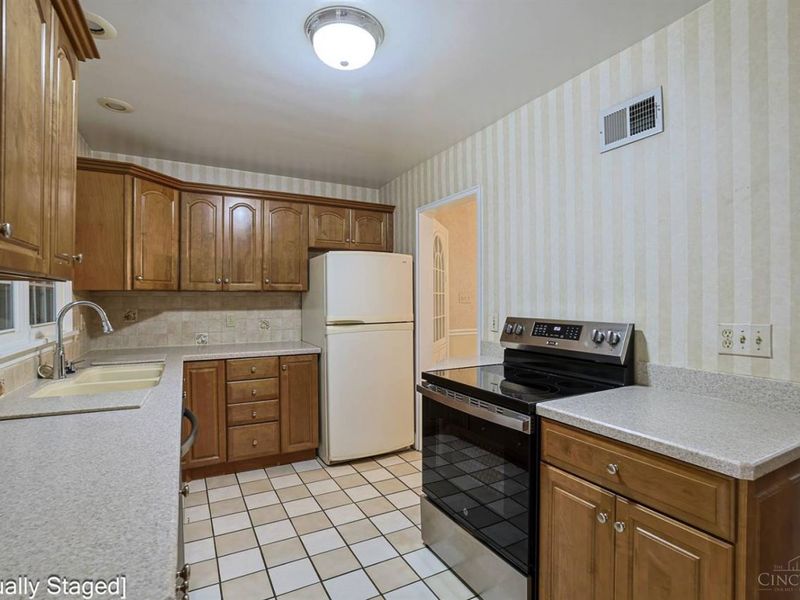
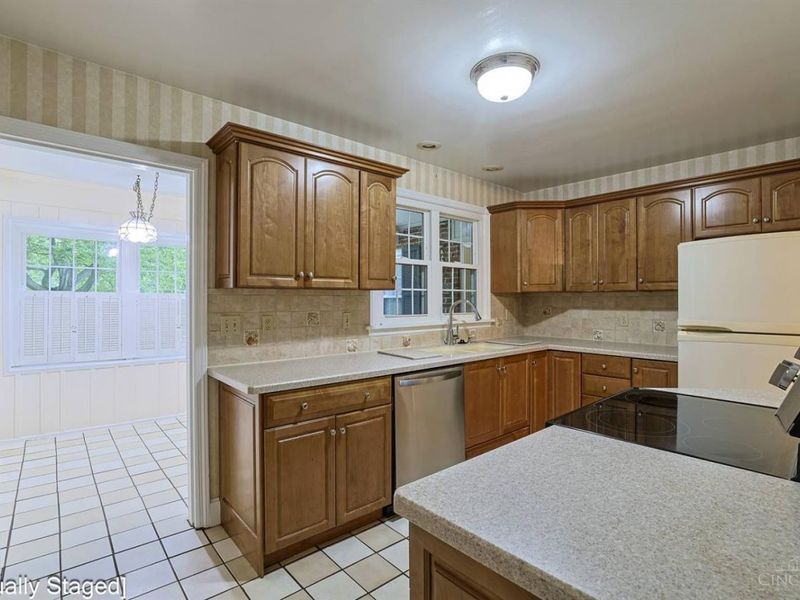
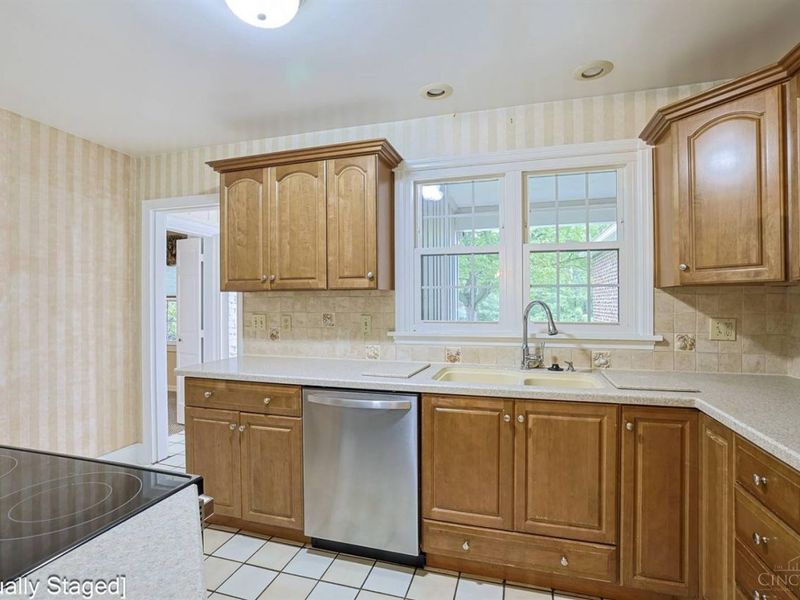
Appliances: Dishwasher, Dryer, Garbage Disposal, Oven/Range, Refrigerator, Washer
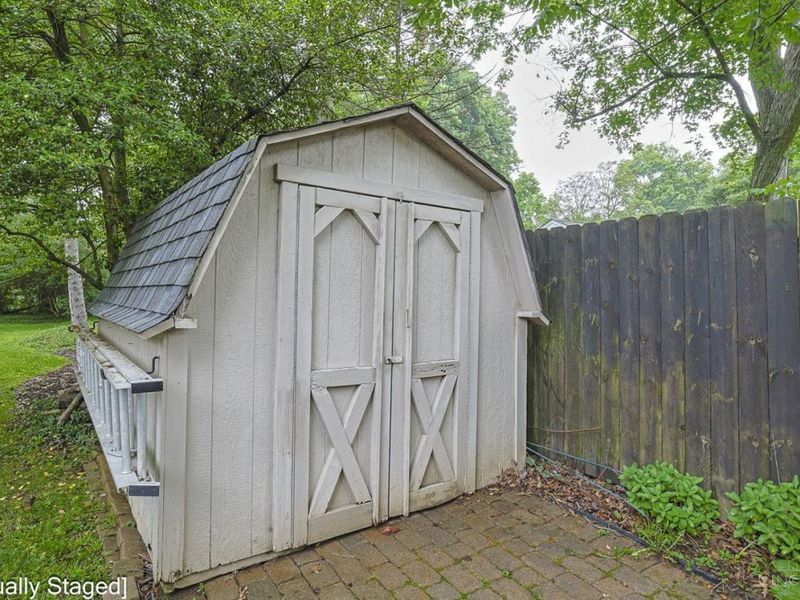
Buildings: Shed
Exterior: Brick
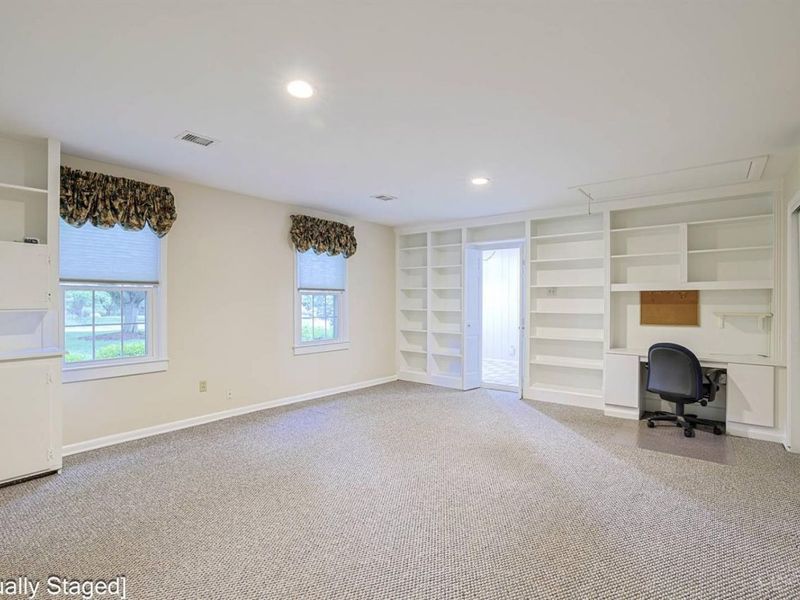
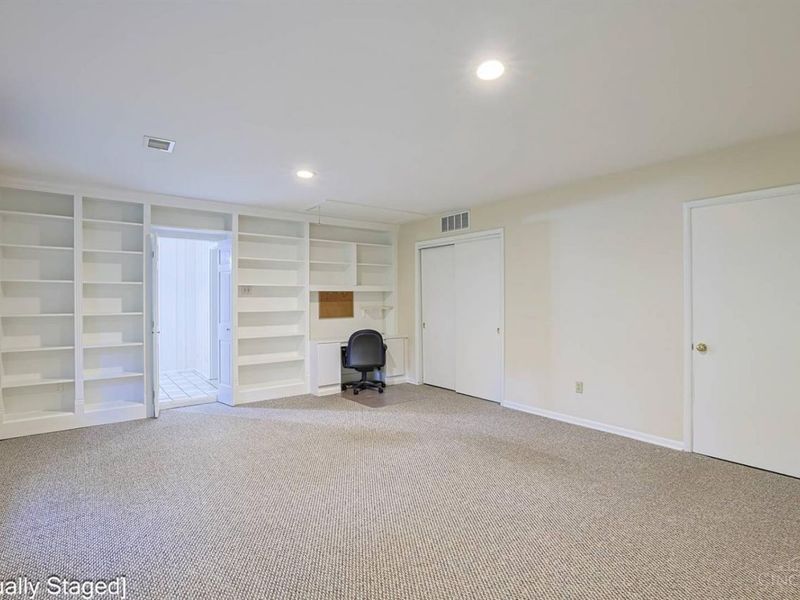
Family Room: Bookcases, Wall-to-Wall Carpet
Fencing: Wire, Wood
Fireplace Features: Brick, Gas
Foundation: Slab
Garage/Carport: Front
Gas: Natural
Kitchen: Eat-In, Wood Cabinets, Marble/Granite/Slate
Lot Dimensions: 101 x 225
Mechanical Systems: Garage Door Opener, Humidifier
Miscellaneous: 220 Volt, Attic Storage, Cable, Recessed Lights, Smoke Alarm
Parcel #: 5900194008600
Parking: On Street, Driveway
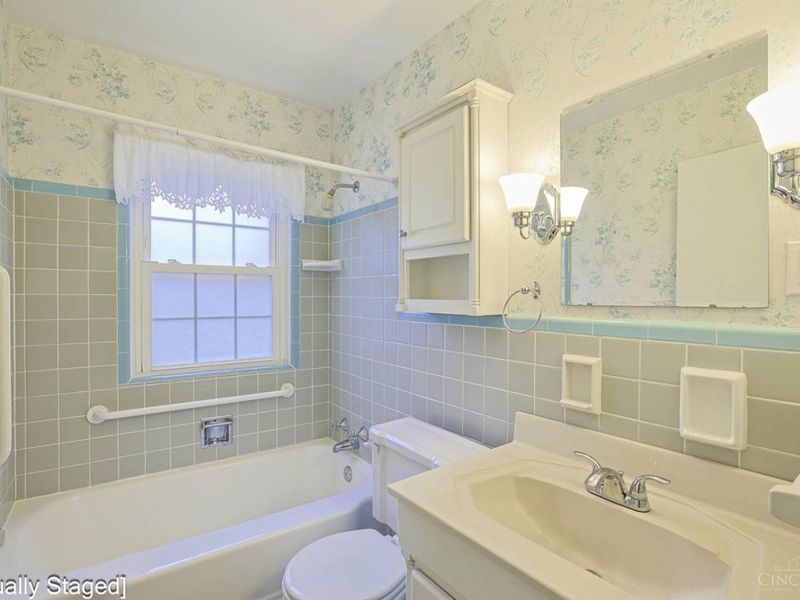
Primary Bathroom: Double Shower, Tile Floor, Double Vanity, Heated Floors, Tub w/Shower, Jetted Tub
Primary Bedroom: Walk-in Closet, Wall-to-Wall Carpet
Rooms Total: 8
Sewer: Public Sewer
Tax Abatement: No
Water: Public
Water Heater: Gas
Window Features: Vinyl/Alum Clad
Wooded: Yes

Room Sizes

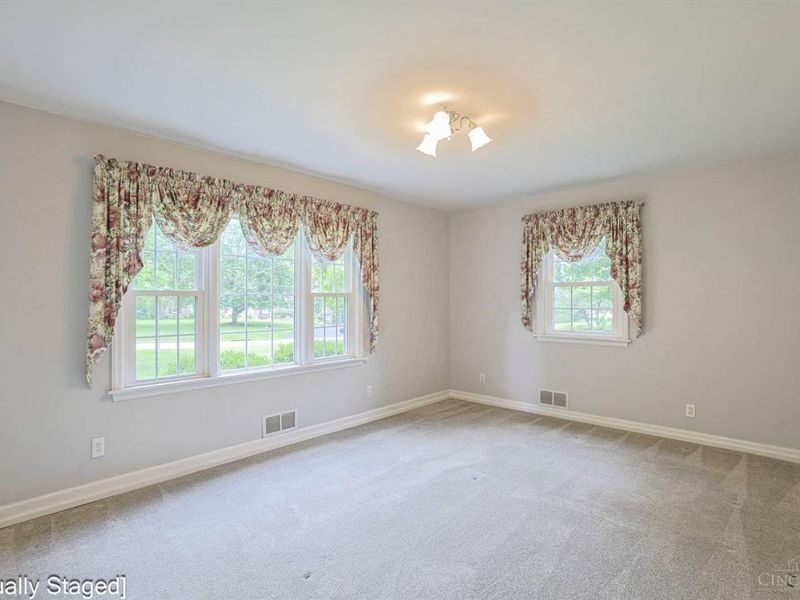
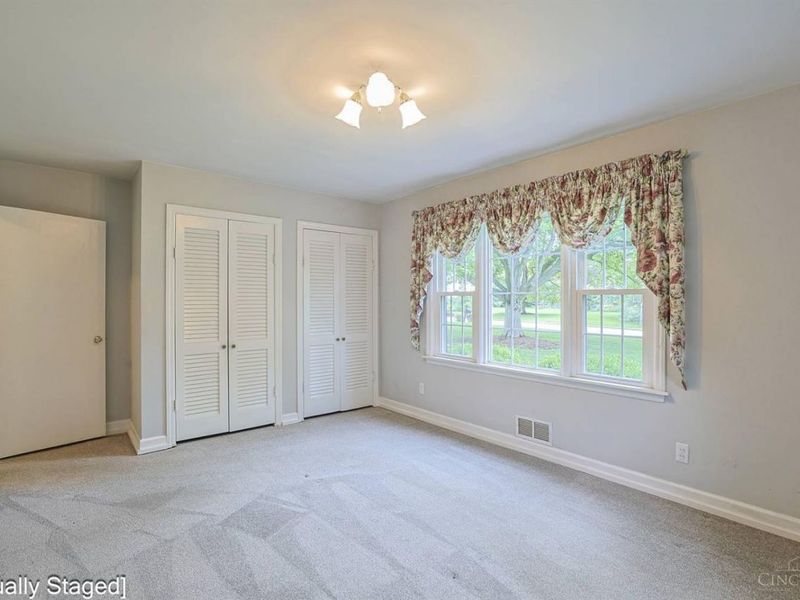
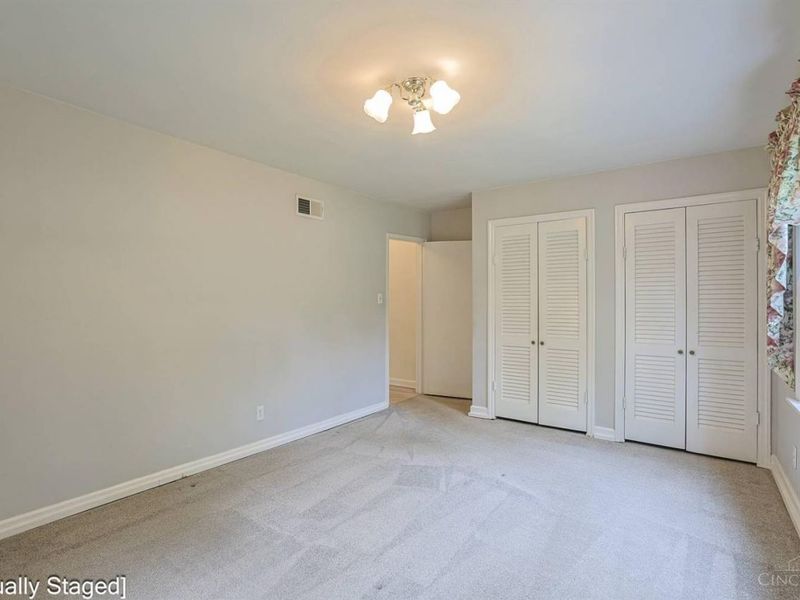
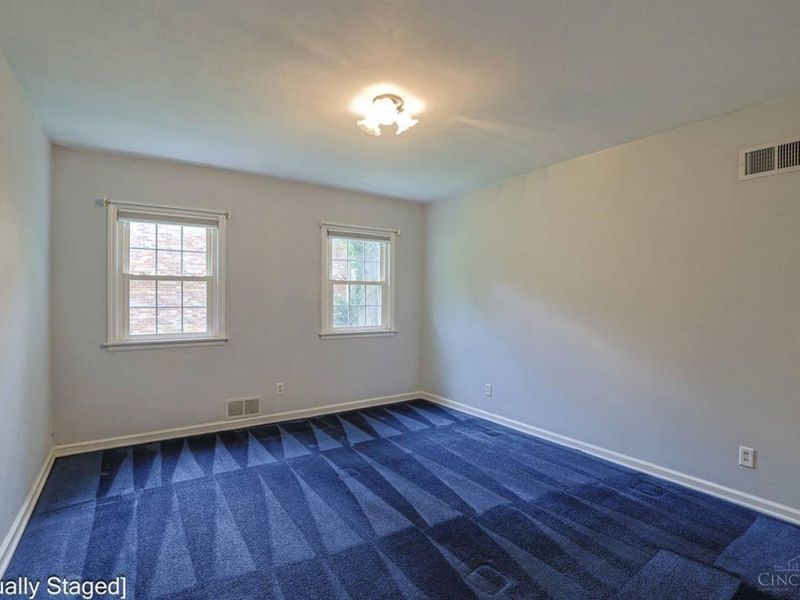
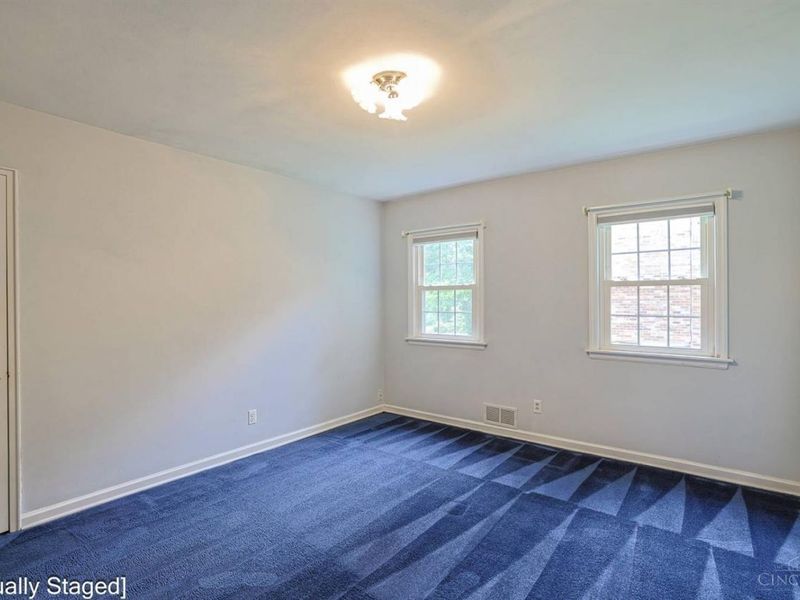
Primary Bedroom: 18 X 12 Level - 1
Bedroom 2: 14 X 12 Level - 1
Bedroom 3: 13 X 12 Level - 1
Breakfast Room: 8 X 8 Level - 1
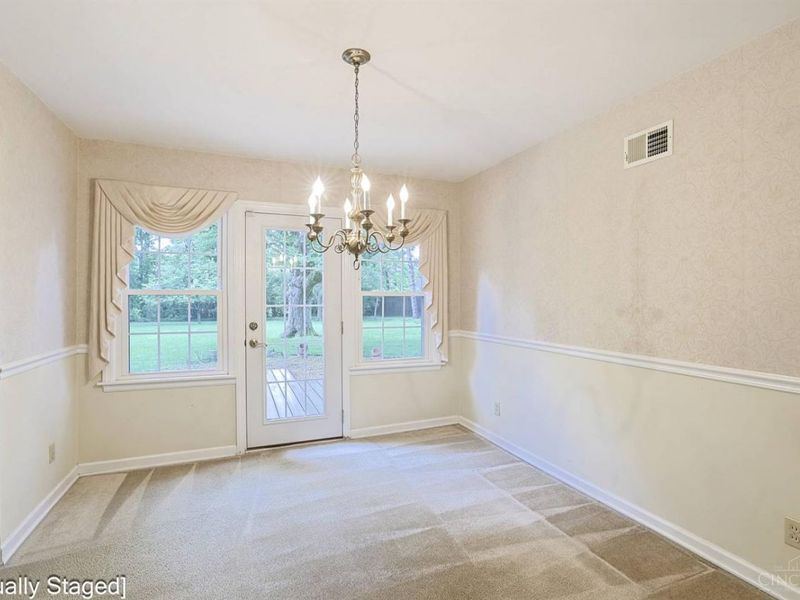
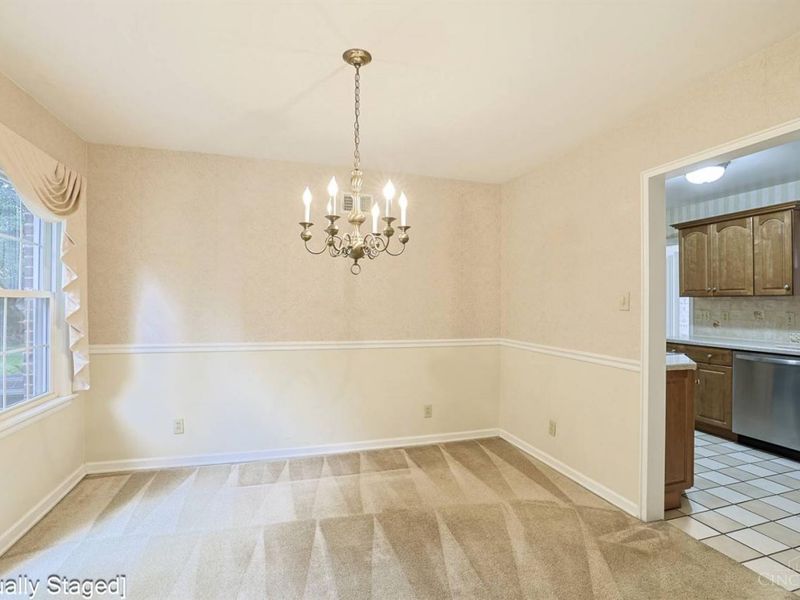
Dining Room: 11 X 11 Level - 1
Entry: 9 X 5 Level - 1
Family Room: 20 X 16 Level - 1
Living Room: 22 X 15 Level - 1
Laundry Room: 14 X 8 Level - 1

Local Schools

School District: Finneytown

Estimate Your Payment

Estimated Payment

$ 2,482.18 per month $2,002.93 Principal & Interest $365.50 Property Tax $113.75 Homeowner's Insurance

Change Payment Information

%
years/fixed
yearly
yearly (est.)
(Payments are an estimate and may vary by lender)
Croos Country Mortgage

Login to My Homefinder

Forgot your password / First Login?

Login to My Homefinder

Pixel






