
Listed By
Agency Name: Keller Williams Elevate
Agency Contact: maureendavis@kw.com, 330-283-7943
Shown By
Agent Name: Brenda Jackson
Agent Phone: (330) 284-2395
Agency Title: Cutler Real Estate

TOUR THIS HOME
Choose a date and time to see 891 Pepperwood Drive, Brunswick, OH 44212.
I will get in touch with you shortly.

Property Description
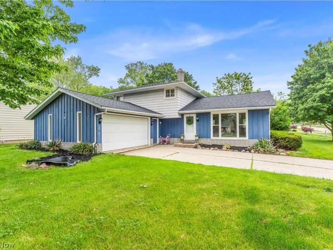
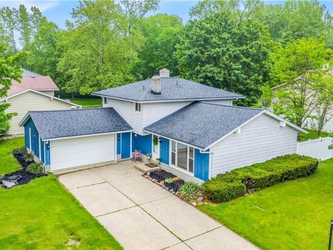
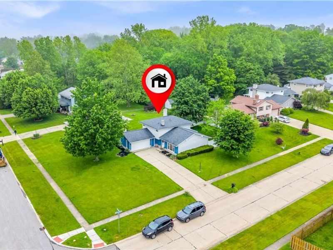
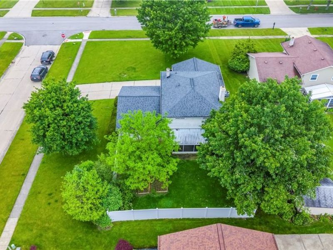
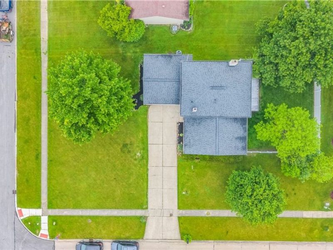
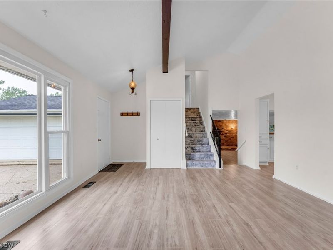
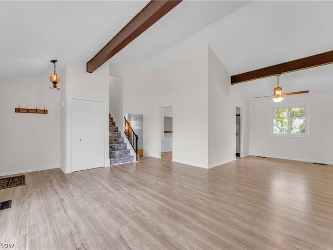
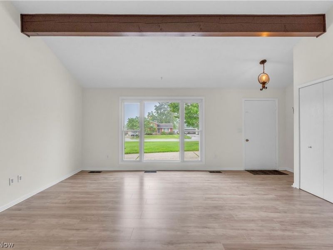
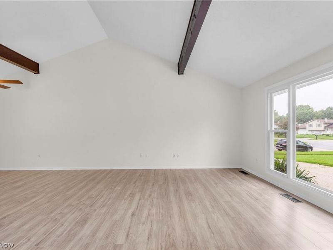
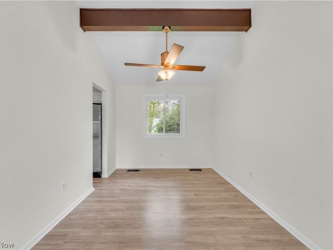
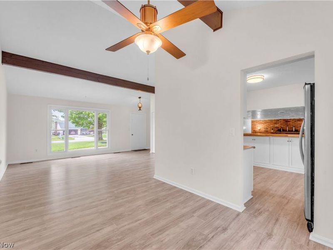
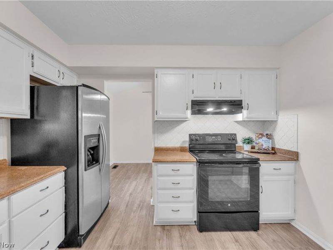
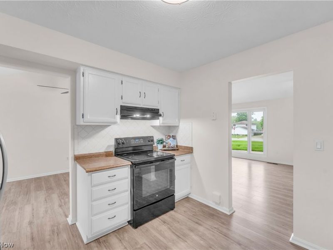
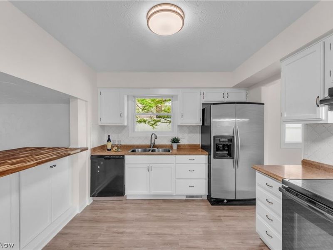
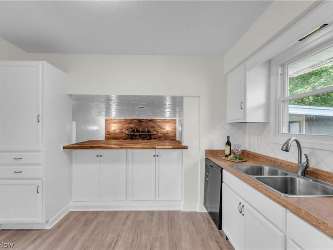
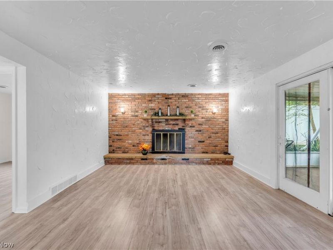
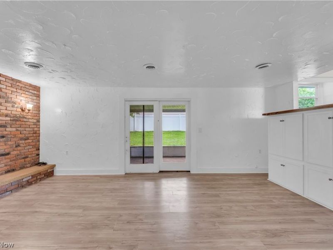
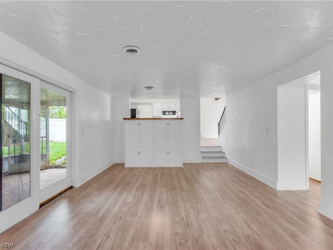
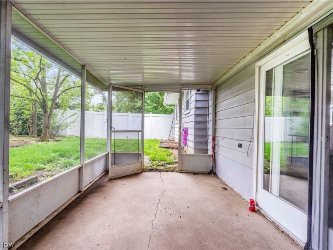
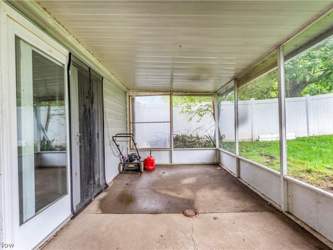
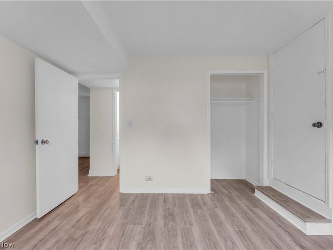
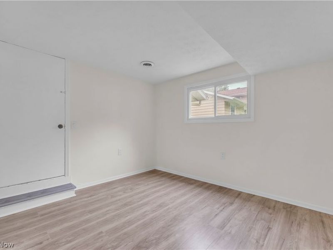
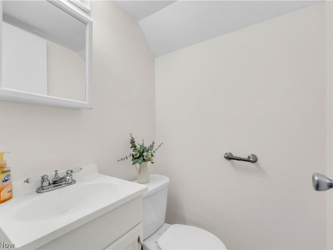
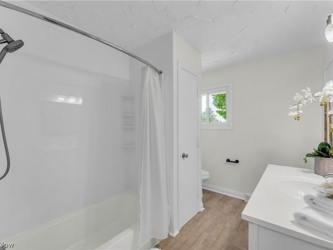
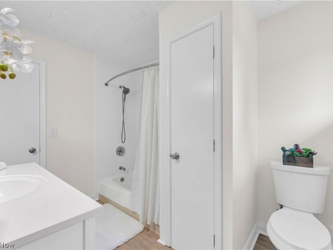
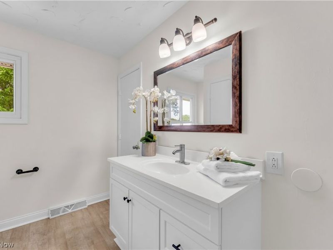
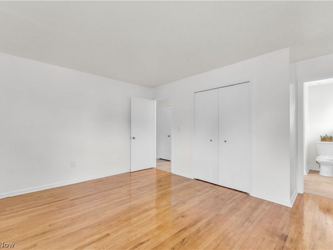
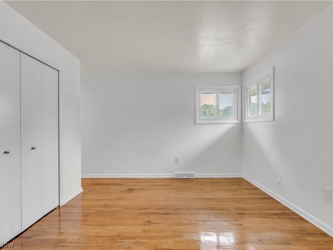
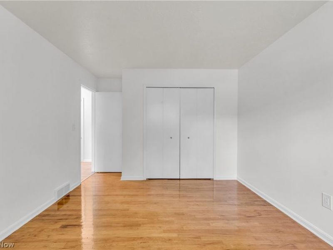
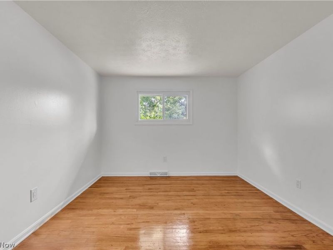
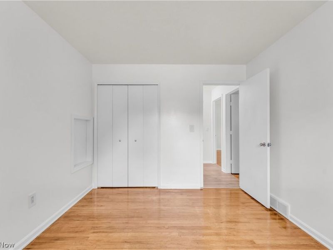
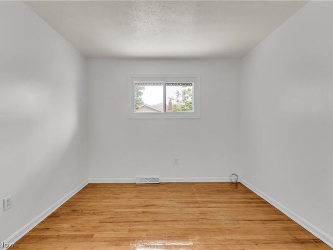
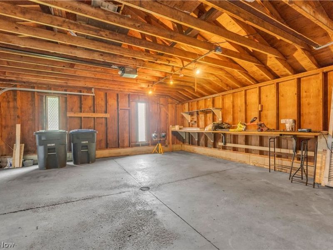
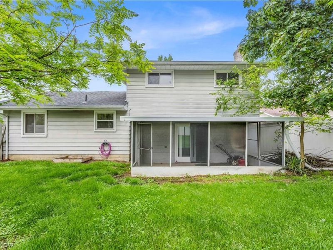
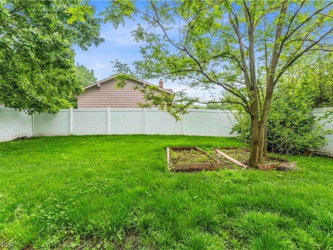
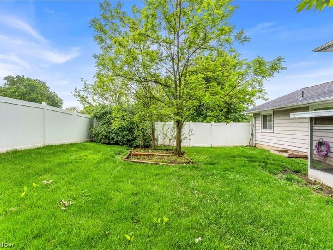
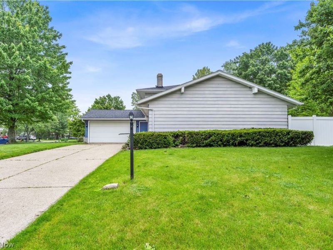
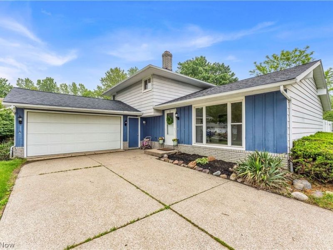
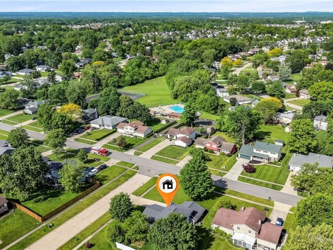
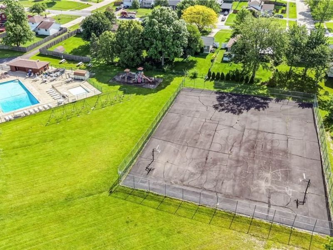
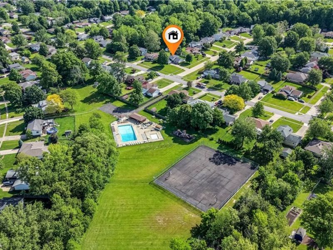
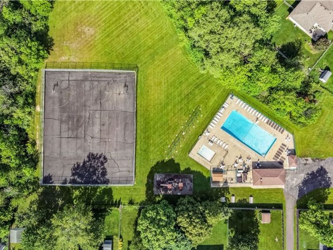
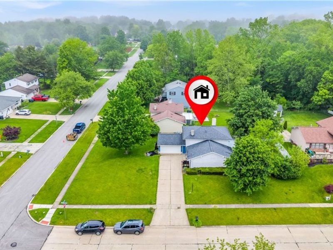
Welcome to this charming 4-bedroom, 1.5 bath home in Brunswick, designed and built by Ken Cleveland Builders in 1971. The 3 bedrooms on the upper level have the original hardwood floors, the 4th has LVT and is on the lower level. Everything has been freshly painted and there is brand-new LVT throughout the main and lower levels, with new cabinetry and a new wooden countertop in the kitchen. Check out the vaulted and beamed ceiling in the spacious living and dining room and the family room in the lower level, which features a cozy wood-burning brick fireplace with a raised hearth. Step into the backyard through the sliding glass door onto the screened-in back patio, perfect for relaxing, while you enjoy the privacy of a fully enclosed, gated, vinyl fence. Best of all, in the summer, you'll have convenient access to the community swimming pool (almost literally) across the street, along with a playground and basketball area - all included in your annual HOA fee. It's the perfect blend of comfort and convenience. Eagle Oaks is a great, safe neighborhood with excellent schools, and a family-friendly community, representing what is best about Brunswick! Schedule your showing today and find out for yourself!!
Property Features
Property Type: Residential - Single Family
Basement: None
Cooling: Central Air, Ceiling Fan(s)
Days on Market: 2
Fireplaces: 1
Garage: 2 car attached
Heating: Forced Air, Fireplace(s), Gas
Home Style: Split Level
Lot Size: 0.31 Acres
Roof Type: Asphalt, Fiberglass
Stories: 3.0
Taxes: $3,672 / year
Year Built: 1971
Amenities
Beamed Ceilings
Built-in Features
Cathedral Ceiling(s)
Private Yard
Feature Descriptions
Accessibility: None
Appliances: Dryer, Dishwasher, Range, Refrigerator, Washer
Community Features: Playground, Pool
Exterior: Aluminum Siding, Block, Cedar
Fencing: Back Yard, Gate, Privacy, Vinyl
Fireplace: Family Room, Raised Hearth, Wood Burning
HOA: Yes
HOA Fee: 350/ Annually
Laundry: Washer Hookup, Electric Dryer Hookup, Lower Level, Laundry Room, Laundry Tub, In Unit, Sink
Lot: < 1/2 Acre, Back Yard, Corner Lot, Front Yard, Few Trees
Parcel#: 003-18A-06-120
Parking: Attached, Concrete, Direct Access, Electricity, Garage
Patio/Porch: Covered, Patio, Screened
Pool: Community
Sewer: Public Sewer
Swimming Pool: Yes
View: Neighborhood
Water: Public
Local Schools
School District: Brunswick City
Estimate Your Payment
Estimated Payment
$ 2,074.78 per month $1,673.73 Principal & Interest $306.00 Property Tax $95.05 Homeowner's InsuranceChange Payment Information
Print This Listingx
Select a format below, new window will open and will prompt you to print.









891 Pepperwood Drive | MLS# 5212730
This single family home located at 891 Pepperwood Drive, Brunswick, OH 44212 is currently listed for sale with an asking price of $325,900. This property was built in 1971 and has 4 bedrooms and 1 full and 1 partial baths with 1678 sq. ft. Pepperwood Drive is located in the Eagle Oaks subdivision within the Brunswick City school district. Search Eagle Oaks real estate on bjackson.cutlercigroup.com today.