
Listed By
Agency Name: Streetlight Realty LLC
Agency Phone: (937) 626-4181
Shown By
Agent Name: Brenda Jackson
Agent Phone: (330) 284-2395
Agency Title: Cutler Real Estate


Property Description
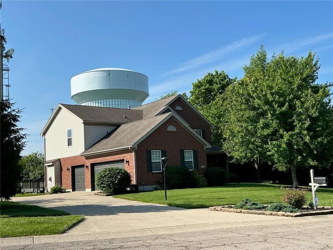
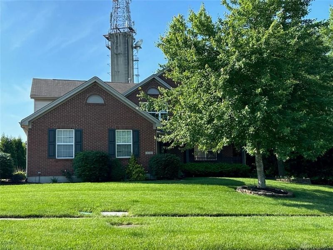
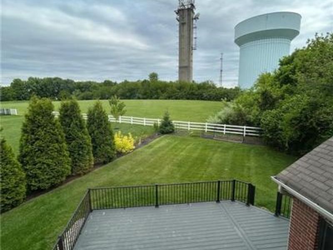
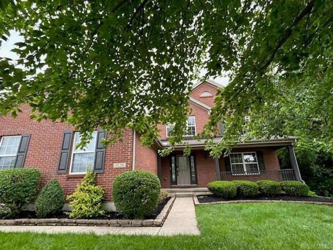
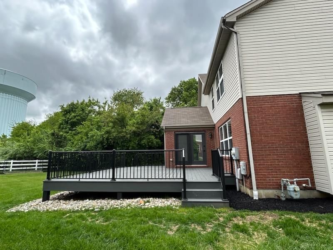
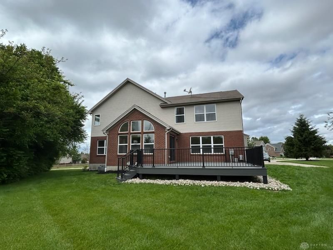
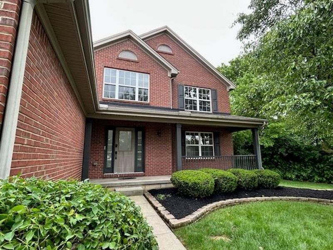
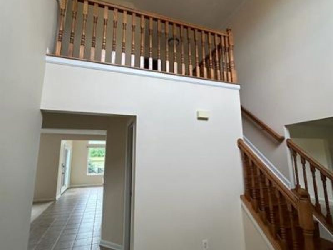
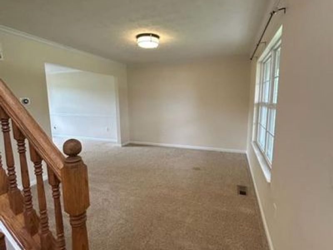
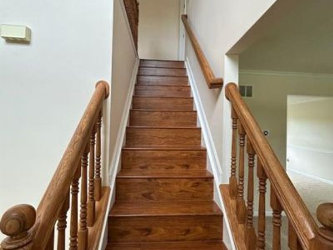
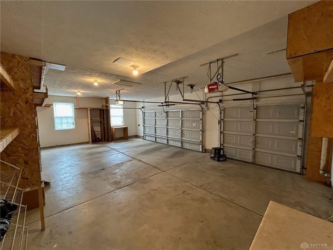
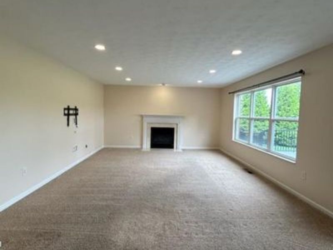
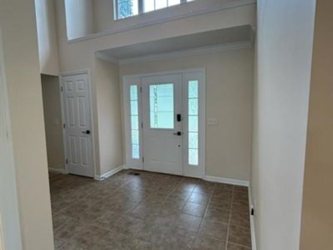
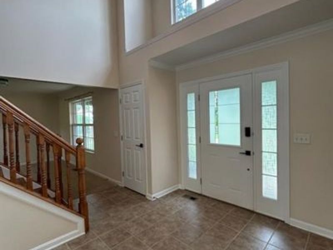
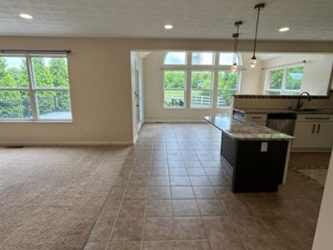
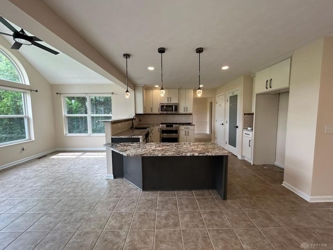
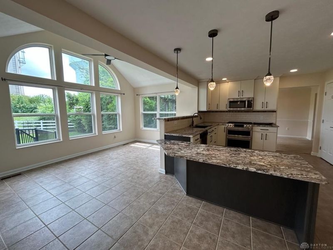
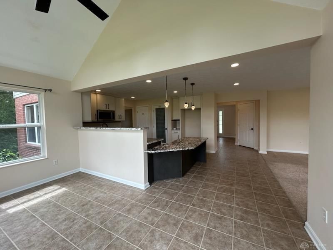
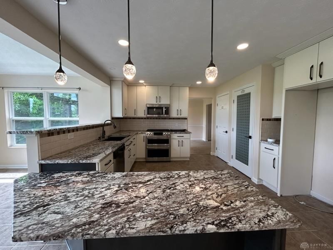
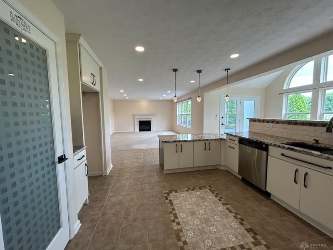
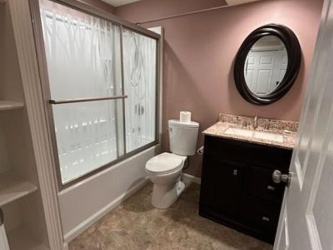
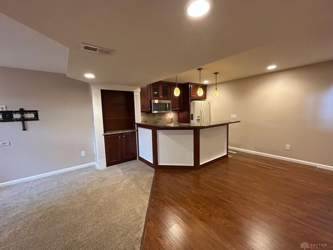
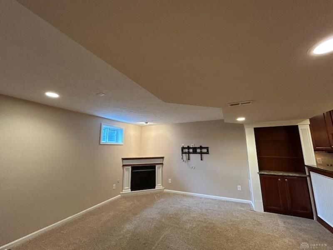
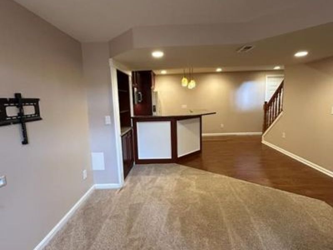
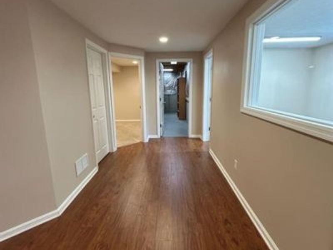
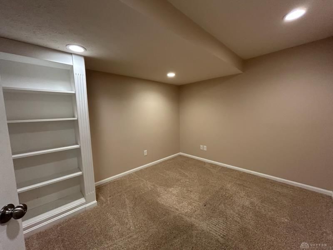
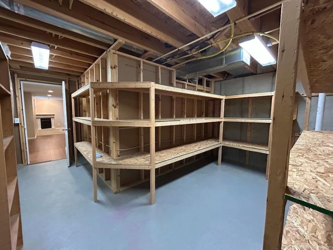
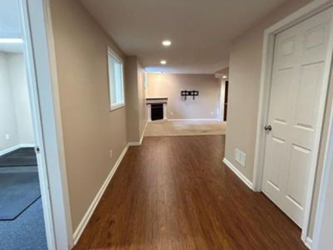
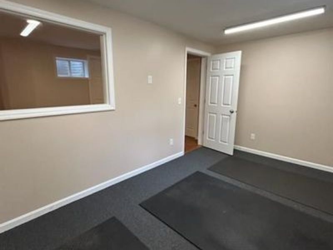
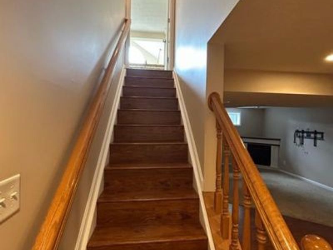
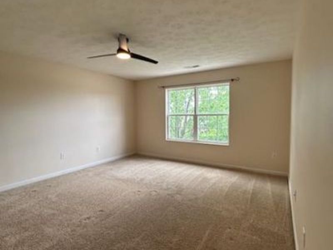
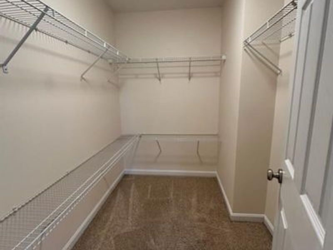
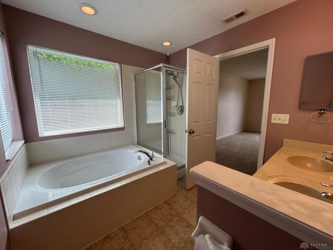
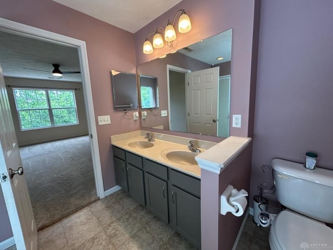
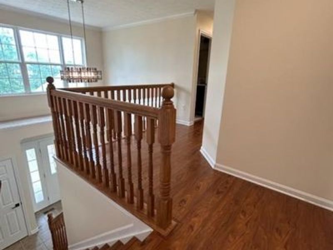
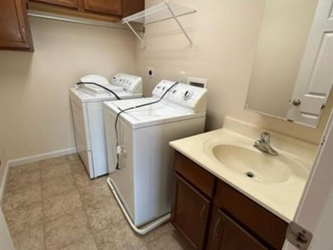
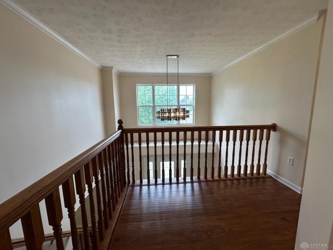
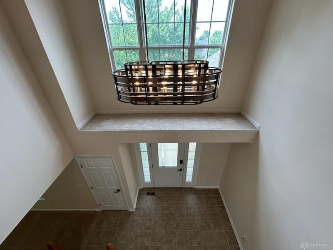
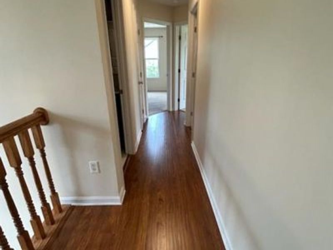
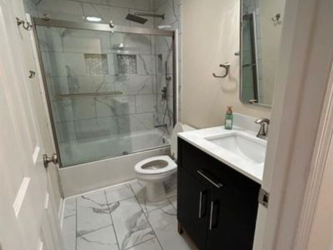
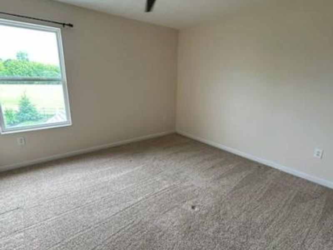
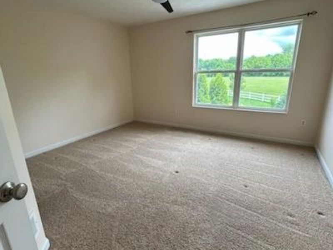
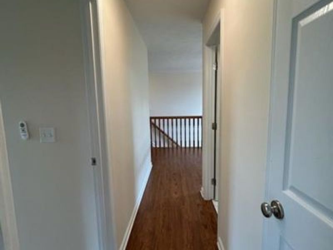
Beautiful spacious Brick Home in Glenridge features front porch and inviting entryway with 2 story foyer. Formal living room and dining room. Eat in kitchen over looks morning room and family room. Kitchen features granite countertops, gas range with exterior venting exhaust. The large deck overlooks the backyard. Primary bedroom offers luxury bath with shower, soaking tub and dual vanities. Finished basement offers rec room with full kitchen/bar area, full bath, workout room, bonus room and lots of storage. Second floor laundry room includes washer and dryer. Oversized 3 car, side entry garage with electric car charger. No pets. No smoking. Minimum 2 year lease to start. $3,300 security deposit. $45 application fee per applicant. Renters Insurance Required.
Property Features
Property Type: Rental - Single Family
Basement: Yes
Cooling: Central
Days on Market: 5
Garage: 3 car attached
Heating: Forced Air
Lot Size: 0.52 Acres
Stories: 2.0
Year Built: 2006
Feature Descriptions
Appliance Features: Dishwasher, Dryer, Garbage Disposal, Microwave, Range, Refrigerator, Second Refrig / Freezer, Washer
Basement Features: Finished, Full
Exterior: Brick
Fireplace. Features: Gas
Garage Features: 3 Car, Attached, Opener, Storage
Room Sizes
Entry Room: 9 X 9 Level - Main
Living Room: 14 X 12 Level - Main
Dining Room: 14 X 11 Level - Main
Family Room: 18 X 16 Level - Main
Kitchen: 12 X 10 Level - Main
Breakfast Room: 12 X 9 Level - Main
Primary Bedroom: 17 X 14 Level - Second
Bedroom: 12 X 11 Level - Second
Bedroom: 14 X 11 Level - Second
Bedroom: 13 X 12 Level - Second
Rec Room: 16 X 10 Level - Basement
Kitchen: 10 X 6 Level - Basement
Bonus Room: 12 X 12 Level - Basement
E X ercise Room: 15 X 11 Level - Basement
Laundry: 8 X 6 Level - Second
Local Schools
School District: Springboro
Print This Listingx
Select a format below, new window will open and will prompt you to print.









The Cutler Real Estate® word mark is a registered trademark owned by Cutler and Associates, Inc.
Privacy Policy / DMCA Notice / ADA Accessibility


This site is hosted, designed and copyright
© 1994 - 2026 by
Delta Media Group, Inc. -- Patent Pending --
9130 Bennington Way | MLS# 959905
This property located at 9130 Bennington Way, Centerville, OH 45458 is currently listed for rent with an asking price of $3,400 / Monthly. Bennington Way is located within the Springboro school district. Search Centerville real estate on bjackson.cutlercigroup.com today.