
Listed By
Agency Name: Ohio Property Group, LLC
Agency Contact: 419-790-3106, support@ohiomlsflatfee.com
Shown By
Agent Name: Brenda Jackson
Agent Phone: (330) 284-2395
Agency Title: Cutler Real Estate

TOUR THIS HOME
Choose a date and time to see 9364 Sunrise Court, Mentor, OH 44060.
I will get in touch with you shortly.

Property Description
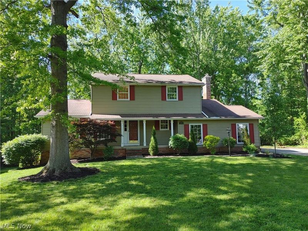
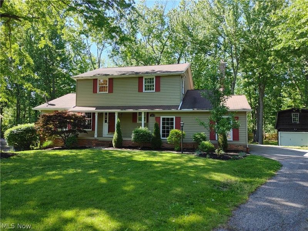
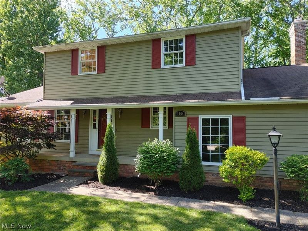
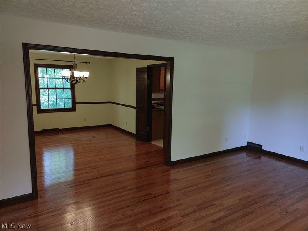
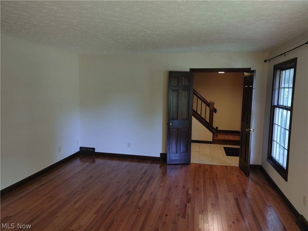
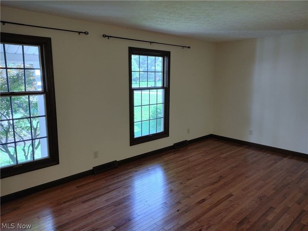
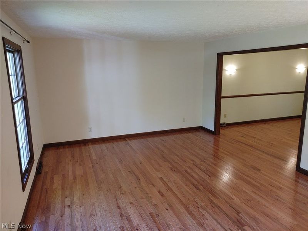
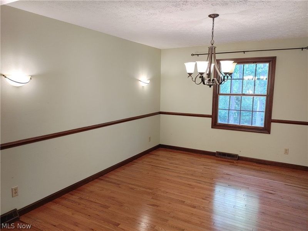
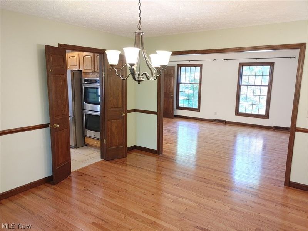
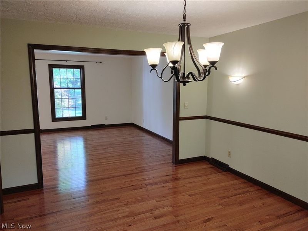
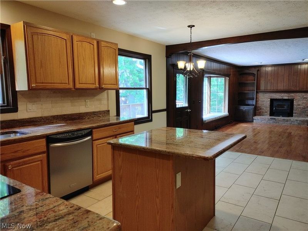
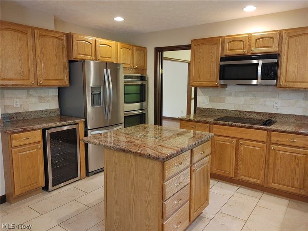
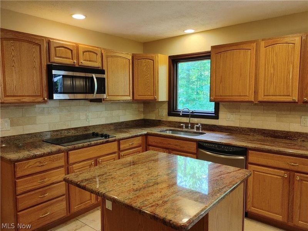
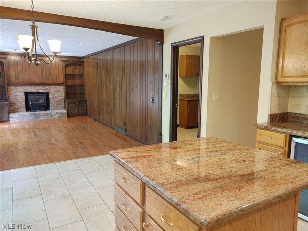
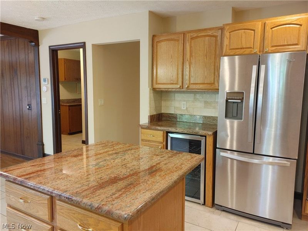
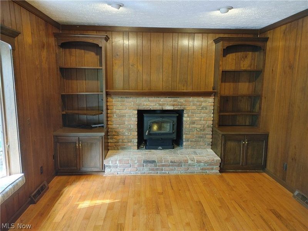
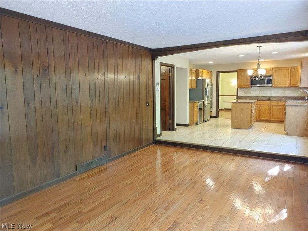
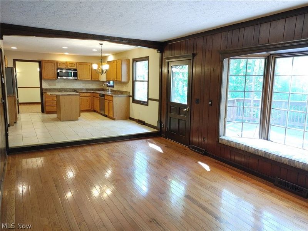
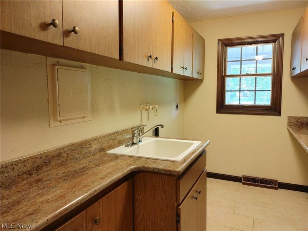
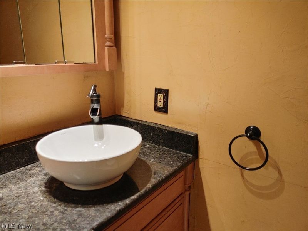
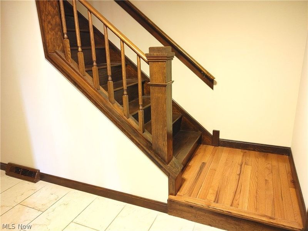
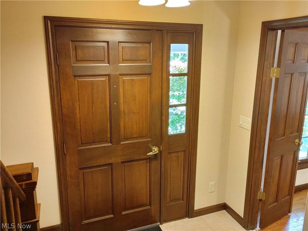
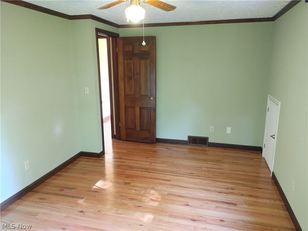
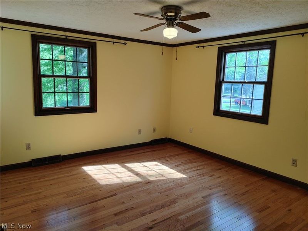
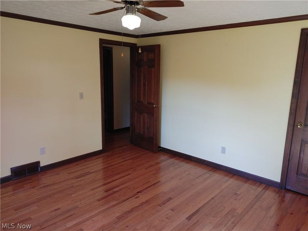
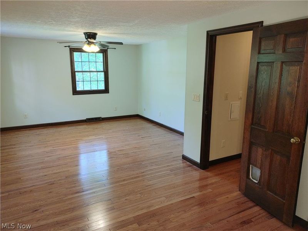
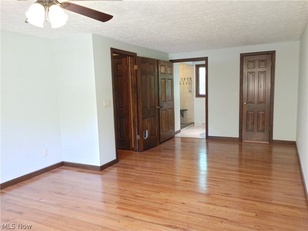
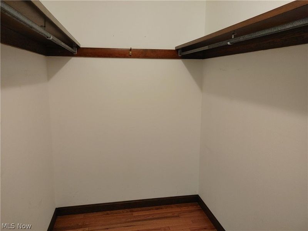
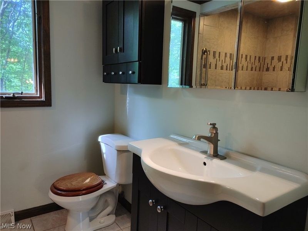
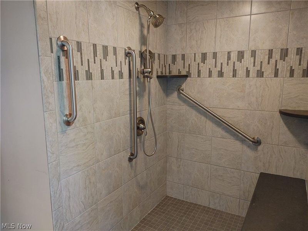
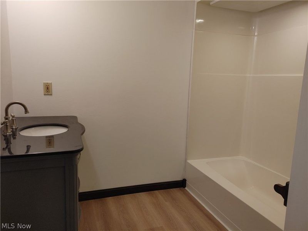
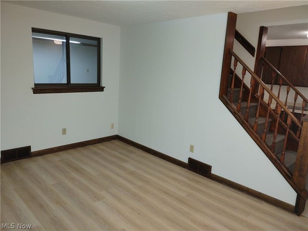
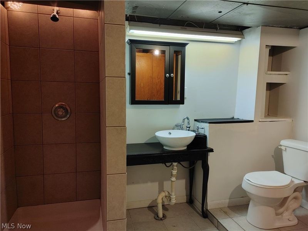
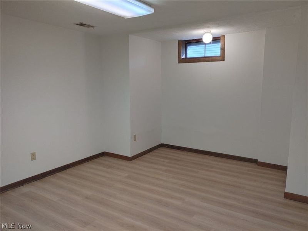
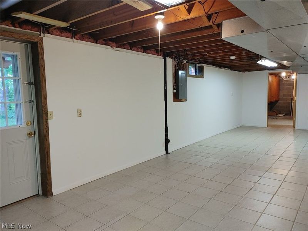
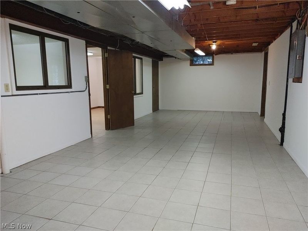
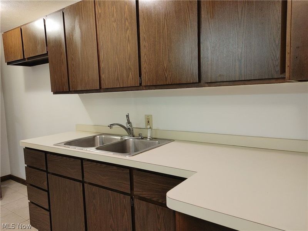
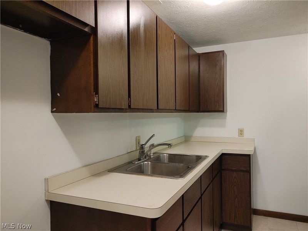
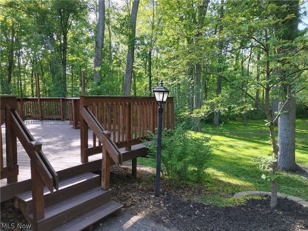
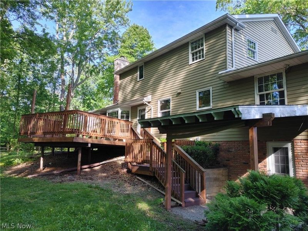
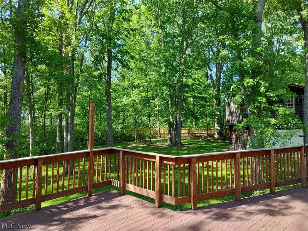
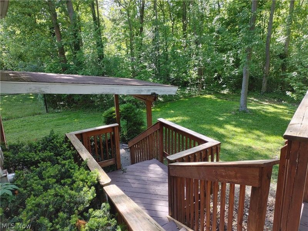
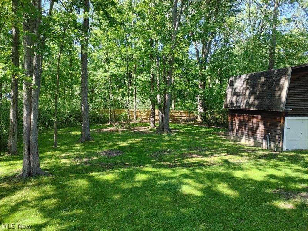
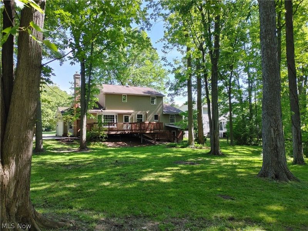
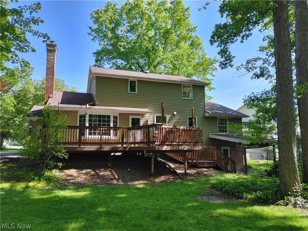
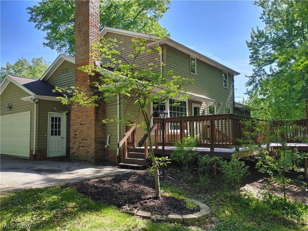
Welcome to this beautifully updated, move-in ready home tucked away on a quiet cul-de-sac in desirable South Mentor. Offering convenient access to major highways, shopping, and restaurants, the property combines everyday convenience with a peaceful, park-like setting on a private .68-acre lot. One of the standout features is the impressive two-story outbuilding complete with electric and gas service, ideal for hobbies, storage, or workshop space. The backyard features a multi-level deck with gas grill hookup--the perfect setup for relaxing or entertaining. The inside blends warmth, function, and quality updates. The attached 2-car garage has durable Nature Stone flooring and opens into an expansive first-floor laundry room with granite folding counters, ample cabinetry & storage. The open-concept kitchen/family room create the heart of the home with stainless appliances, granite counters, travertine backsplash, porcelain tile flooring, center island & breakfast bar, and excellent workspace. The family room offers hardwood flooring, bay window with banquette seating, & a cozy wood-burning fireplace with insert. Major chimney improvements were completed in 2023 including tuck-pointing, new cap, and stainless steel liner installation. Main-level living and dining spaces feature beautifully updated solid oak hardwood flooring and flexible room layouts. The walk-out lower level adds versatility with new flooring in 2026, a 2nd kitchen, living area, office, full bath, and storage ideal for guests, multigenerational living, recreation, or work-from-home needs. Upstairs are 2 large guest bedrooms and an updated guest bath with new vanity, stone countertops, and LVT flooring installed in 2026. The spacious primary suite includes a walk-in closet, private ensuite bath, and luxury tiled shower. All upstairs bedrooms feature solid oak hardwood flooring. Additional updates include a new air conditioning system installed in 2020 and an updated main electrical panel in 2021.
Property Features
Property Type: Residential - Single Family
Basement: Yes
Basement: Full, Finished, Storage Space, Walk-Out Access
Cooling: Central Air, Ceiling Fan(s)
Fireplaces: 1
Garage: 2 car attached
Heating: Forced Air, Fireplace(s), Gas
Home Style: Colonial
Lot Size: 0.69 Acres
Roof Type: Shingle
Stories: 2.0
Taxes: $3,937 / year
Year Built: 1974
Amenities
Breakfast Bar
Bookcases
Built-in Features
Ceiling Fan(s)
Chandelier
Crown Molding
Entrance Foyer
Eat-in Kitchen
Granite Counters
Kitchen Island
Open Floorplan
Recessed Lighting
Storage
Natural Woodwork
Walk-In Closet(s)
Fire Pit
Private Yard
Storage
Feature Descriptions
Appliances: Built-In Oven, Cooktop, Dishwasher, Disposal, Humidifier, Microwave, Refrigerator
Exterior: Aluminum Siding, Batts Insulation, Brick
Fencing: Partial
Fireplace: Family Room, Wood Burning
Laundry: Laundry Chute, Washer Hookup, Electric Dryer Hookup, Gas Dryer Hookup, Inside, Main Level, Laundry Room, Laundry Tub, Sink
Lot: Back Yard, Cul-De-Sac, Front Yard, Landscaped, Pie Shaped Lot, Private, Many Trees
Parcel#: 16-A-020-E-00-016-0
Parking: Asphalt, Attached, Detached, Garage, Off Street, Private
Patio/Porch: Covered, Deck
Security: Smoke Detector(s)
Sewer: Public Sewer
View: Neighborhood, Trees/Woods
Water: Public
Window: Bay Window(s), Double Pane Windows, Screens, Wood Frames
Local Schools
School District: Mentor Exempted Village
Estimate Your Payment
Estimated Payment
$ 2,661.32 per month $2,207.85 Principal & Interest $328.08 Property Tax $125.39 Homeowner's InsuranceChange Payment Information
Print This Listingx
Select a format below, new window will open and will prompt you to print.









9364 Sunrise Court | MLS# 5212733
This single family home located at 9364 Sunrise Court, Mentor, OH 44060 is currently listed for sale with an asking price of $429,900. This property was built in 1974 and has 3 bedrooms and 3 full and 1 partial baths with 2937 sq. ft. Sunrise Court is located in the Buena Vista Estates subdivision within the Mentor Exempted Village school district. Search Buena Vista Estates real estate on bjackson.cutlercigroup.com today.