
Listed By
Agency Name: Sibcy Cline, Inc.
Agent Name: Regina Hamilton
Agency Phone: 513-367-1900
Shown By
Agent Name: Brenda Jackson
Agent Phone: (330) 284-2395
Agency Title: Cutler Real Estate

TOUR THIS HOME
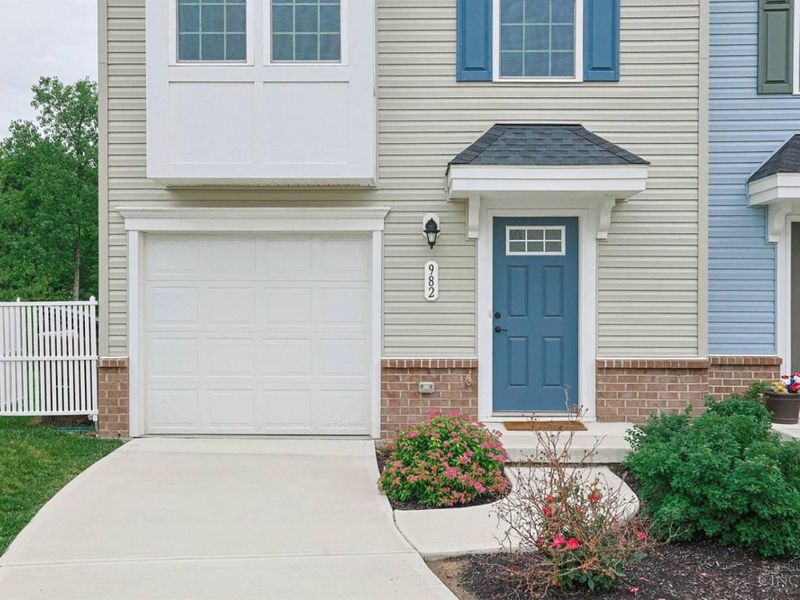
Choose a date and time to see 982 Steamboat Drive, Union Twp, OH 45244.
I will get in touch with you shortly.

Property Description
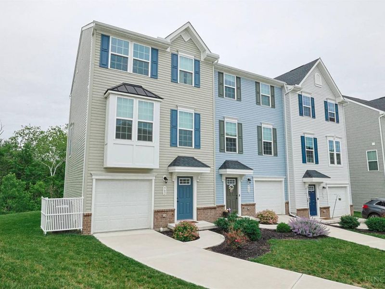
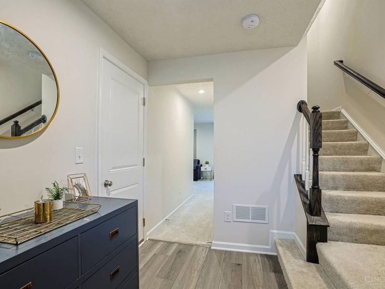
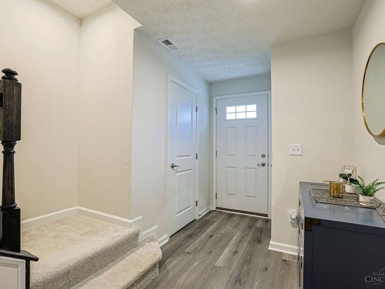
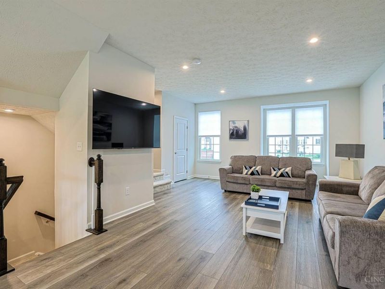
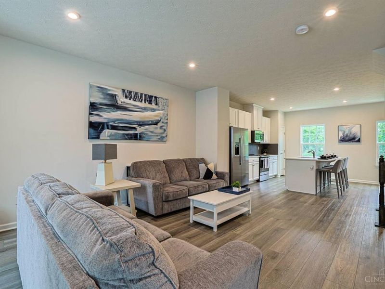
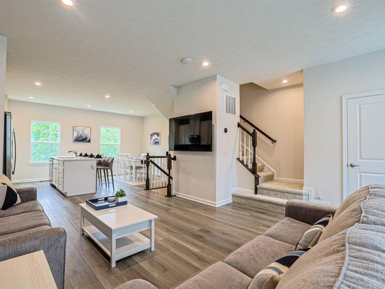
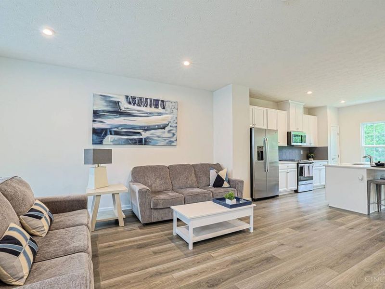
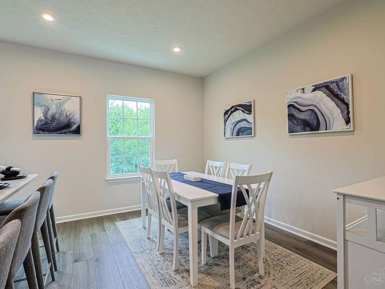
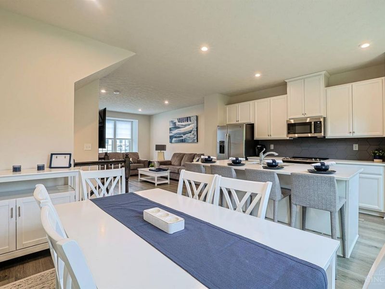
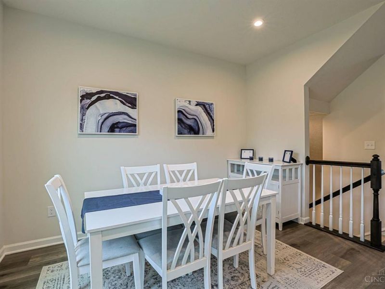
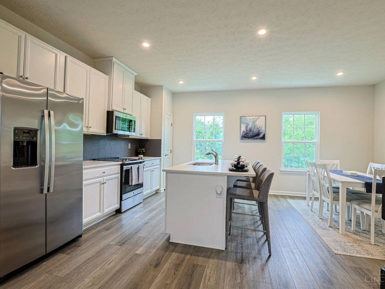
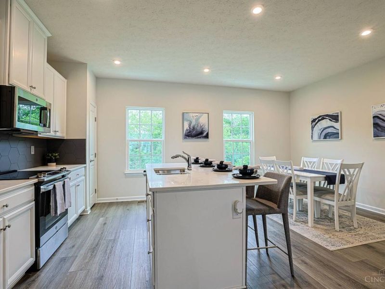
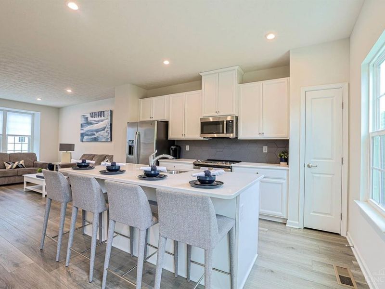
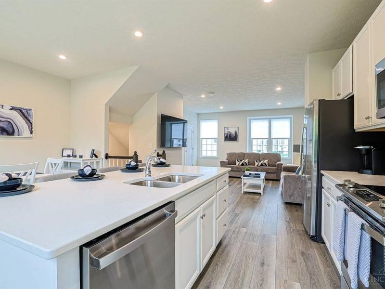
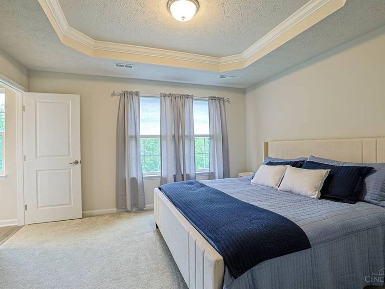
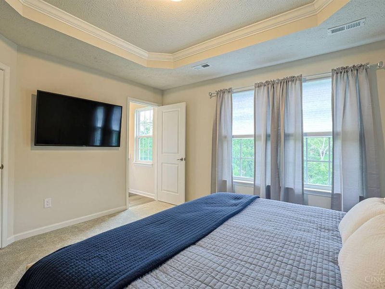
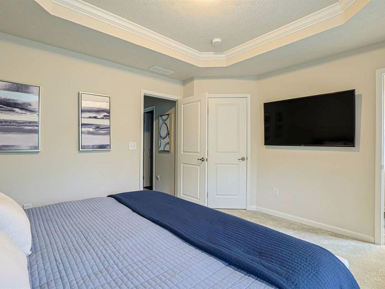
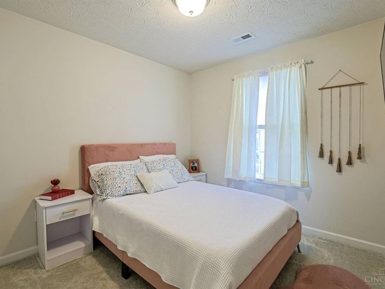
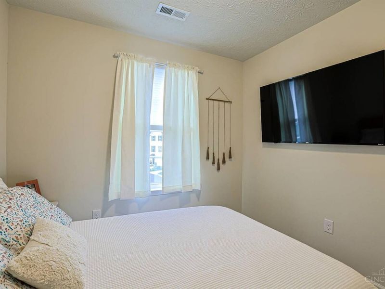
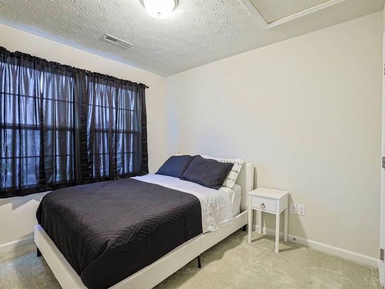
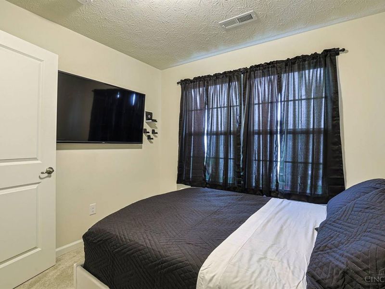
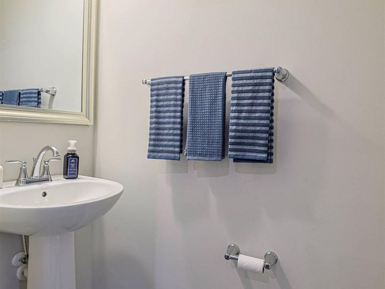
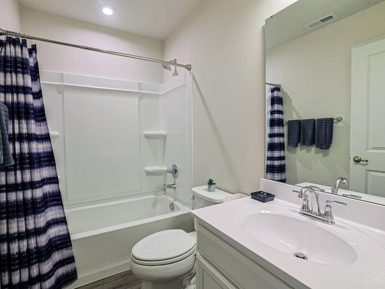
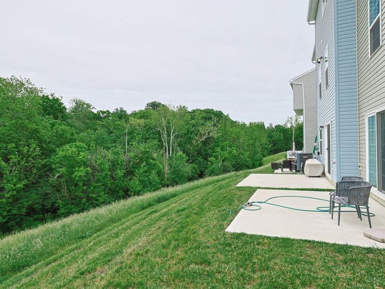
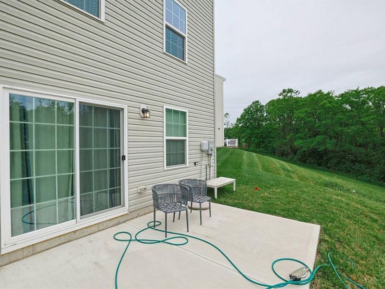
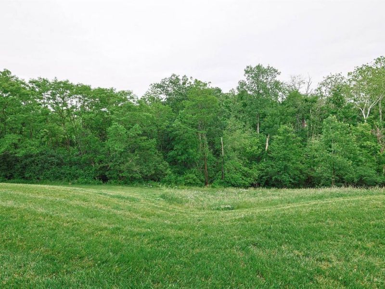
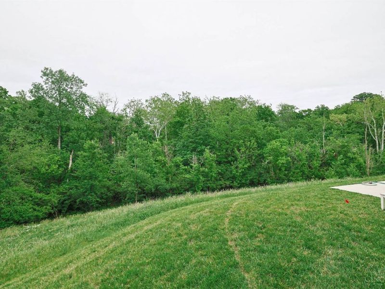
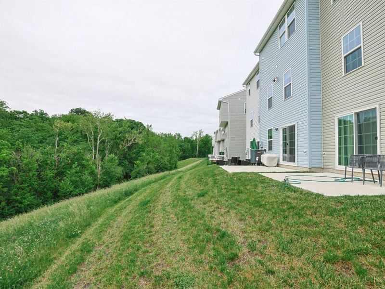
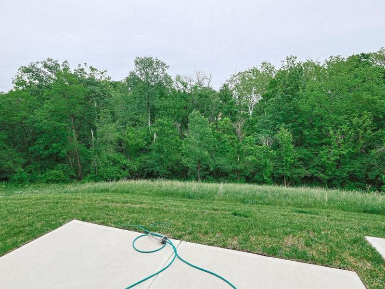
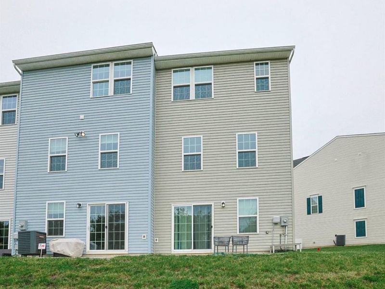
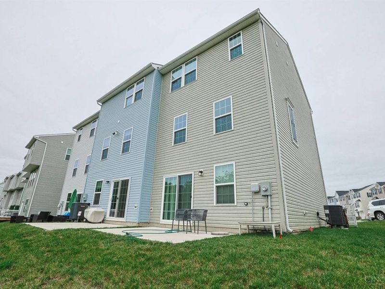
Gorgeous fully furnished 3-bedroom, 2.5-bath tri-level townhouse offering the perfect blend of style, comfort, and convenience. This beautifully maintained home features luxury LVP flooring throughout the main living areas and plush carpeting in all bedrooms for added comfort. Enjoy the open-concept floor plan with a spacious eat-in kitchen, formal dining area, and inviting family room that walks out to a large private patio overlooking serene wooded views perfect for relaxing or entertaining. With generous living space across three levels and tasteful furnishings included, this move-in-ready home has everything you need to feel right at home from day one.
Property Features
Property Type: Residential - Condominium
Basement: None
Cooling: Ceiling Fans, Central Air
Days on Market: 1
Garage: 1
Heating: Forced Air, Gas, Gas Furn EF Rtd 95%+
Home Style: Traditional
Lot Size: 0.09 Acres
Roof Type: Shingle
Taxes: $3,706
Year Built: 2023
Amenities
9Ft + Ceiling
Feature Descriptions
Access: City Street
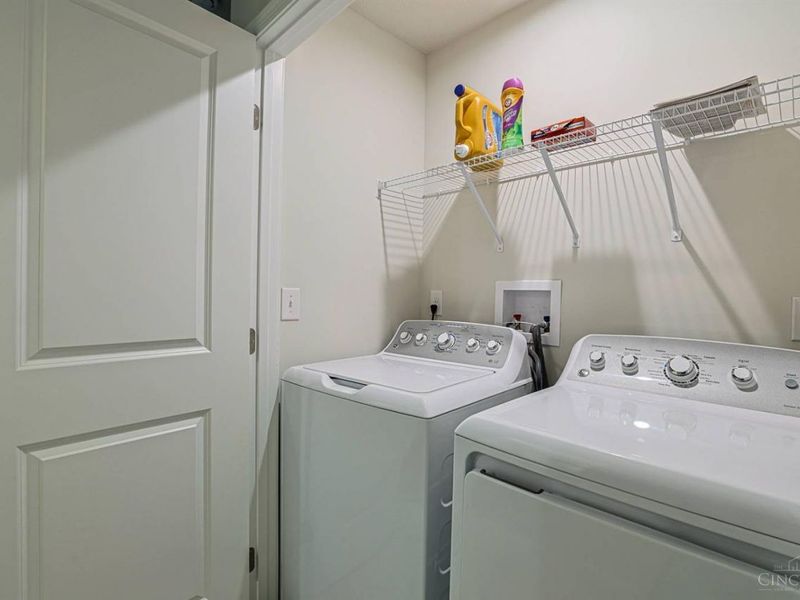
Appliances: Dishwasher, Dryer, Microwave, Oven/Range, Refrigerator, Washer
Association Includes: AssociationDues
Condo: Townhouse
Exterior: Brick, Vinyl Siding
Family Room: Walkout
Foundation: Slab
Garage/Carport: Built in, Front
Gas: Natural
HOA Fee: 155/Monthly
HOA Y/N: 1
Kitchen: Counter Bar, Eat-In, Island, Wood Cabinets, Wood Floor, Marble/Granite/Slate, Other
Mechanical Systems: Garage Door Opener
Miscellaneous: 220 Volt, Recessed Lights, Smoke Alarm
Parcel #: 413111A216
Parking: Driveway
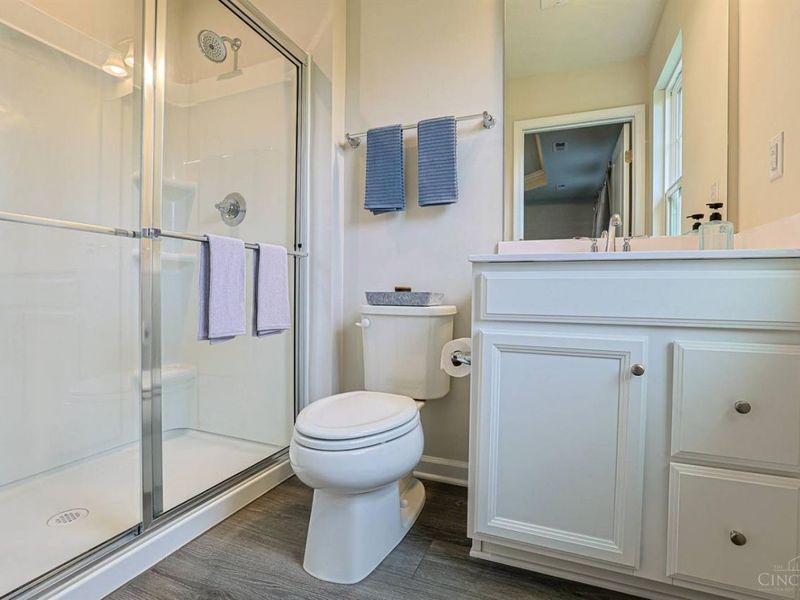
Primary Bathroom: Shower
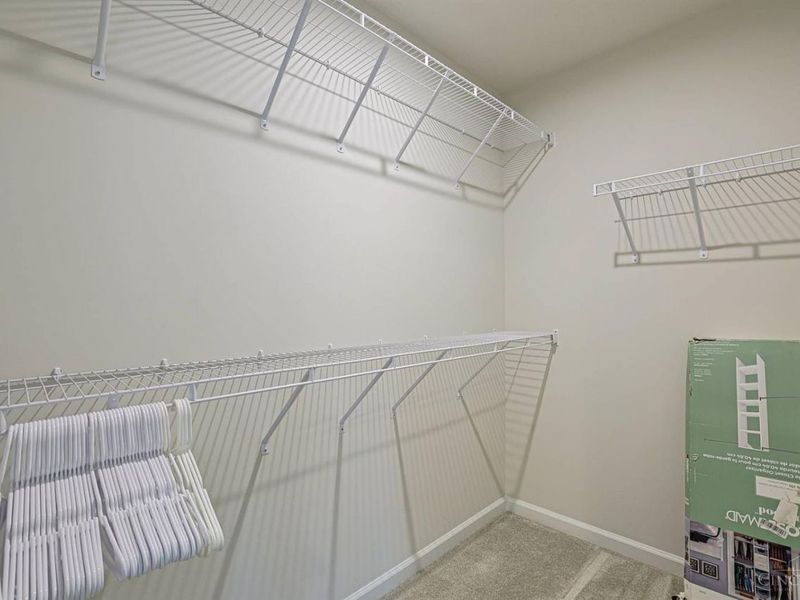
Primary Bedroom: Bath Adjoins, Walk-in Closet, Wall-to-Wall Carpet
Rooms Total: 7
Sewer: Public Sewer
Special View Info: Woods
SQFT Basement: 110
Tax Abatement: No
Unit Entry Level: 1
Water: Public
Water Heater: Gas
Window Features: Vinyl, Insulated
Room Sizes
Primary Bedroom: 16 X 14 Level - 3
Bedroom 2: 13 X 12 Level - 3
Bedroom 3: 9 X 9 Level - 3
Dining Room: 22 X 12 Level - 2
Entry: 12 X 5 Level - 1
Family Room: 21 X 20 Level - 1
Living Room: 18 X 16 Level - 2
Laundry Room: 10 X 8 Level - 1
Local Schools
School District: West Clermont
Estimate Your Payment
Estimated Payment
$ 2,017.92 per month $1,617.24 Principal & Interest $308.83 Property Tax $91.85 Homeowner's InsuranceChange Payment Information
Print This Listingx
Select a format below, new window will open and will prompt you to print.









982 Steamboat Drive | MLS# 1880765
This condo located at 982 Steamboat Drive, Union Twp, OH 45244 is currently listed for sale with an asking price of $314,900. This property was built in 2023 and has 3 bedrooms and 2 full and 1 partial baths with 1404 sq. ft. Steamboat Drive is located within the West Clermont school district. Search Union Twp real estate on bjackson.cutlercigroup.com today.